NID Studio
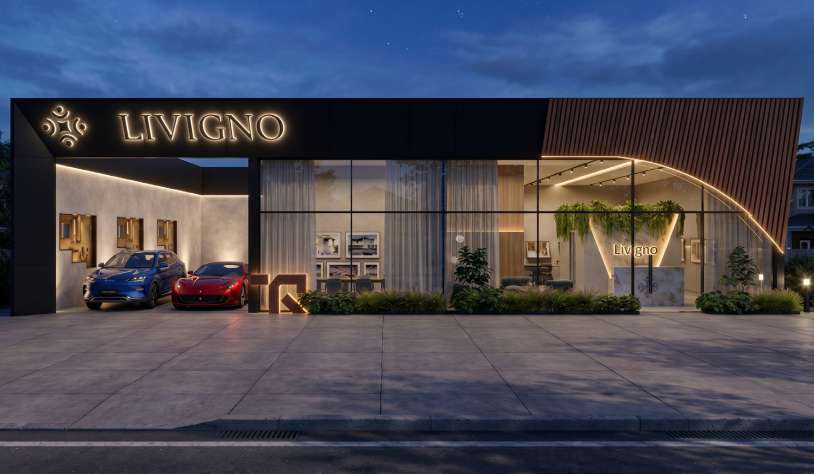
Livigno sales center glowing at nightfall

← What we doSales Center Design

Design of Sales center

The visitor's journey, designed as a story.

Sales centers that turn a visit into a decision: architecture, sales journey, interiors and lighting conceived as a single experience.

See the method ↓

Scope

What we deliver.

Sales center architecture

We design the sales center's complete architecture: massing, façade and brand presence that attract clients before they even visit.

Sales journey

We plan the sales flow: reception, scale model, café and closing tables in one fluid, welcoming journey.

Fit-out

We detail millwork, furniture and lighting — the sales center is delivered complete, ready to receive the public.

Site supervision

We follow every stage of execution, making sure opening day stays true to the approved design.

How we work

Five stages, from briefing to opening day.

Briefing and diagnosis

Product, audience and sales operation before any line is drawn.

Site plan and journey

Where visitors enter and how service is organized on the site.

Massing and façade

The form that signs the corner: canopy, shopfront and urban presence.

Interiors and lighting

Materials, furniture and scenic light that sustain perceived value.

Site supervision

Suppliers and site visits all the way to opening day.

Every site calls for a different sales center.

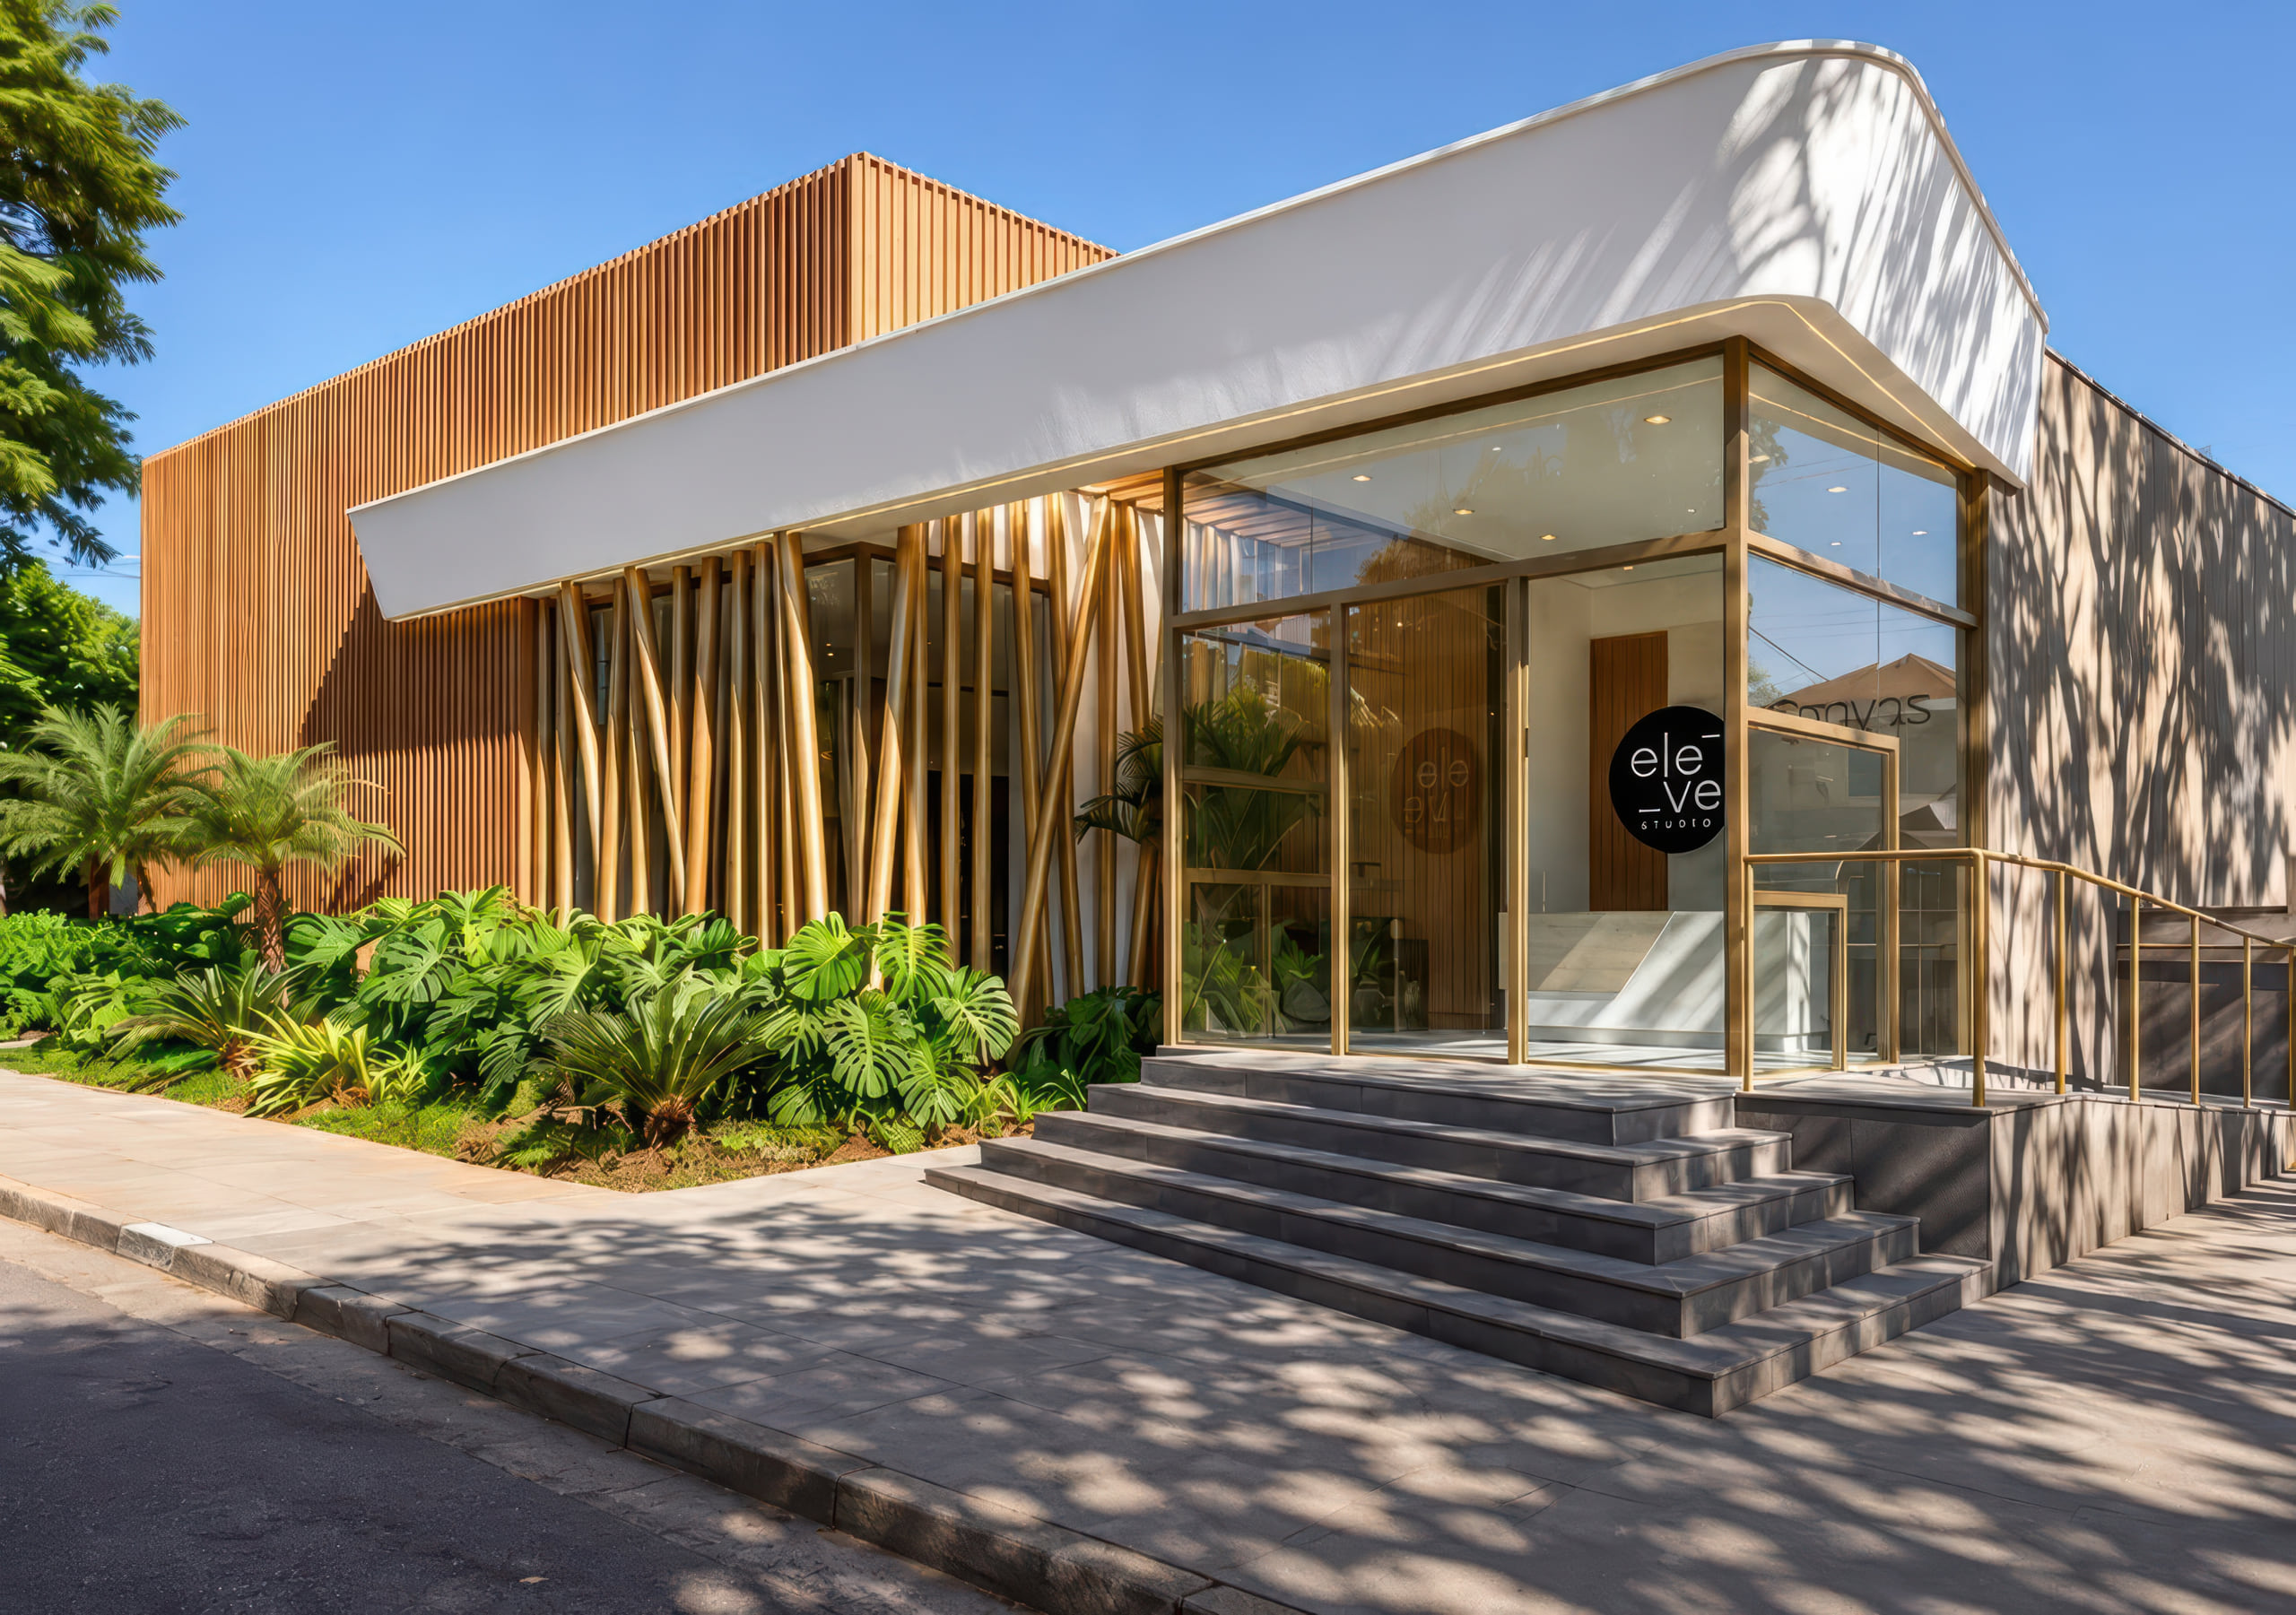
Eleve sales center: white canopy, vertical wood louvers and entrance stairway

Canvas Engenharia

Eleve Altino

Discovery happens step by step.

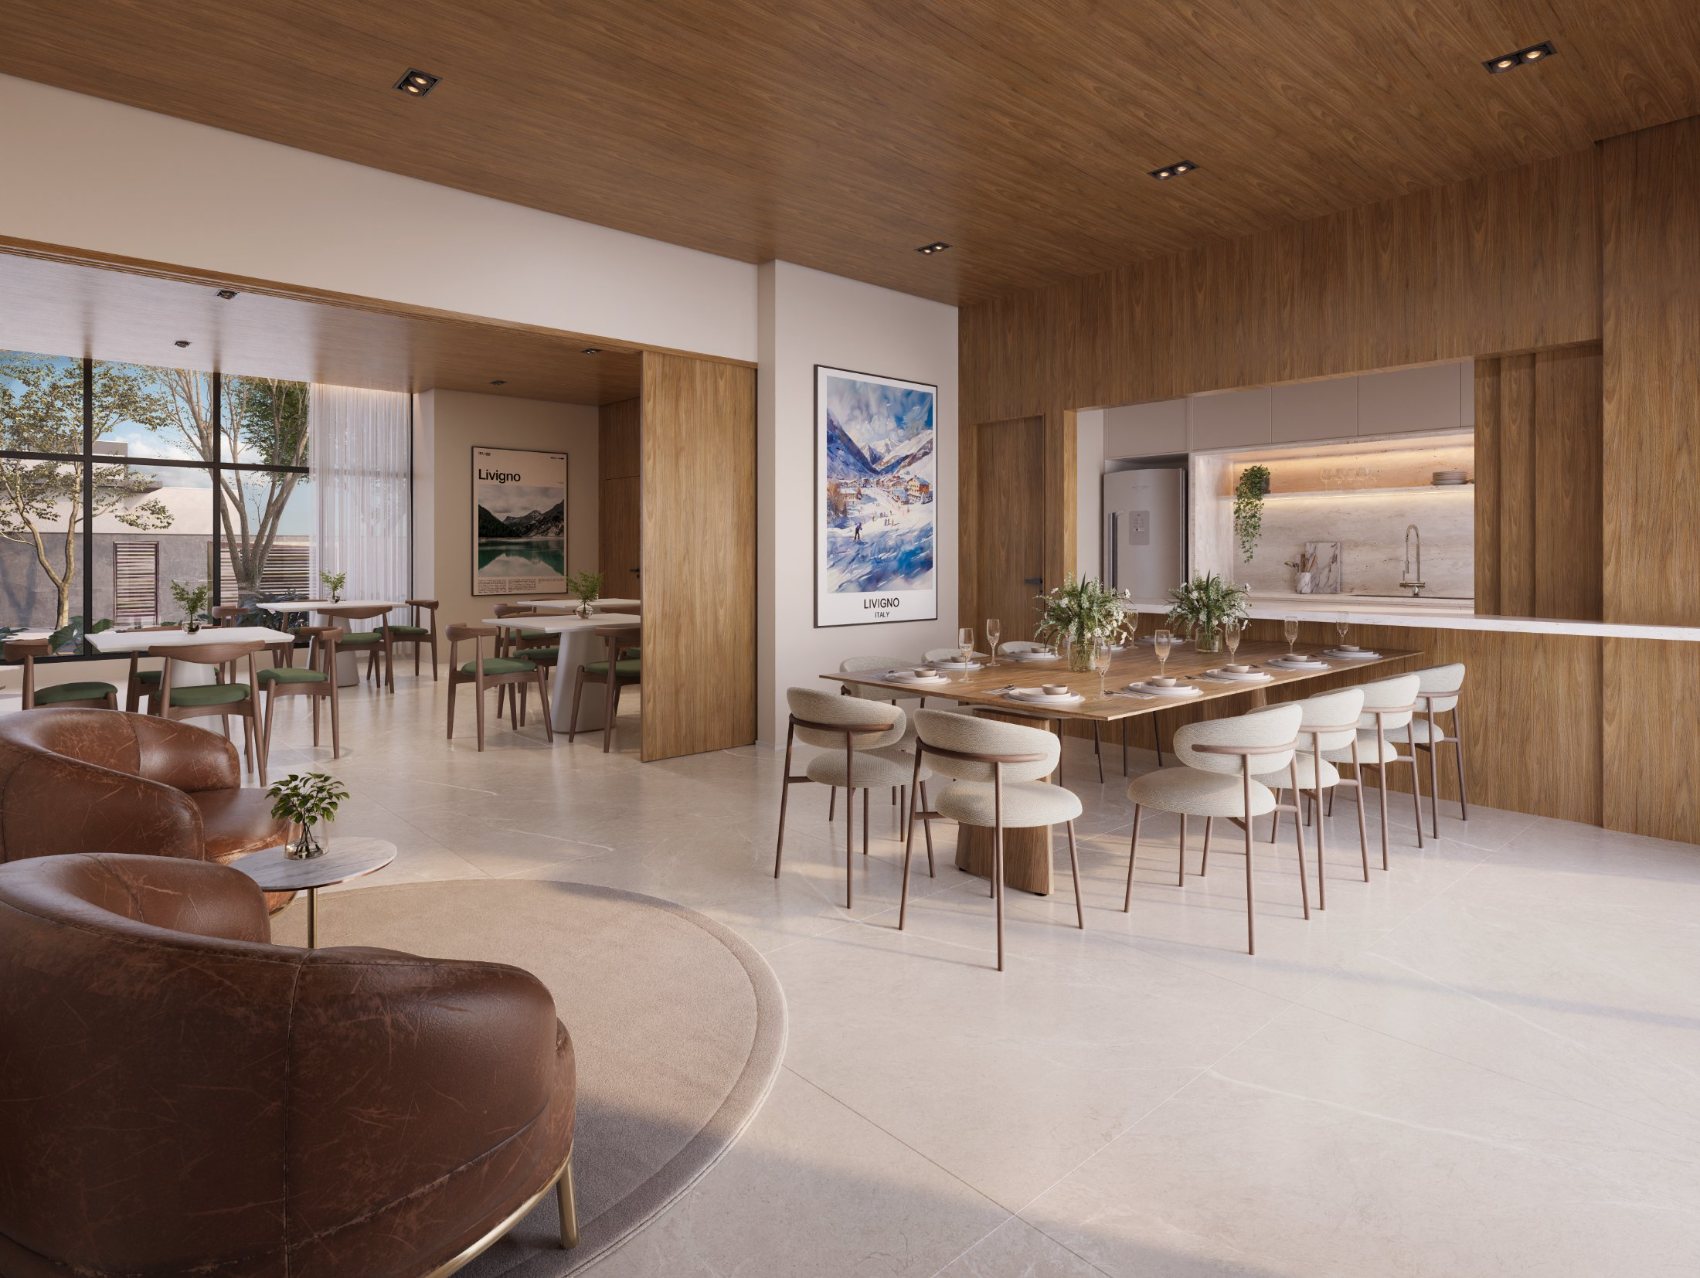
Burnished concrete, wood and green marble along a journey of gradual discovery: the visitor moves through reception, café and lounge to the closing table — each room setting up the next step of the conversation.

Sales center 212 m²Rua Candomba, 01 · Presidente Altino
View the full case
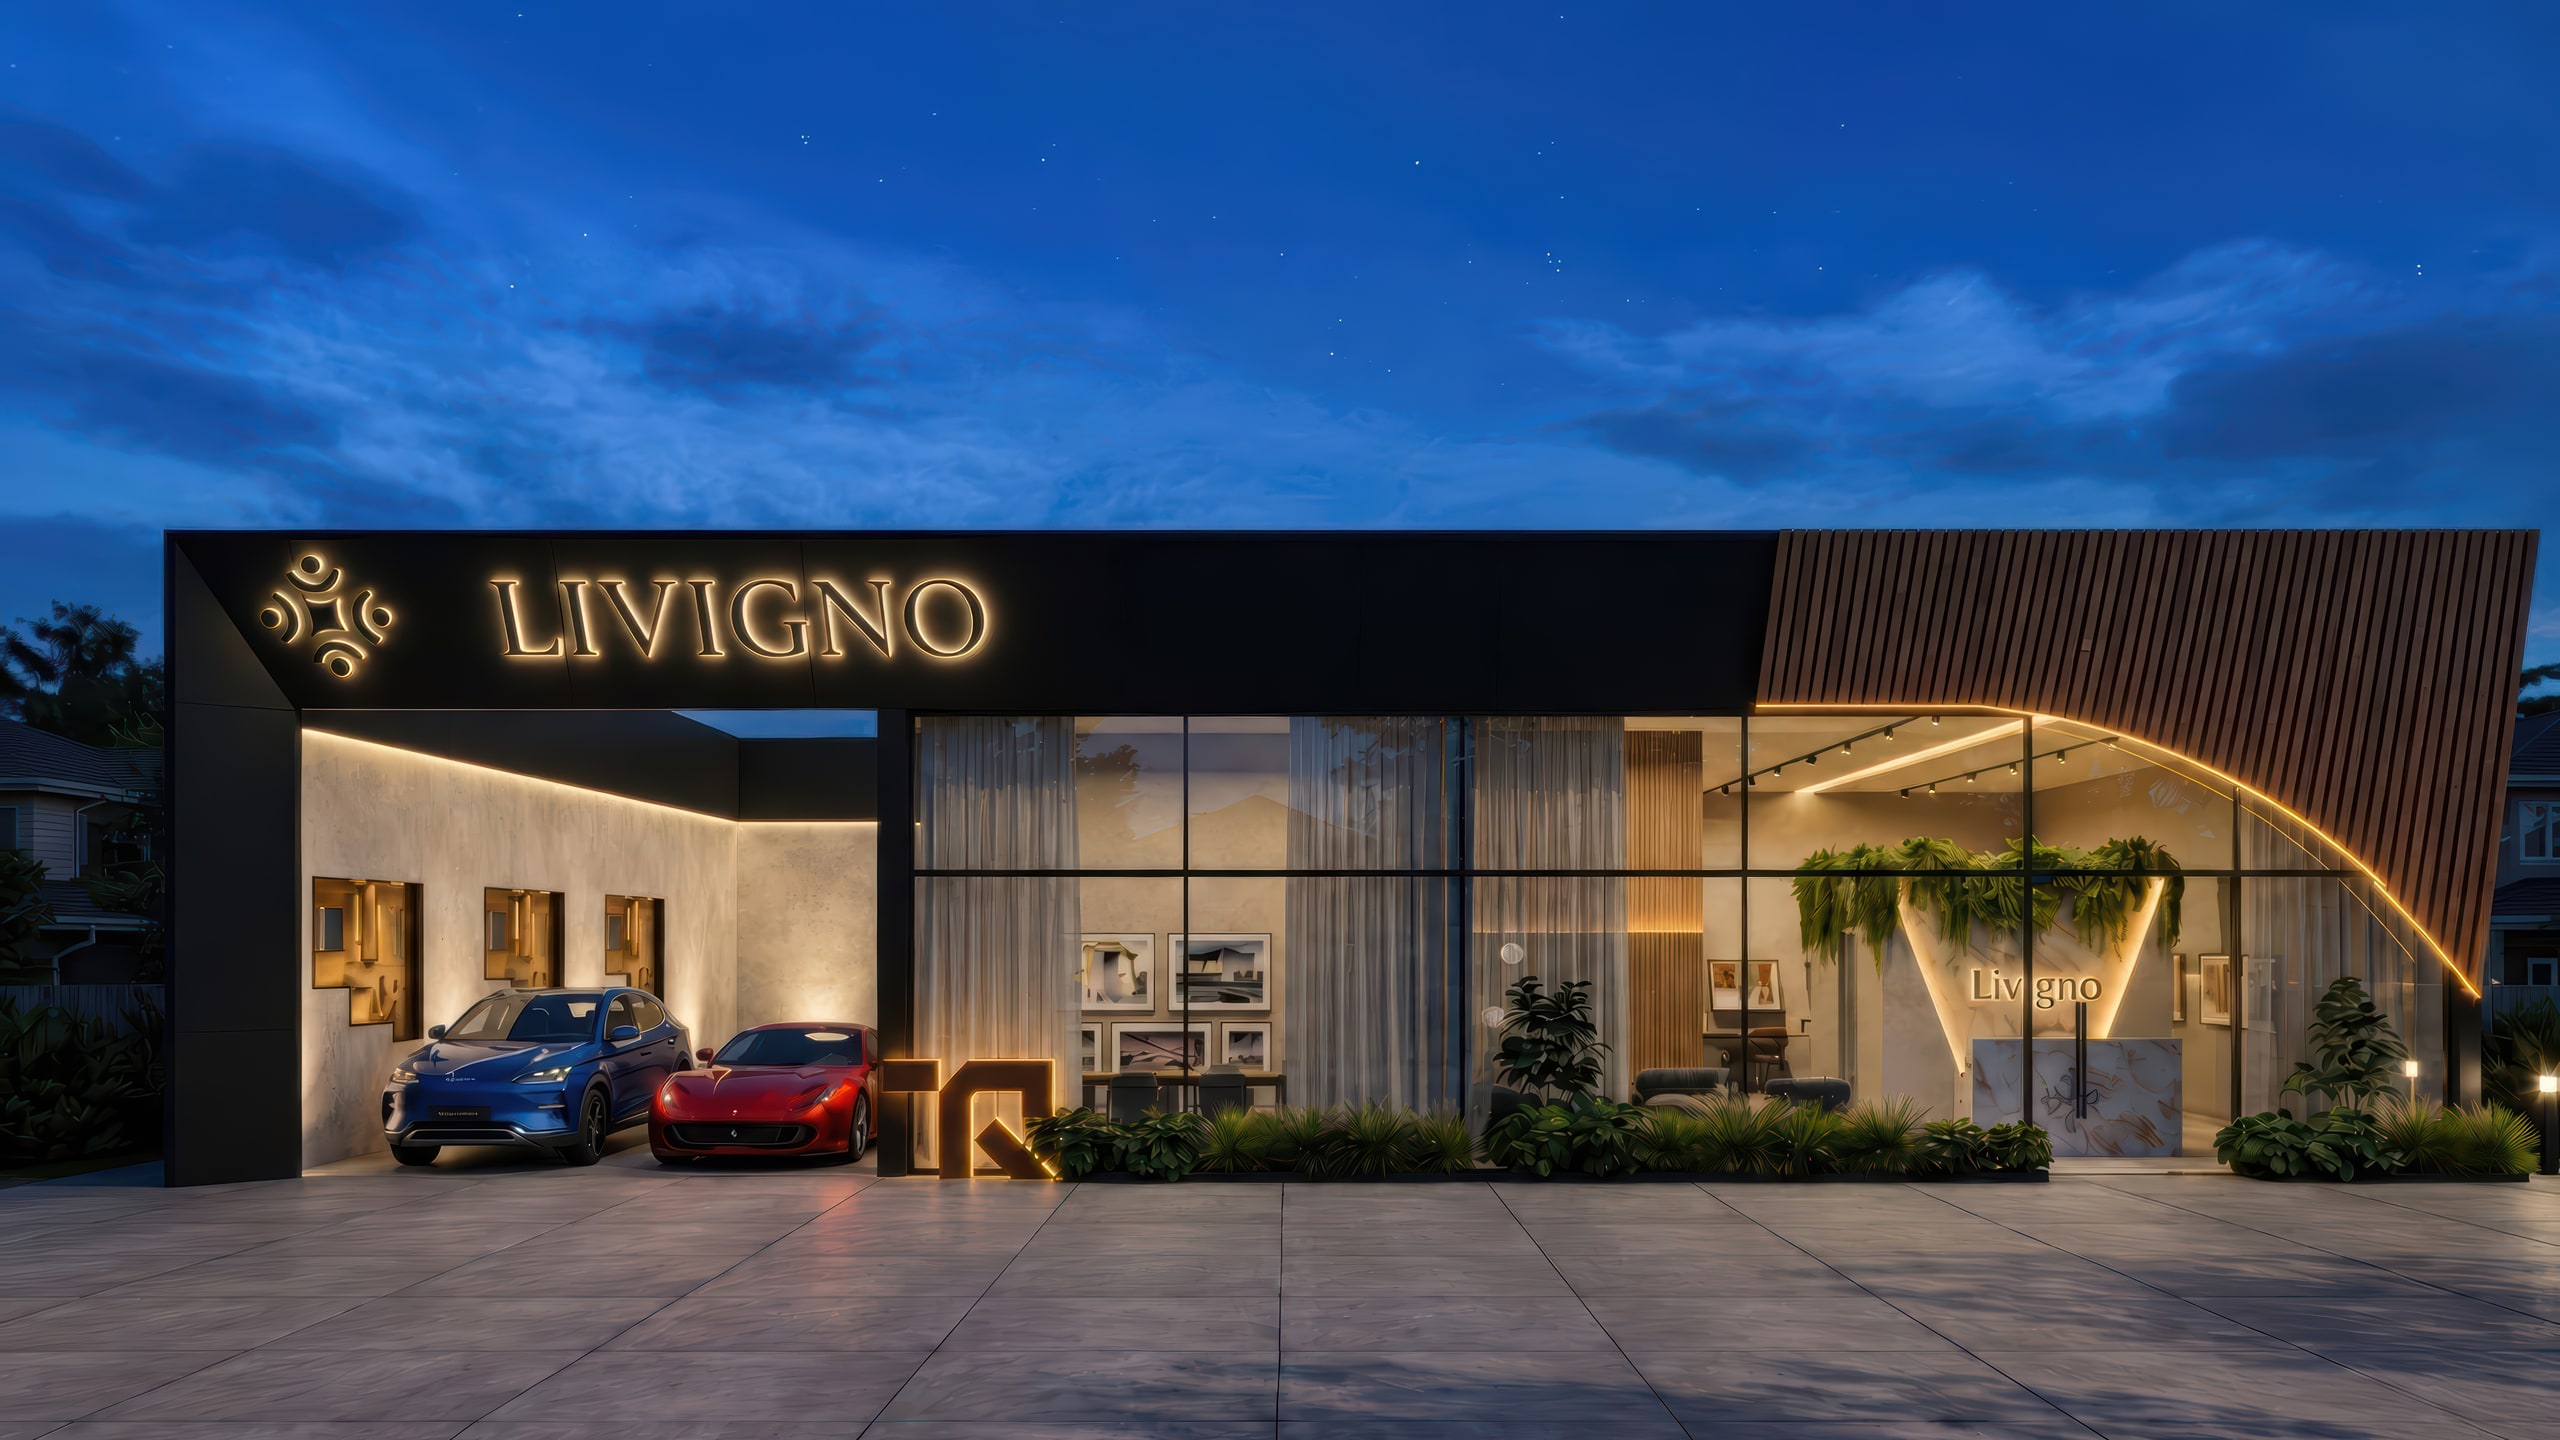
Livigno sales center at night with a lit sign and curved wood canopy

Tavares & Rosseti

Livigno

By day it invites; by night it signals.

A sales center designed in two lights: by day, the curved wood canopy invites from the sidewalk; at night, the recessed linear lighting turns the façade into signage — the sales center becomes the neighborhood landmark.

Sales center 284 m²Rua São Bernardo, 780 · Tatuapé
View the full case
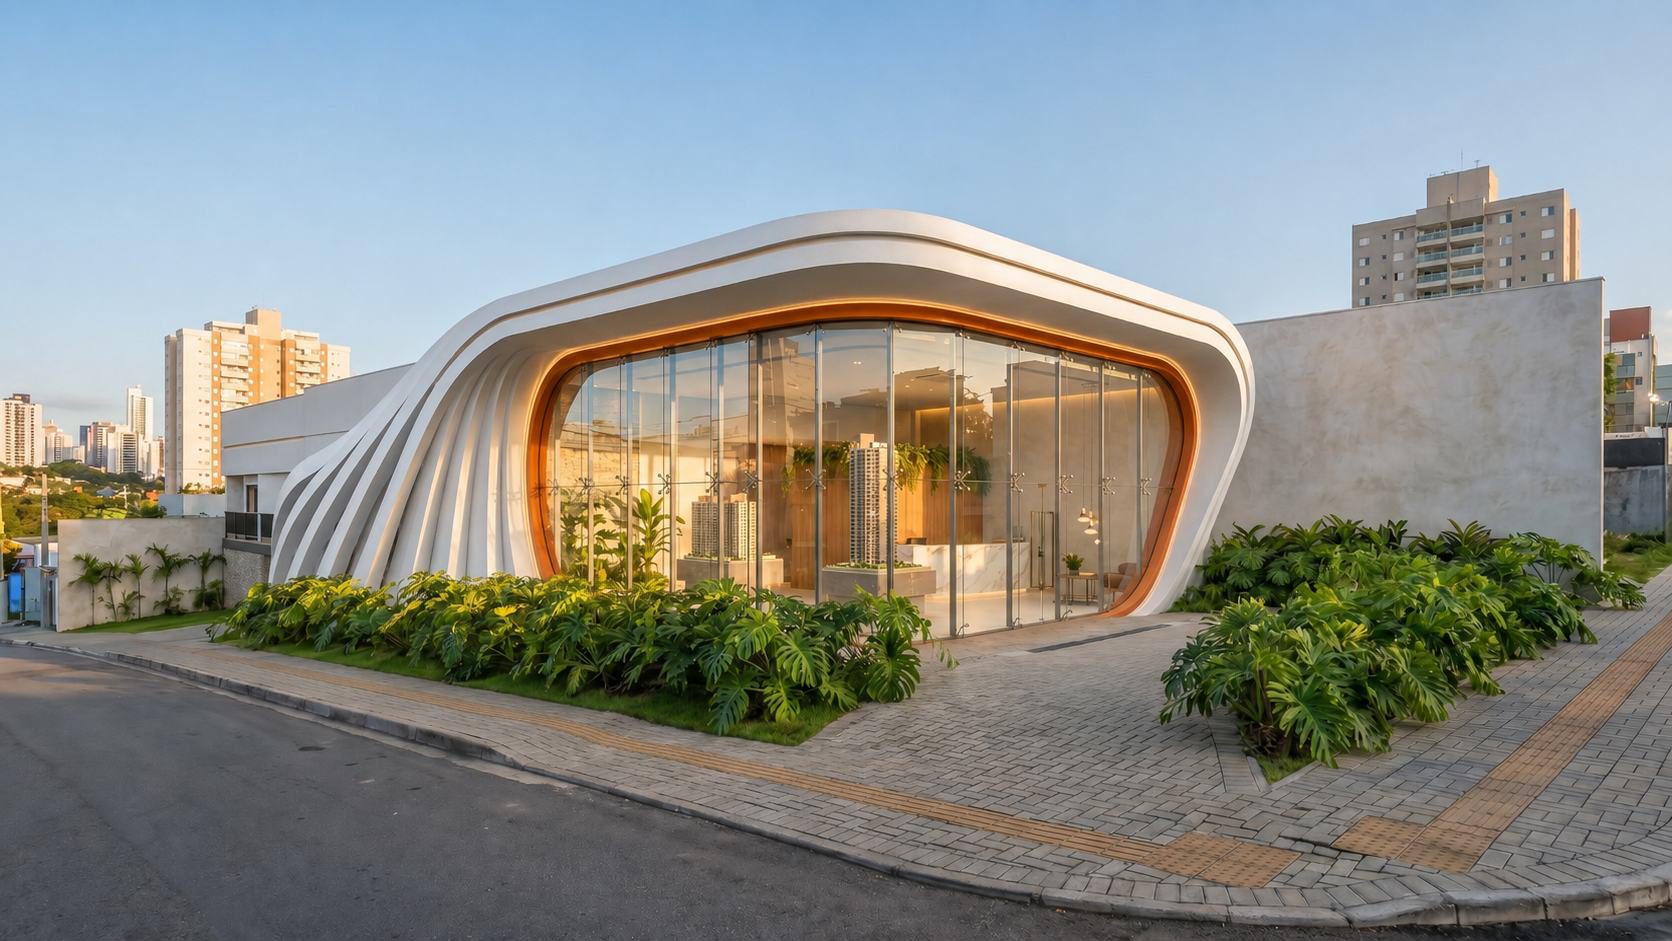
ChainCorp Sales Center with an organic white volume and curved, lit shopfront

ChainCorp

ChainCorp Sales Center

The interior is the media itself.

Organic massing with a continuous shopfront: the scale model and the service area are visible from the street, and the interior works as the launch's own billboard.

Sales center 203 m²Av. Nova Cantareira, 396 · São Paulo
View the full case
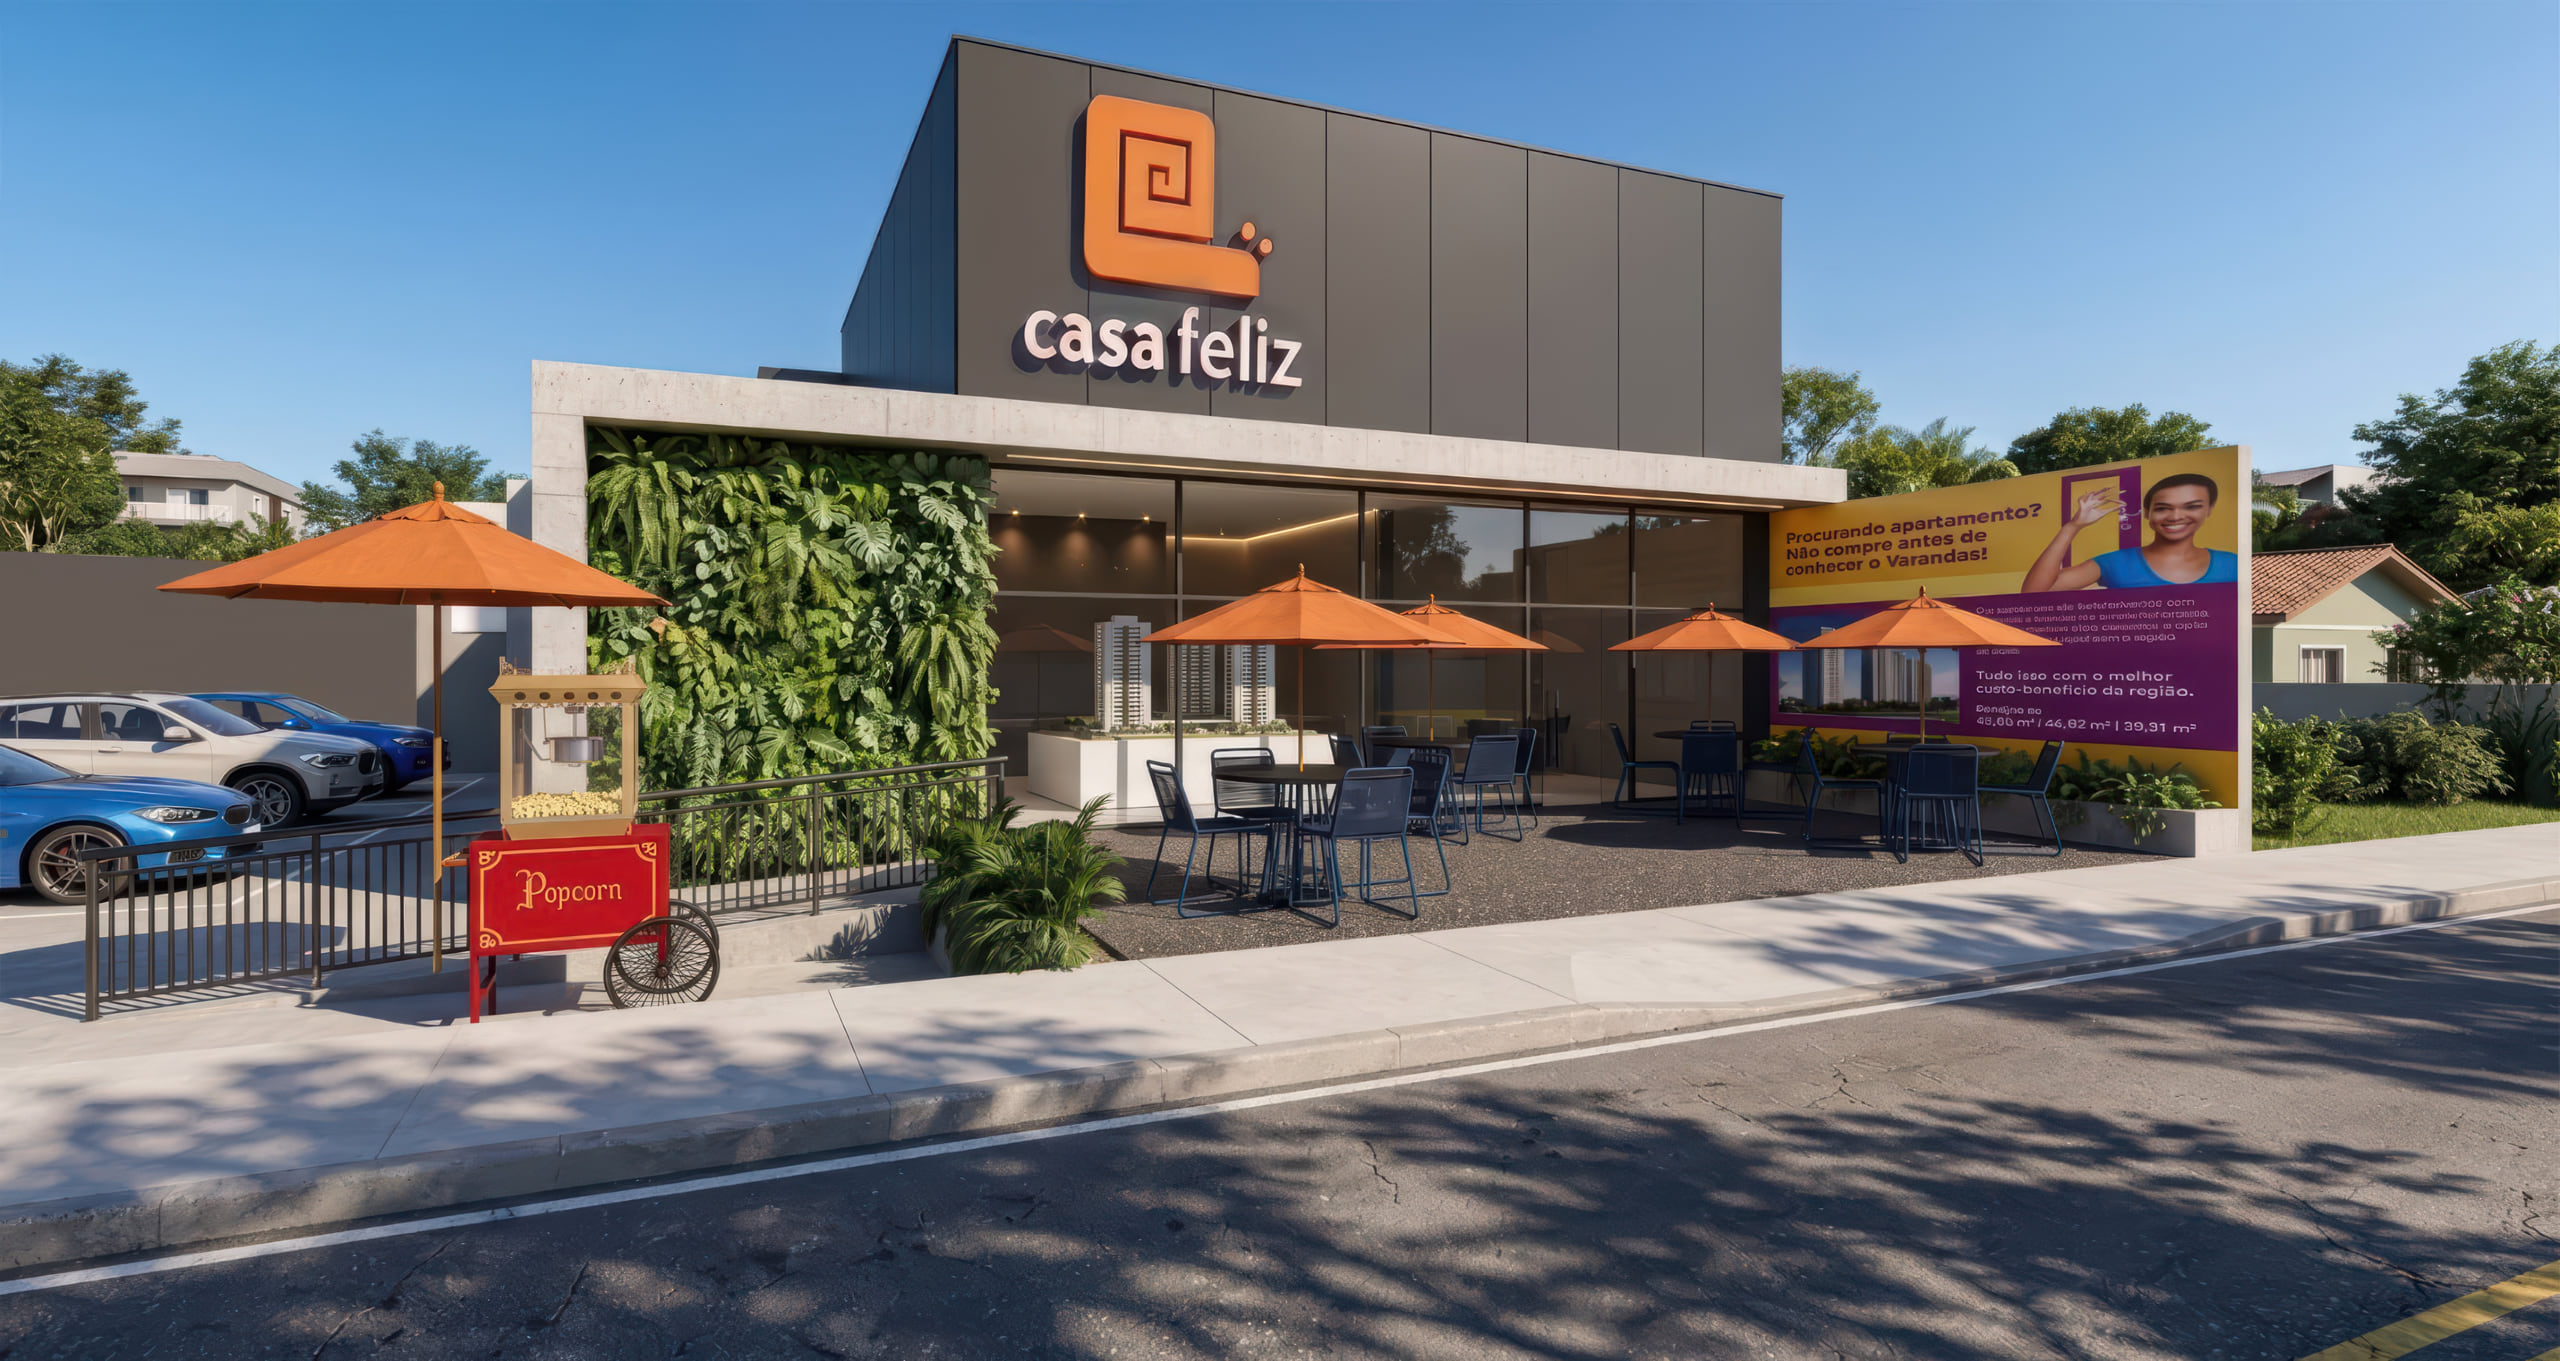
Varandas II sales center façade with an orange sign, vertical garden and tables with umbrellas

Grupo Soedil

Varandas II

Repositioning without closing the doors.

A retrofit without pausing sales: the existing sales center told the wrong story — we repositioned façade, journey and interiors in stages, with the sales operation running throughout the build.

Sales center 344 m²Rua José Rosolem, 295 · Campinas
View the full case

Explore the other disciplines.

What we do
Façade Design Model Unit Design Amenity Design Landscape Design

Let's talk

Shall we design the sales center for your next launch?

Start a conversation