

← All cases/Grupo Soedil
Varandas II
Telling the right story, without pausing sales.
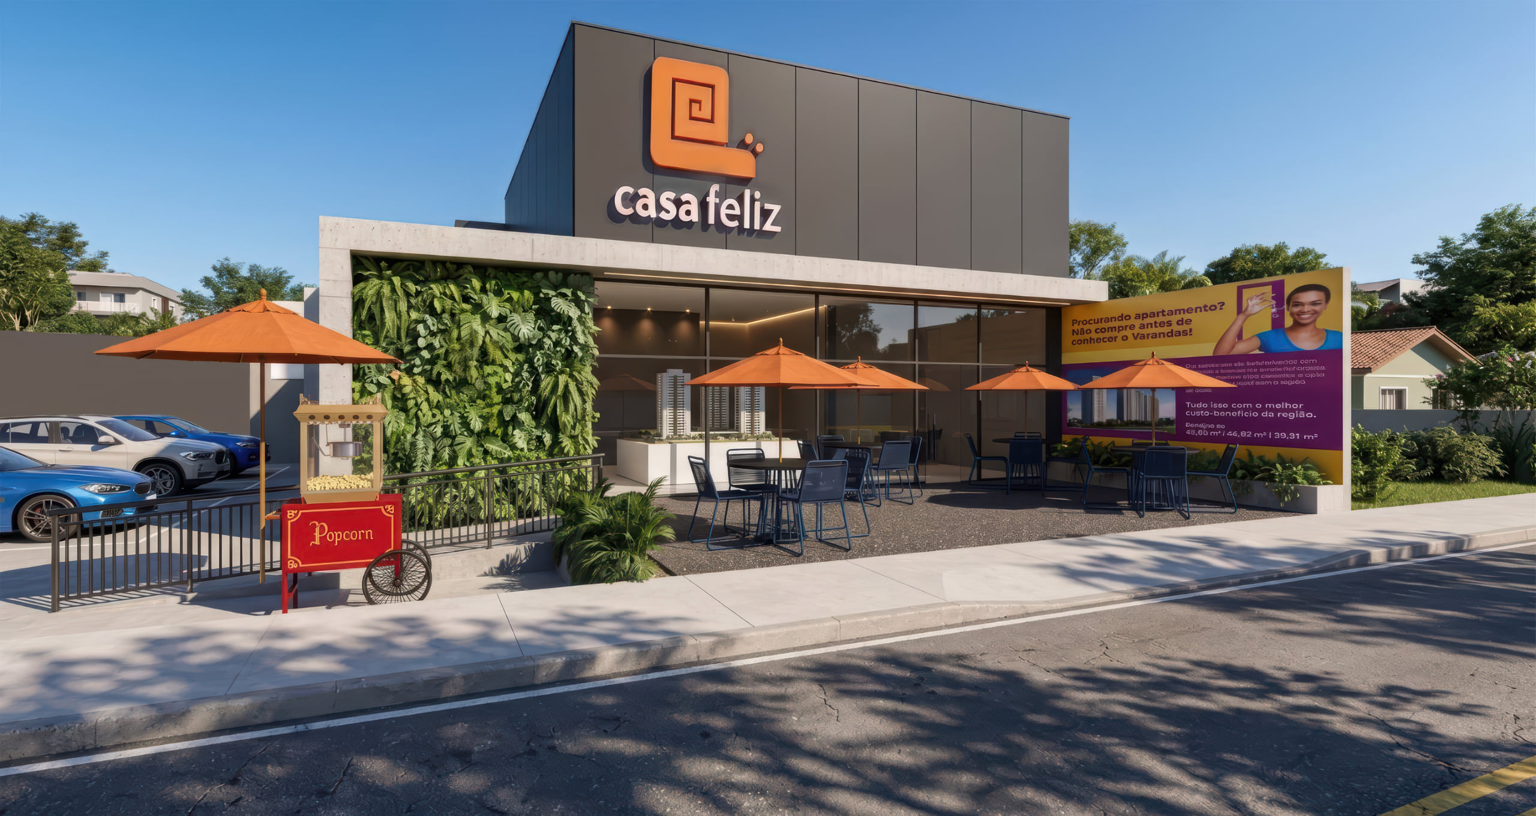
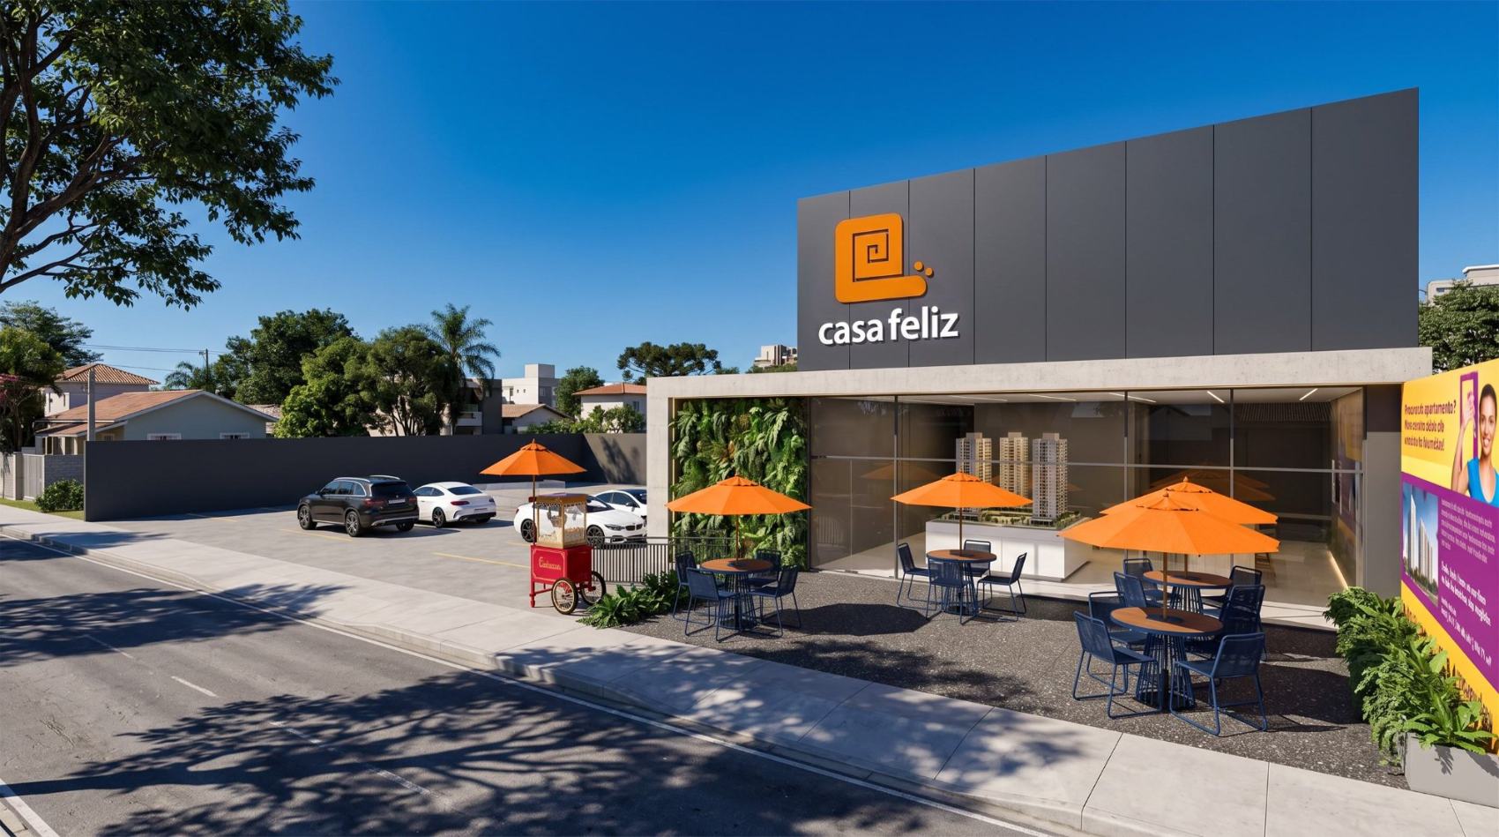
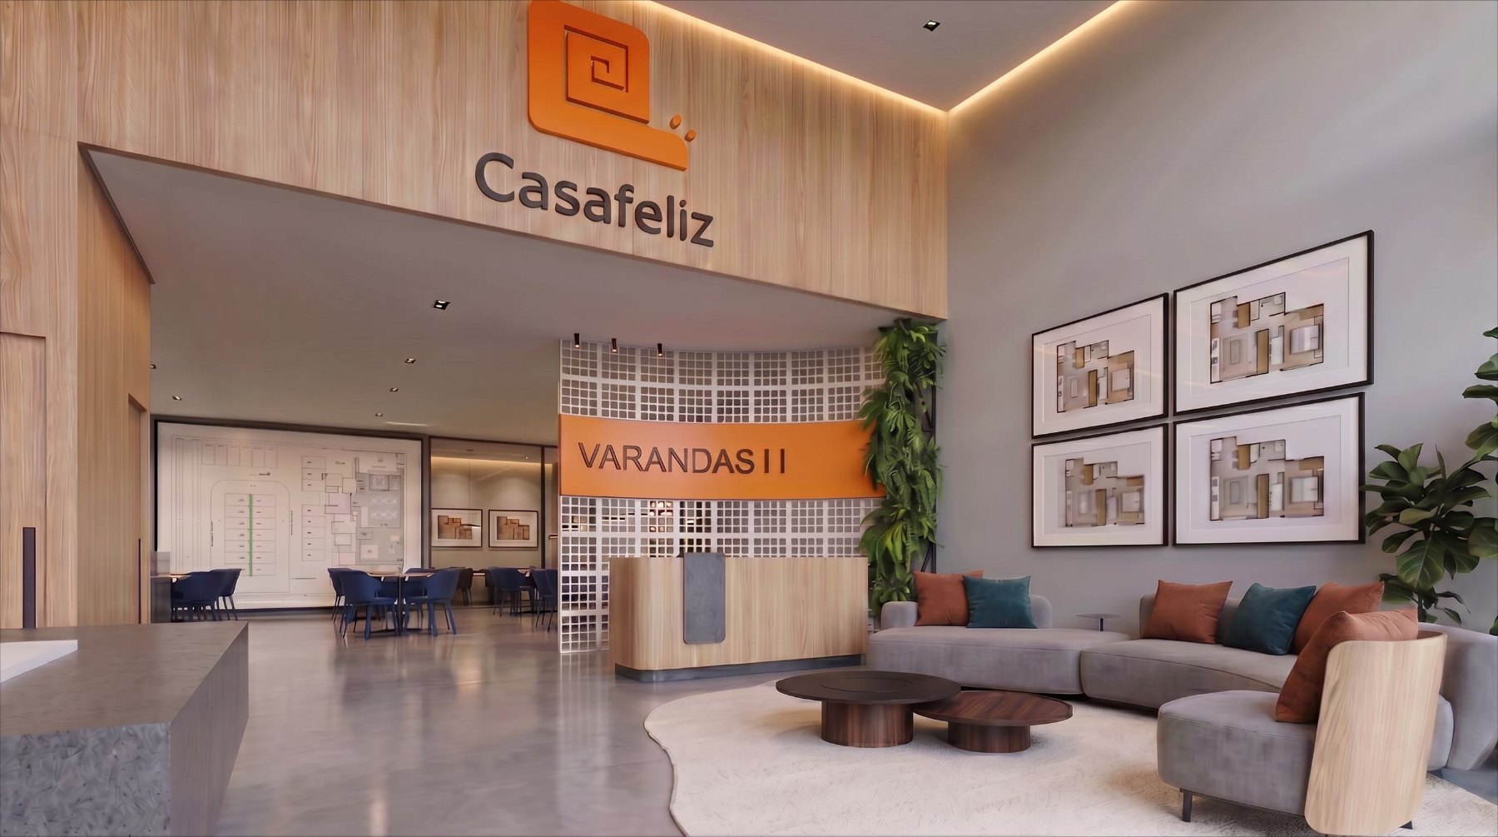
A sales center that already existed and sold — but told the wrong story. The retrofit reorganized the journey and changed the façade's language without pausing sales.
Reintroducing what the street already knew.
Service
Sales Center Design
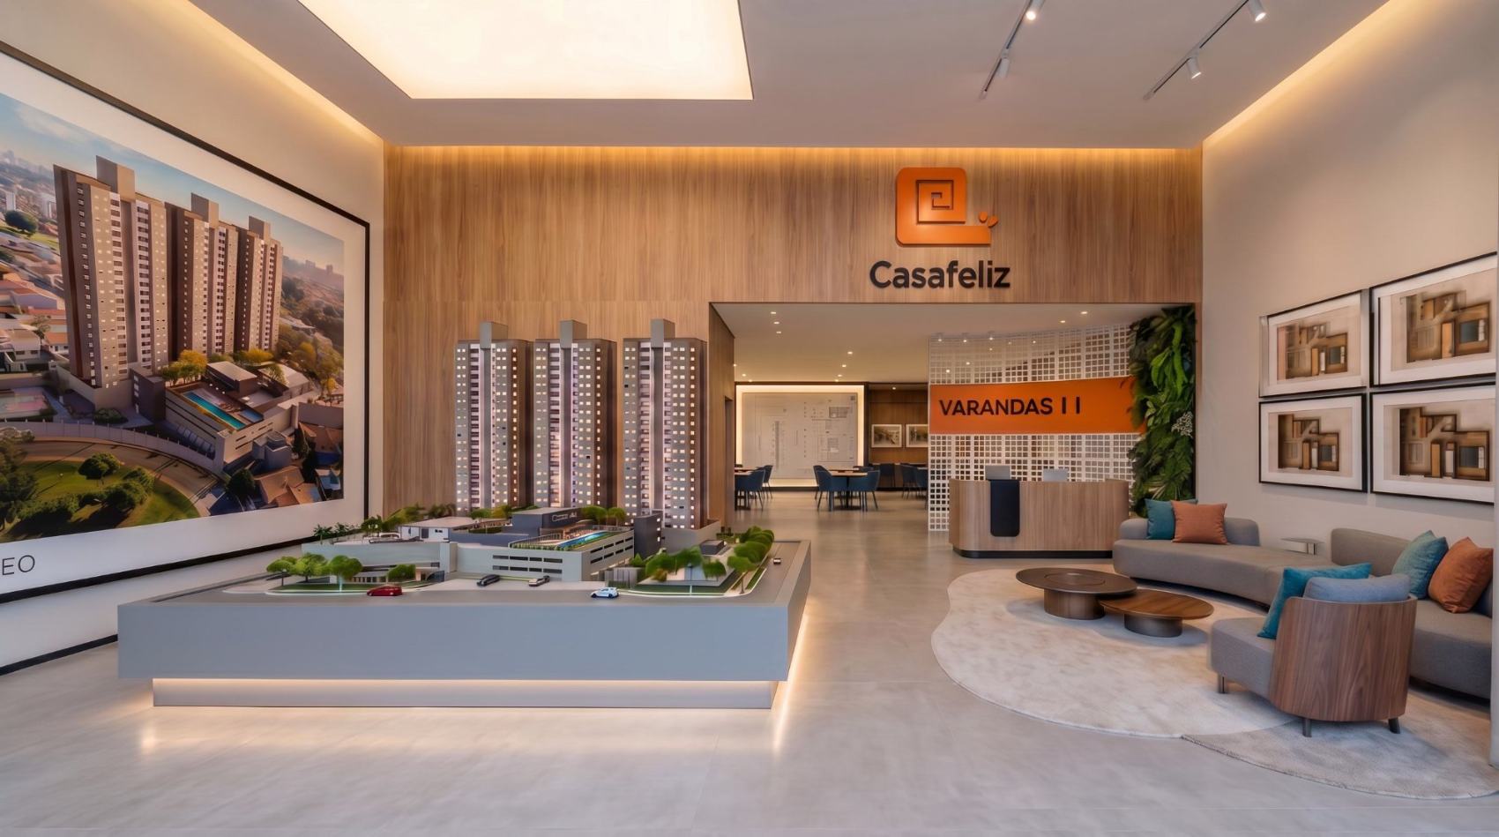
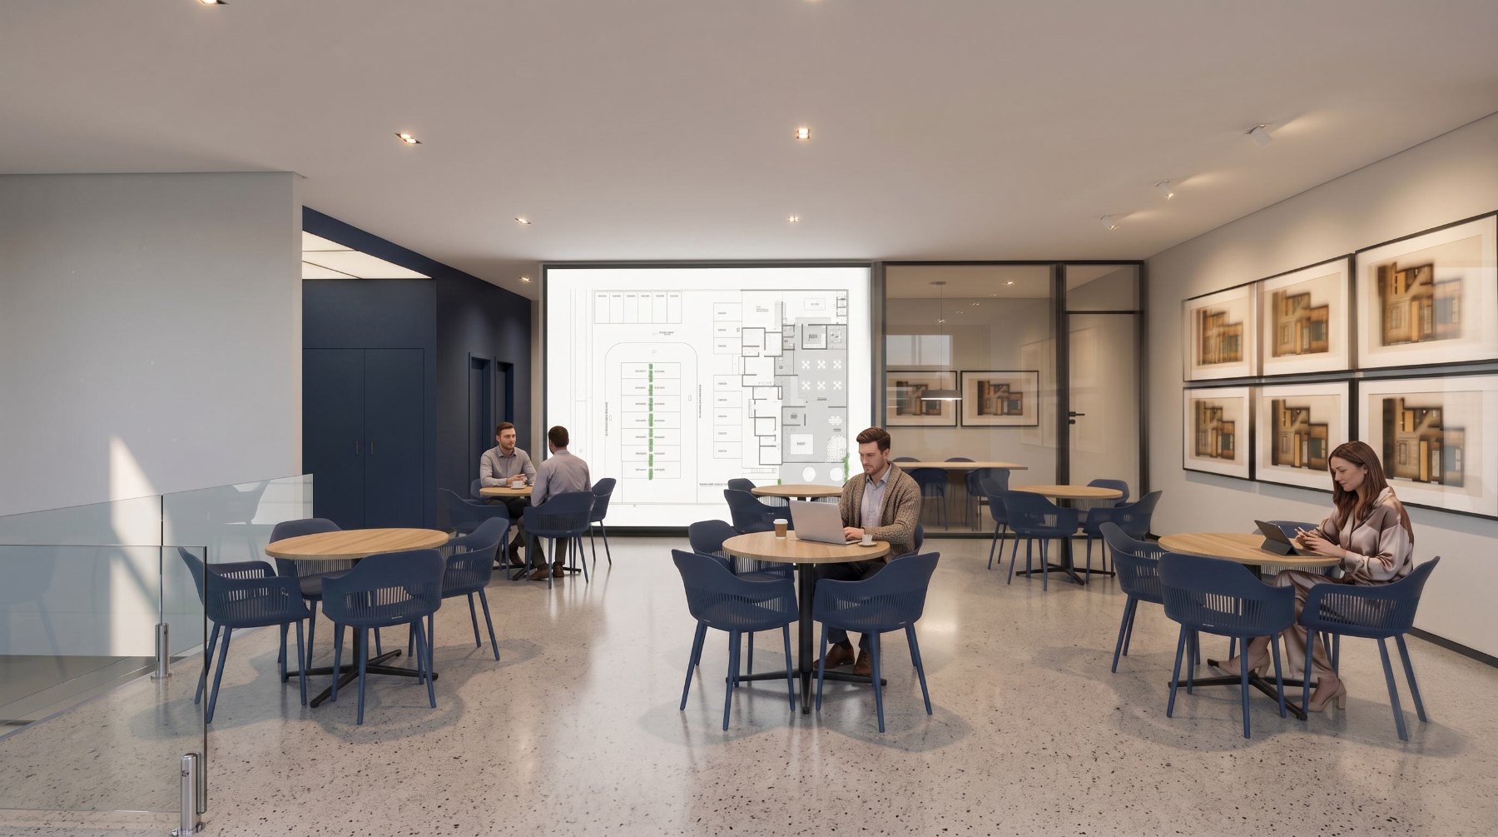
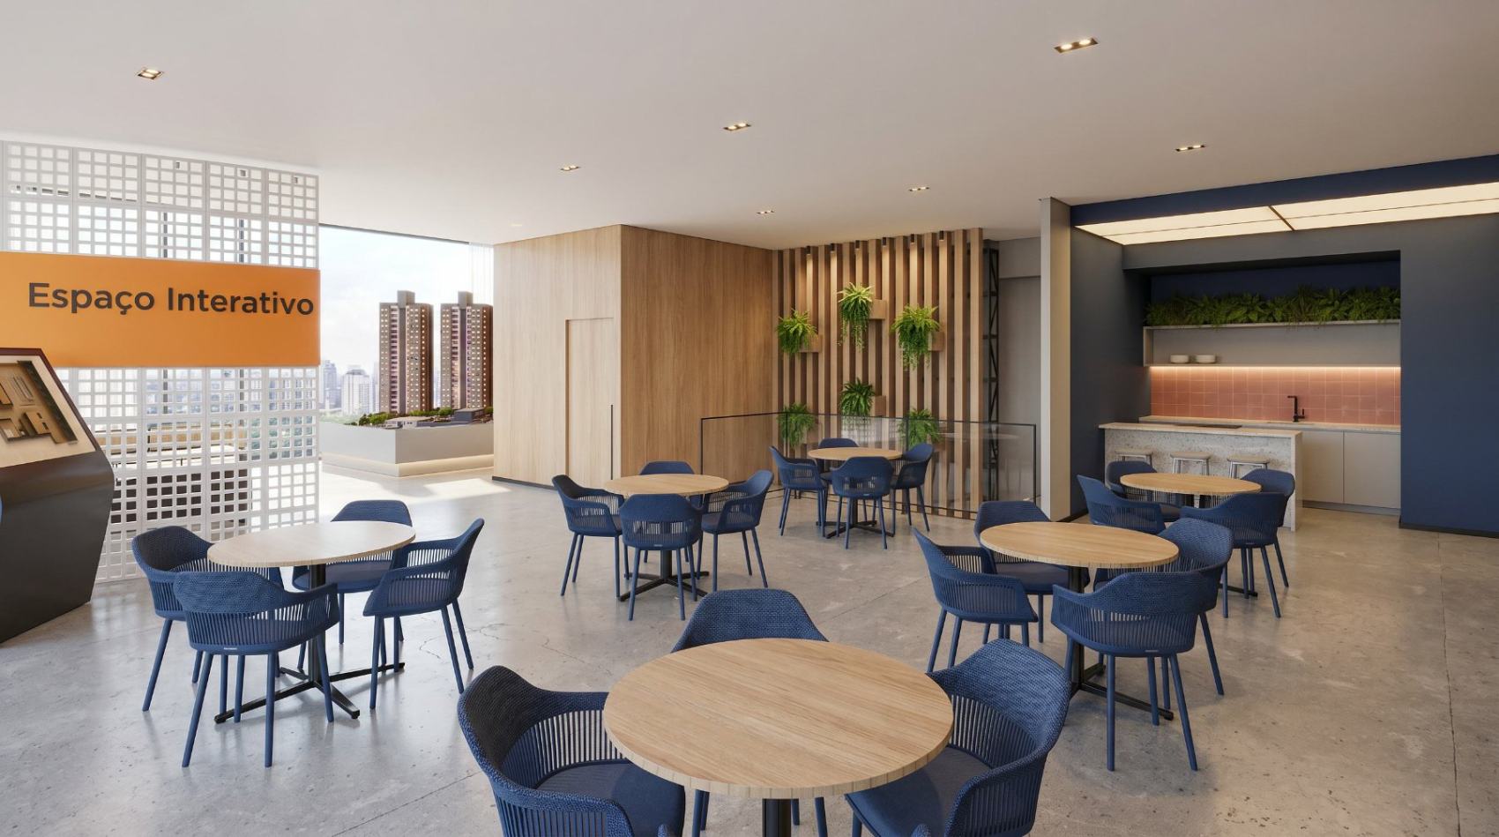
The sales center as a first visit: the façade announces itself from the street, the reception welcomes, the tables carry the conversation and the interactive area lets visitors explore before deciding.
Service
Model Unit Design
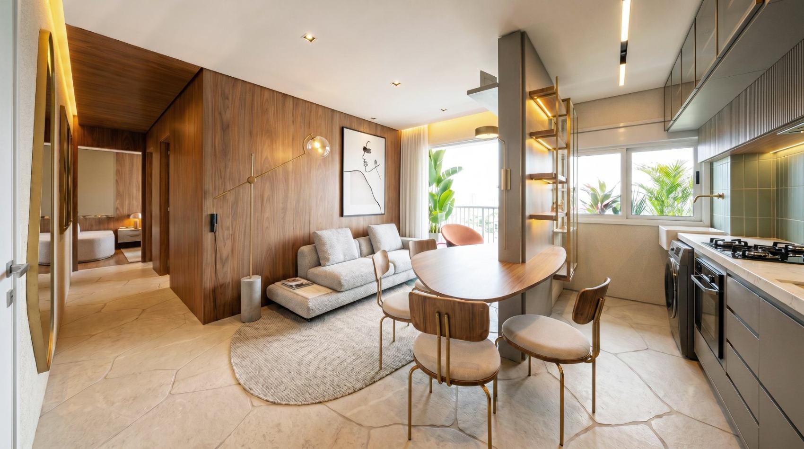
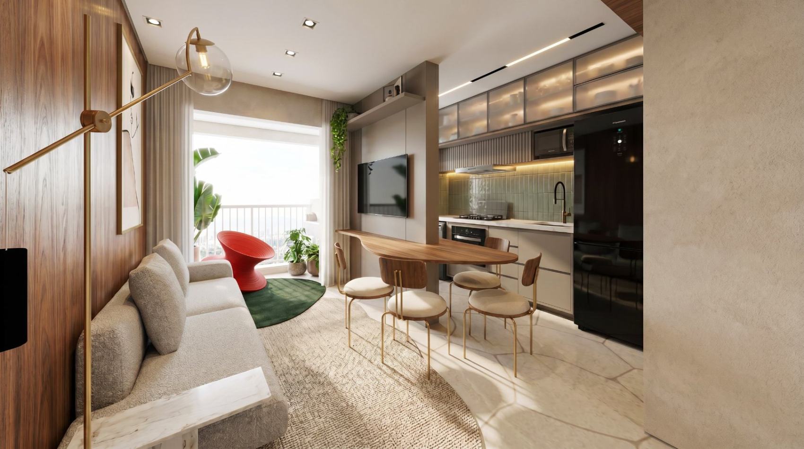
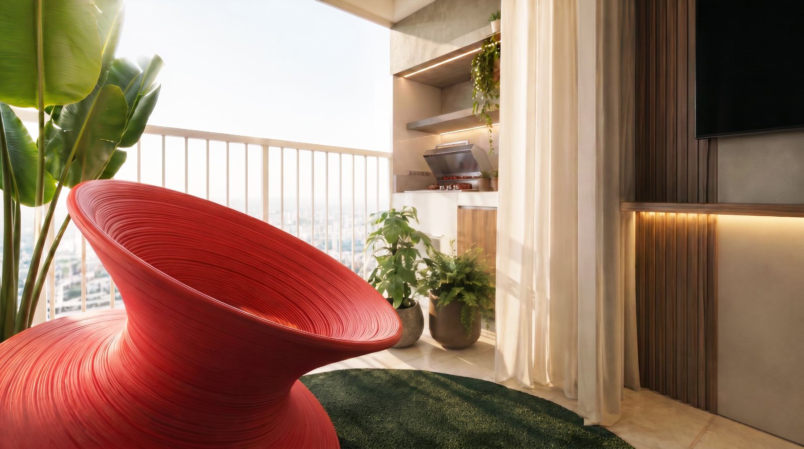
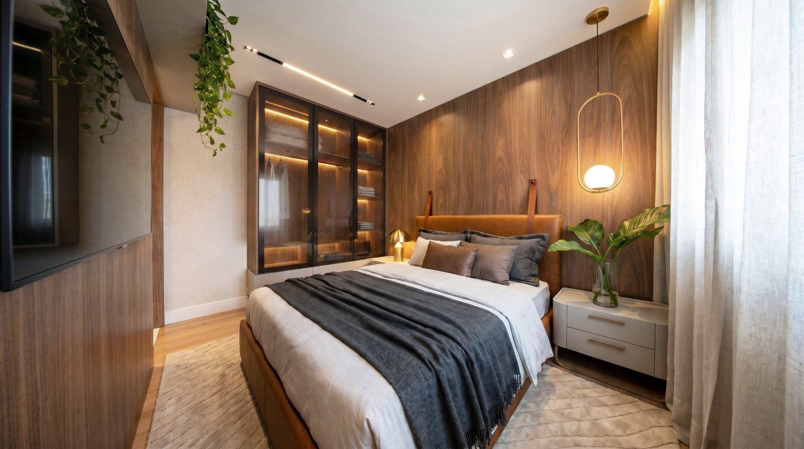
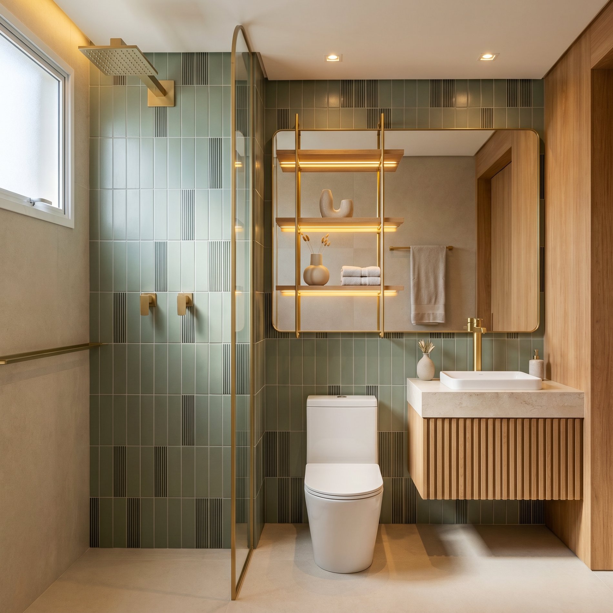
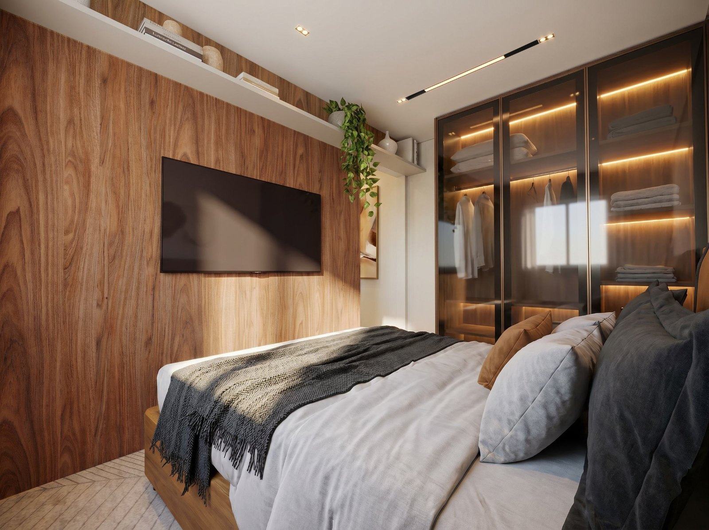
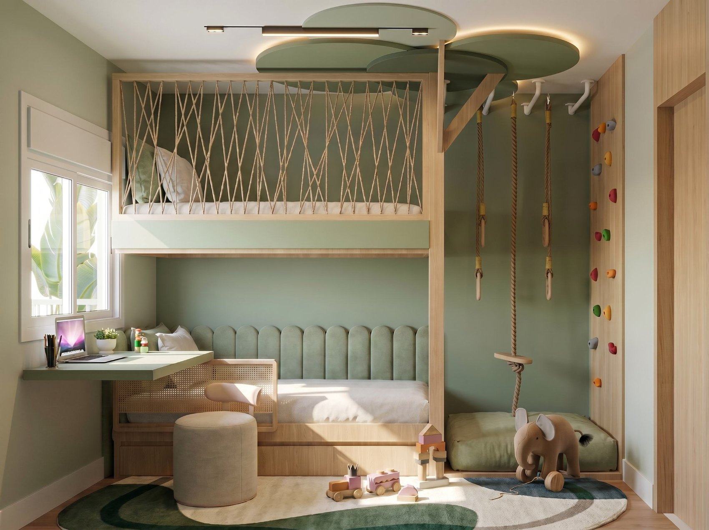
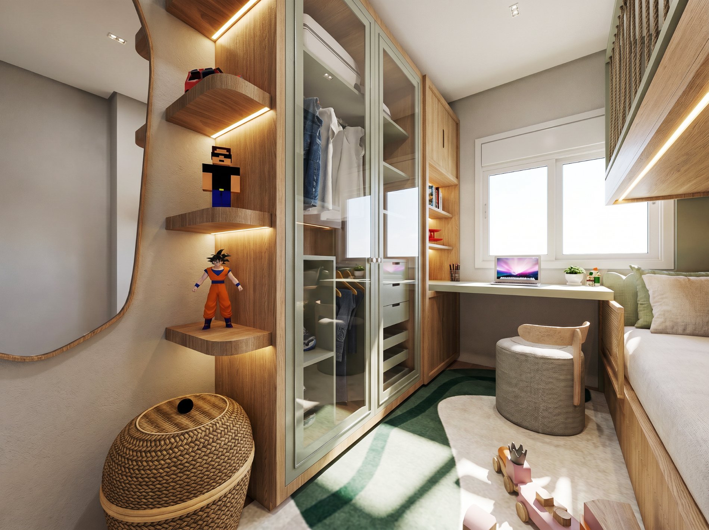
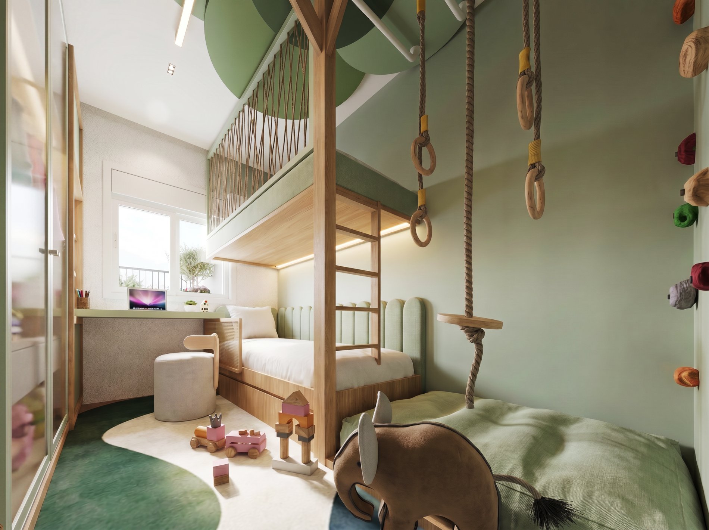
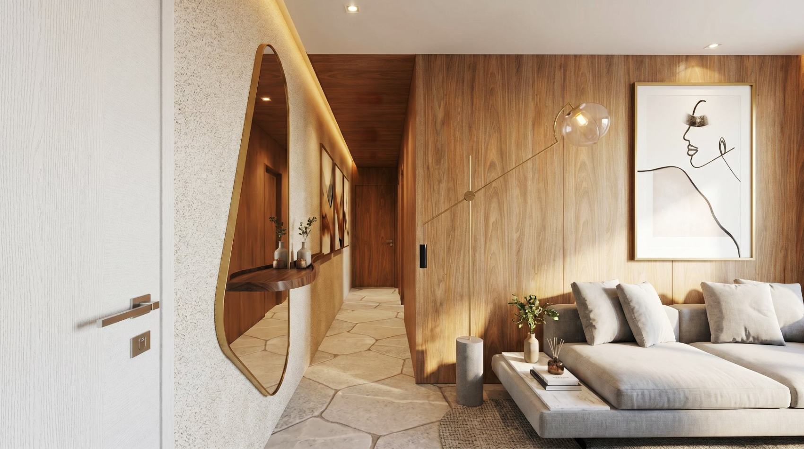
The model unit shows the floor plan as lived in — living room, balcony, suite and bathroom composed as a possible routine, not a display window.
Project details
The project in figures.
- Client
- Grupo Soedil
- Project
- Varandas II
- Location
- Rua José Rosolem, 295 · Campinas — SP
- Disciplines
- Sales Center Design · Model Unit Design
- Sales center area
- 344 m²
- Model unit
- 47 m²
Full material
Want to see this project in full?
We send the full presentation, with floor plans, materials and the reasoning behind every decision.
Request the full material