← What we do/Amenity Design
Design of Shared Amenities
Where everyday life comes together.
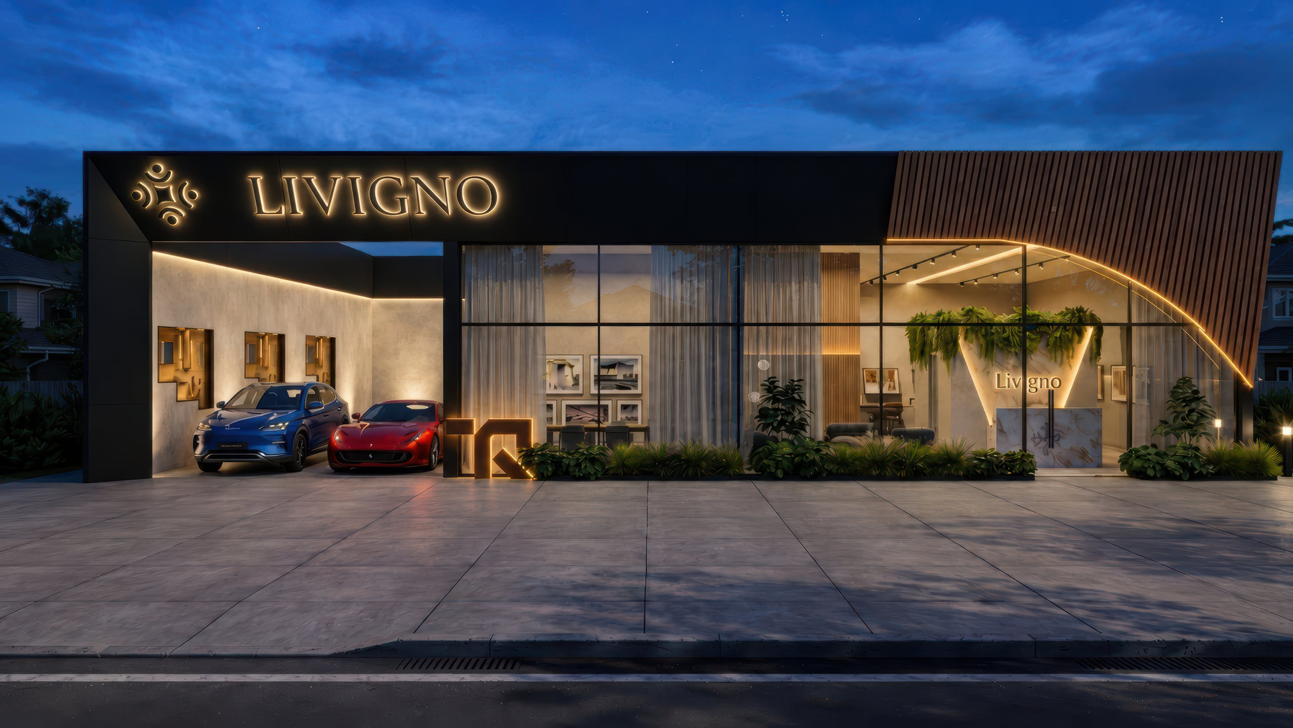
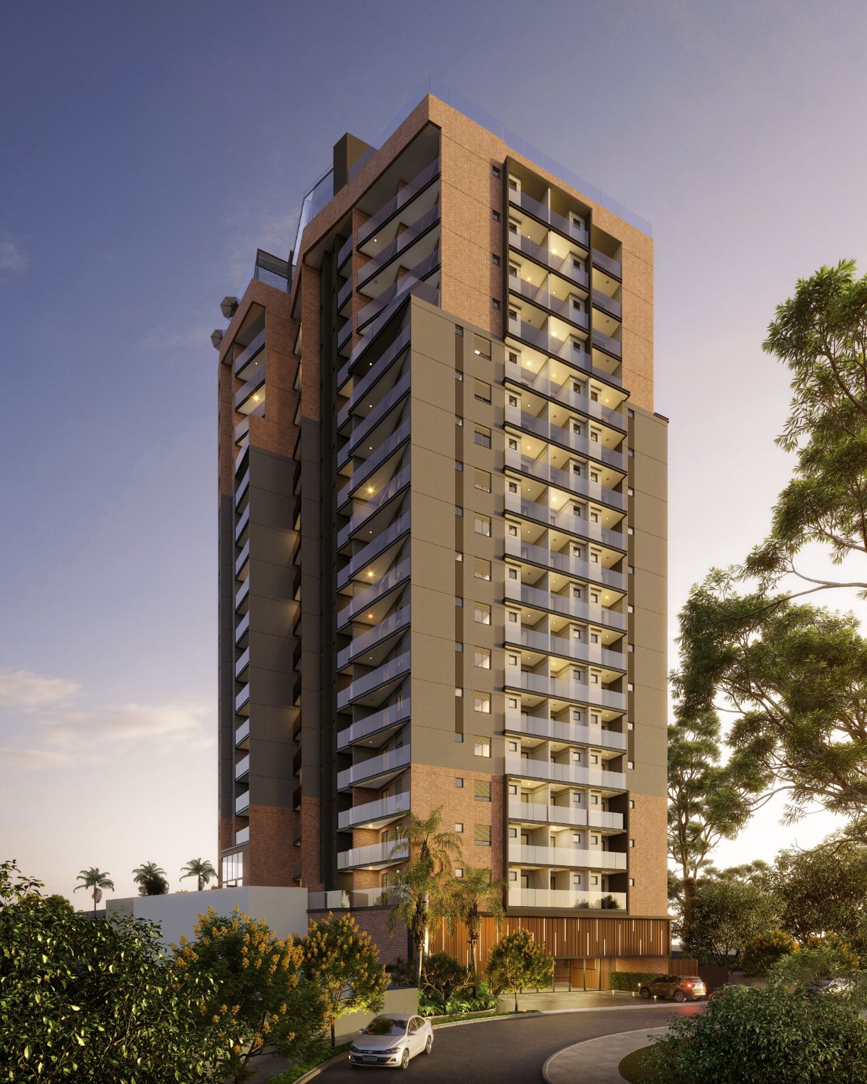
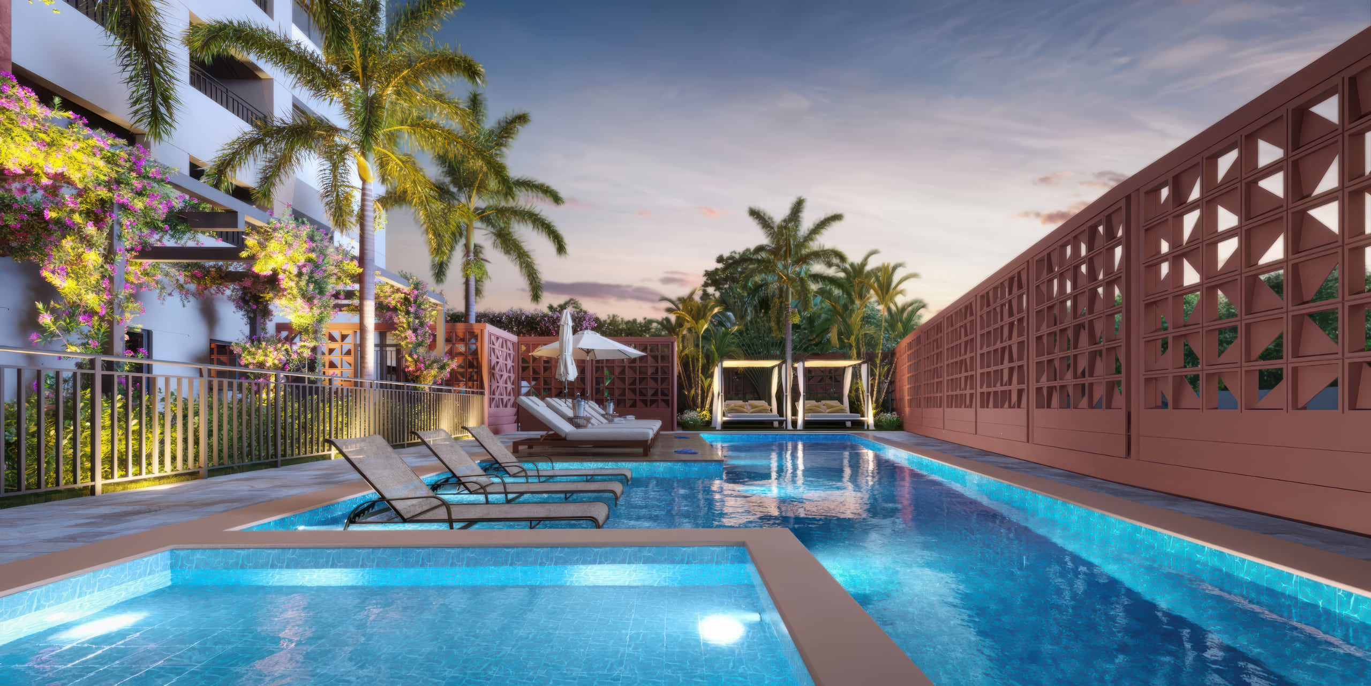
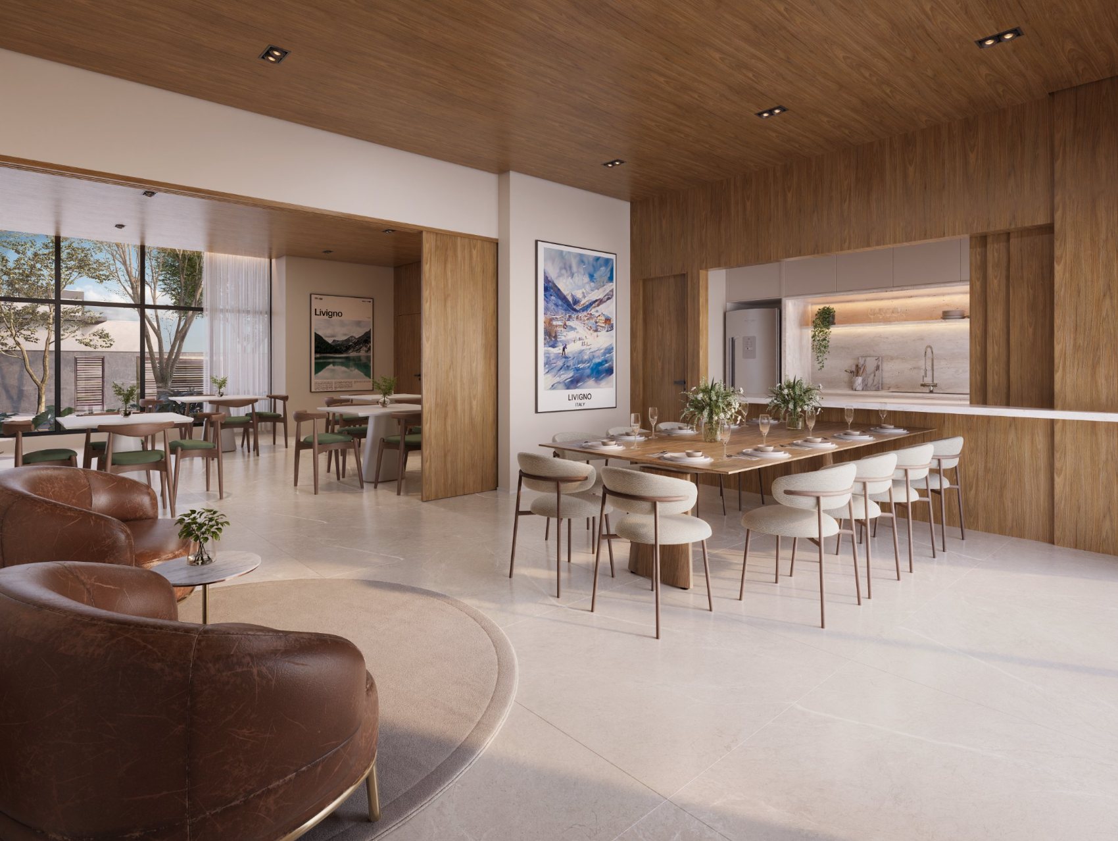
We program the uses, size the flows and design the interiors of the social areas — the spaces that define why people choose to live there.
Scope
What we deliver.
Residential social life
We design the hall, gourmet lounge, fitness and playroom — the rooms that charm the most in the purchase decision.
→Corporate interiors
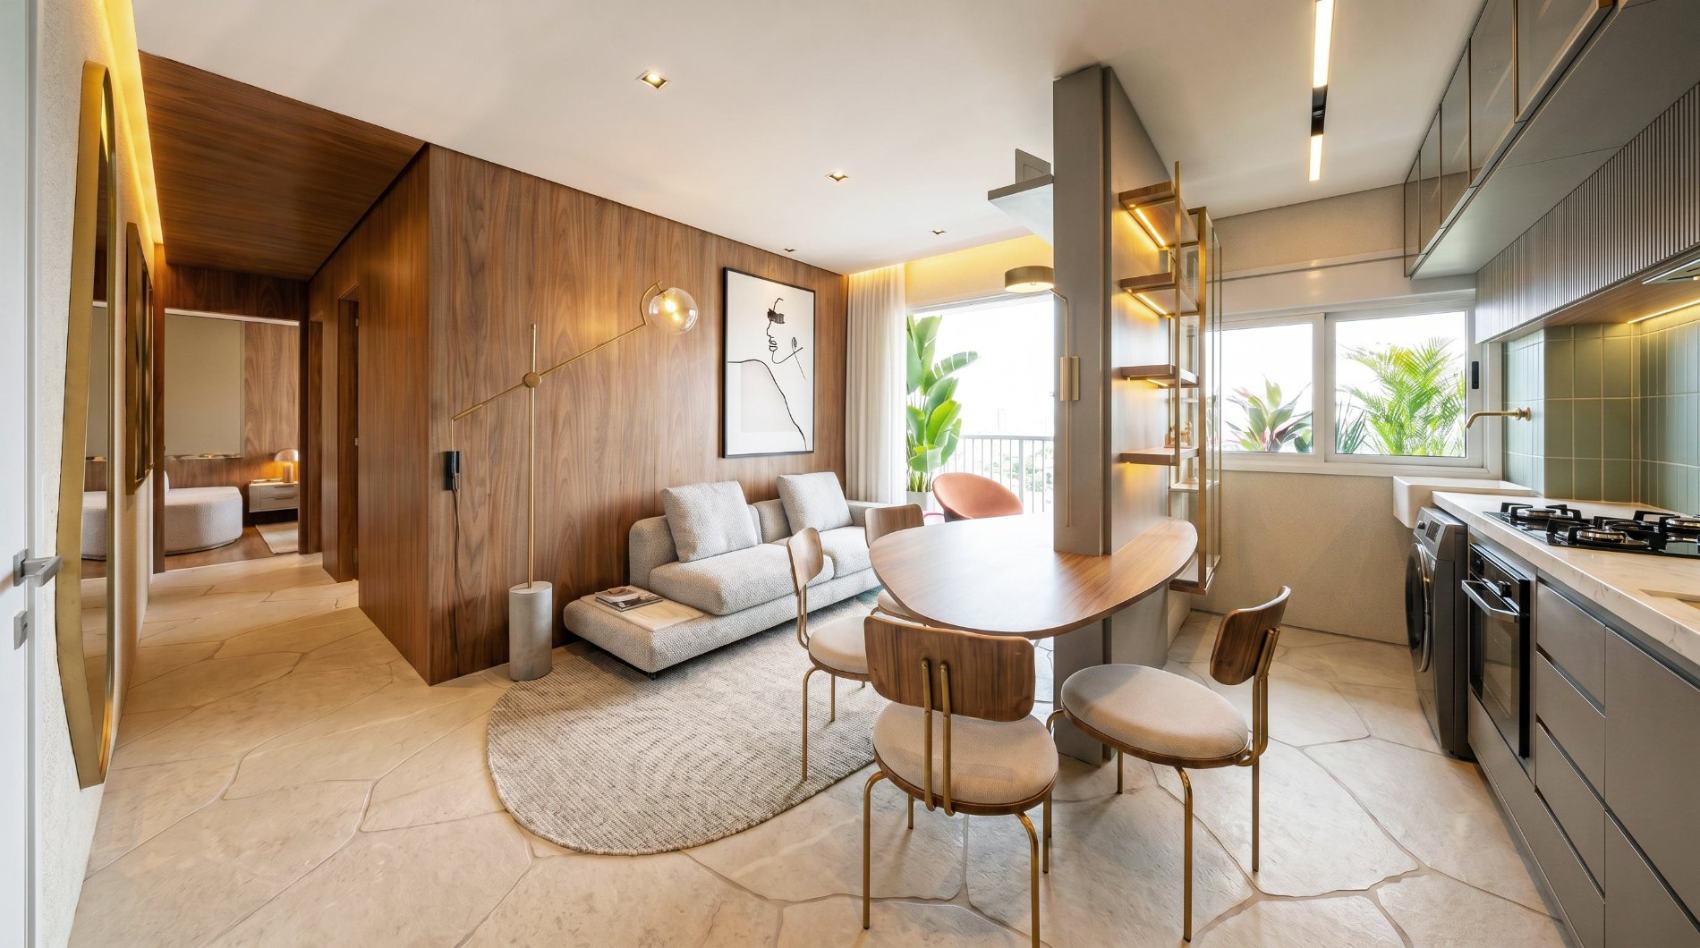
We design receptions, offices and coworking spaces aligned with each brand's positioning.
→Furniture and materials
We specify furniture and finishes that combine sophistication, durability and smart cost.
→Real use as the yardstick
We design for residents' daily lives: rooms that are beautiful and, above all, lived in.
→A whole building of living spaces.
Hover to expand
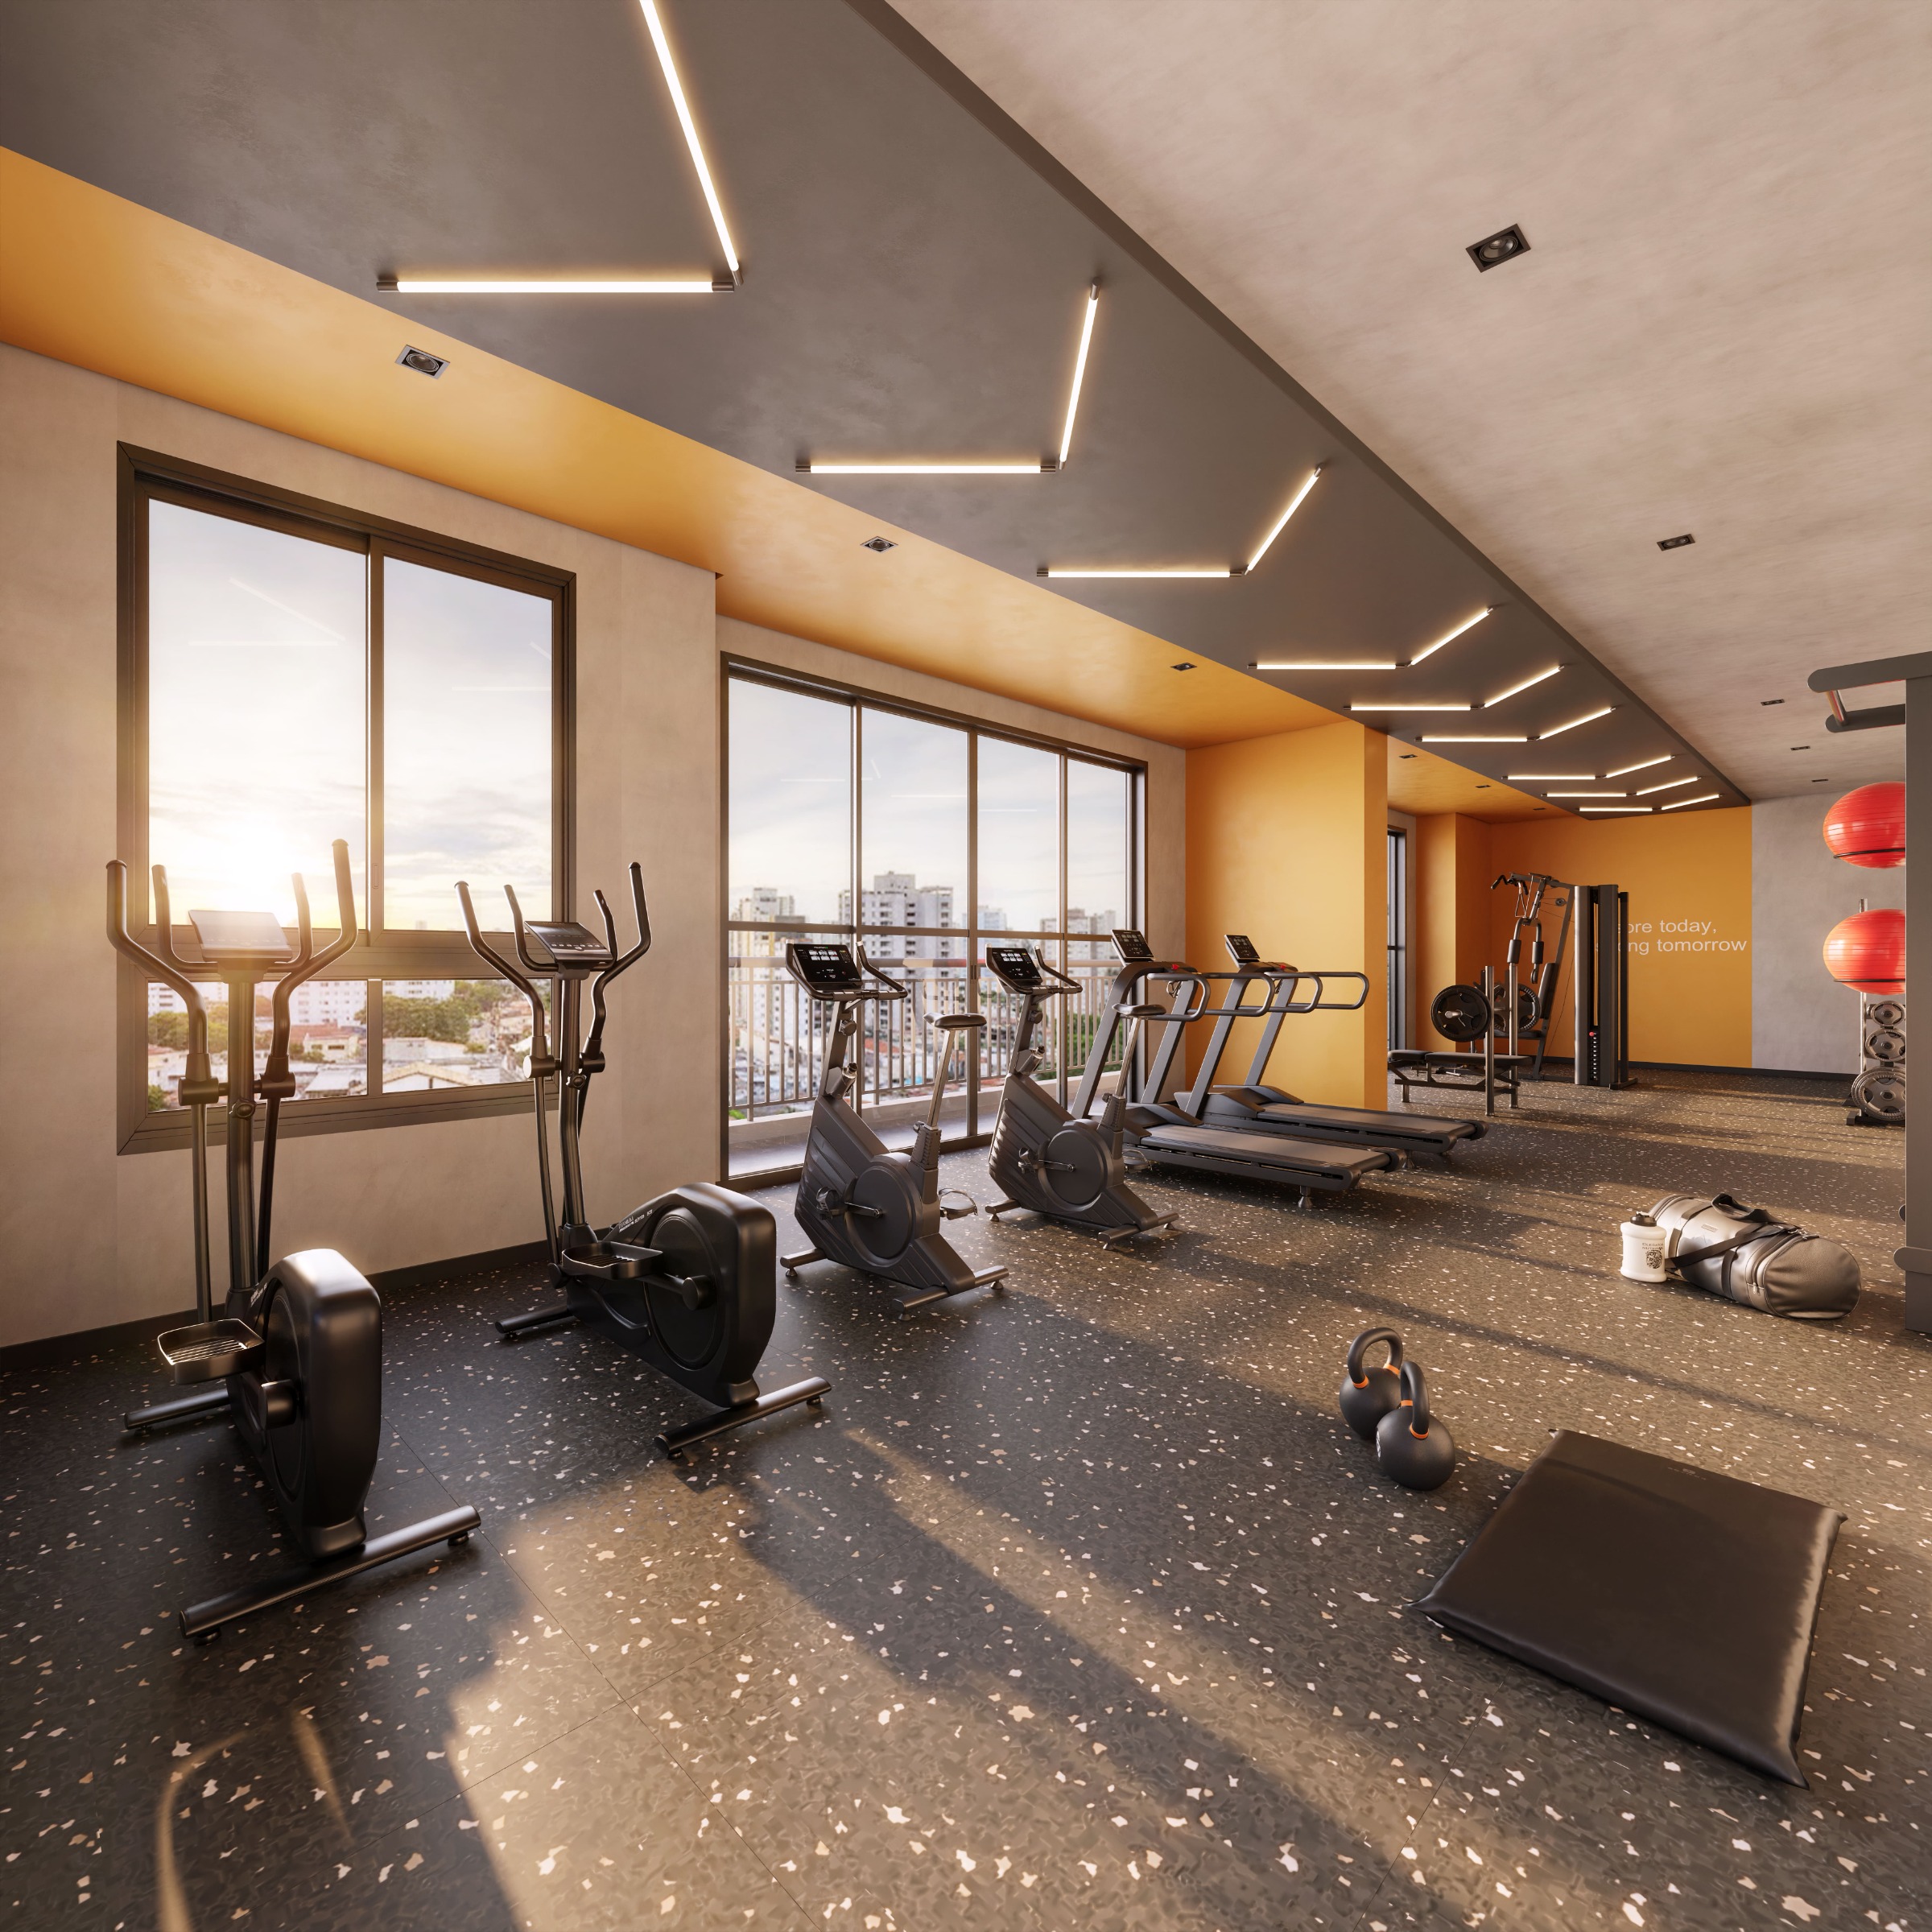 Fitness
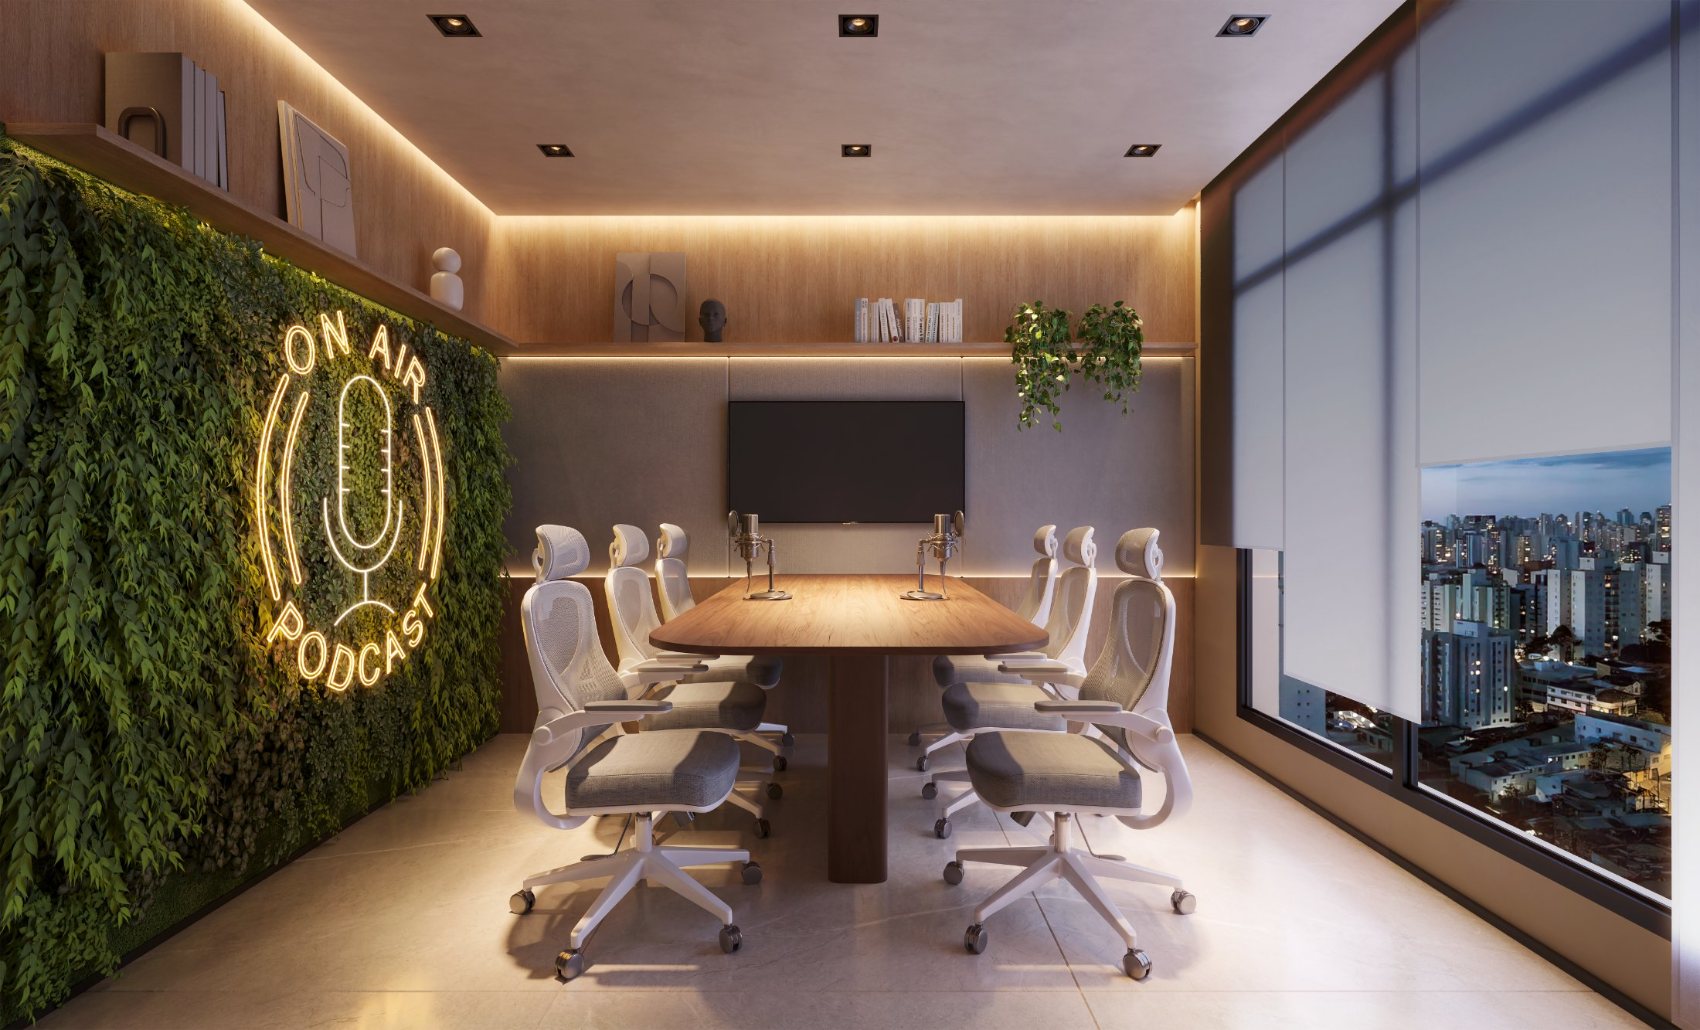 Podcast studio
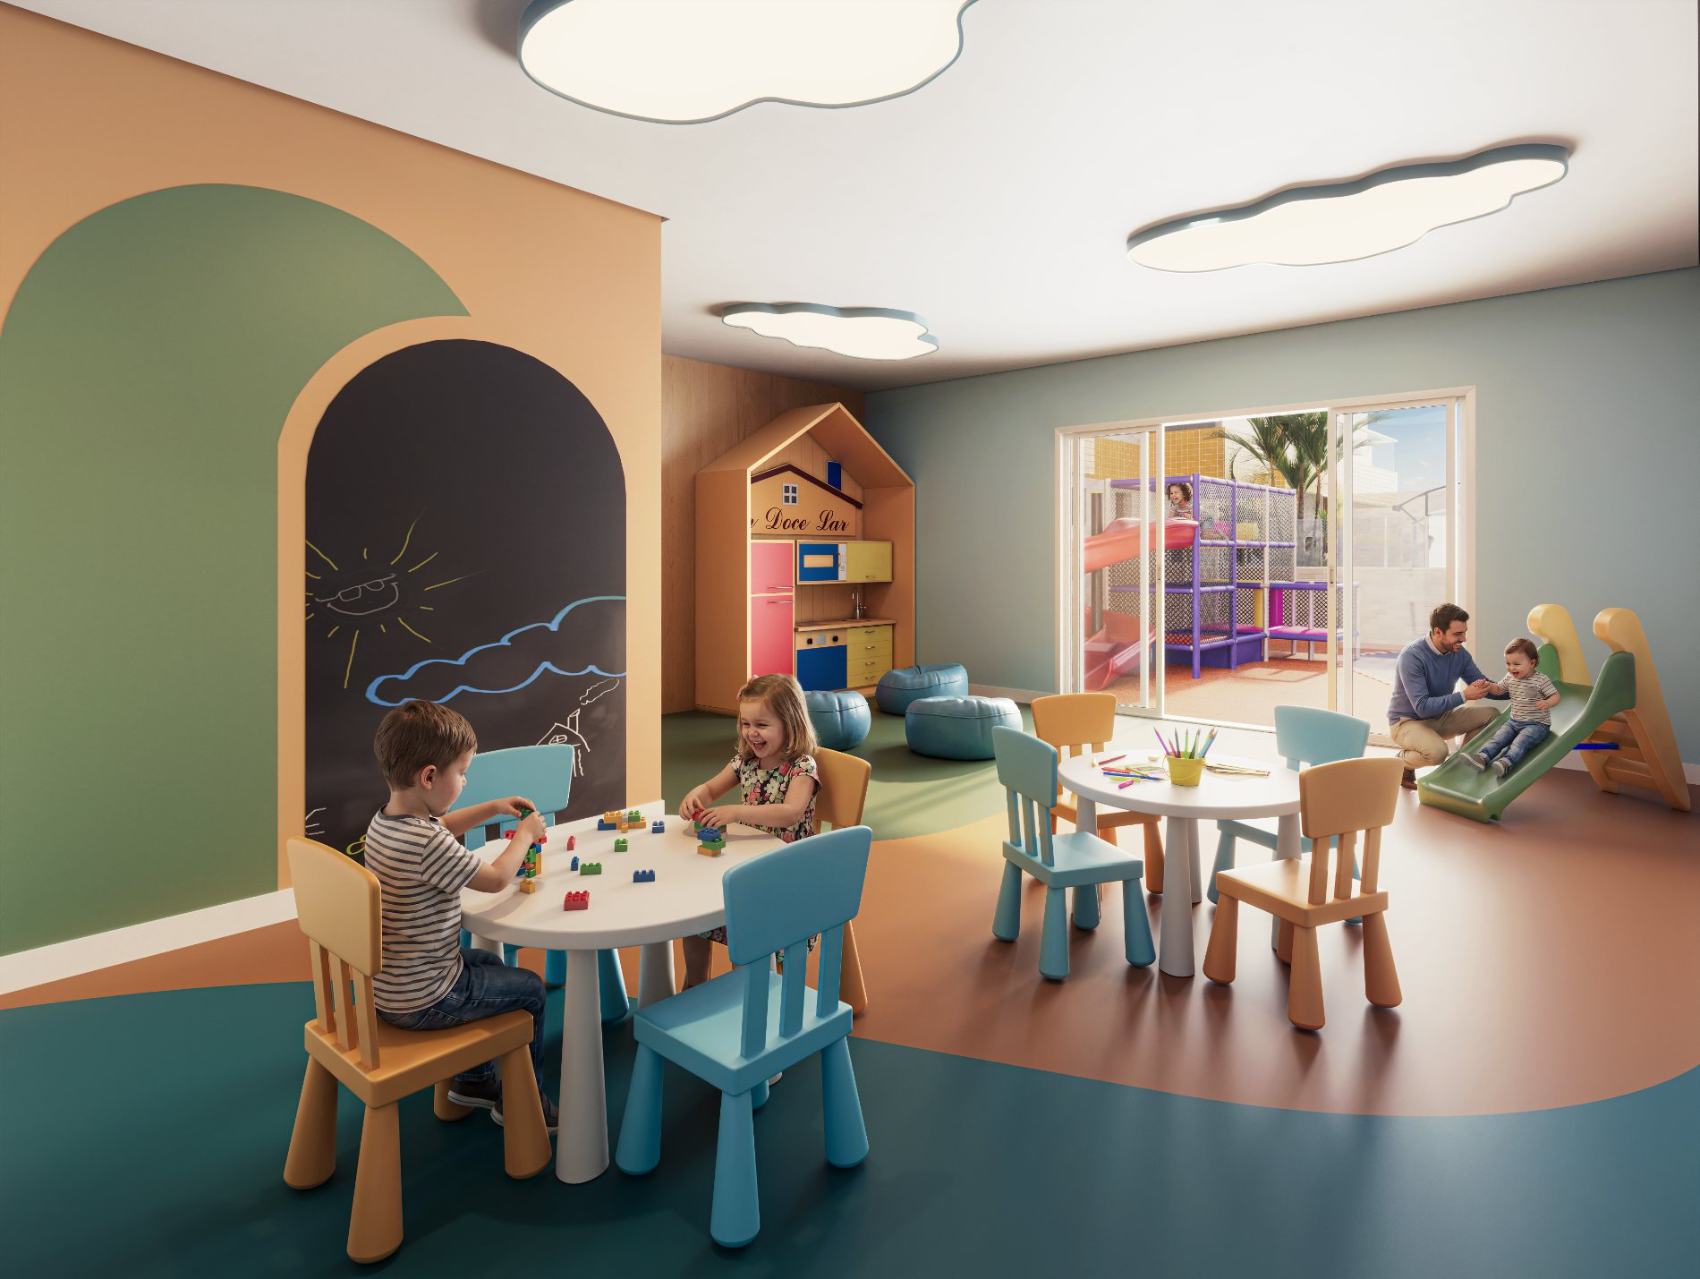 Playroom
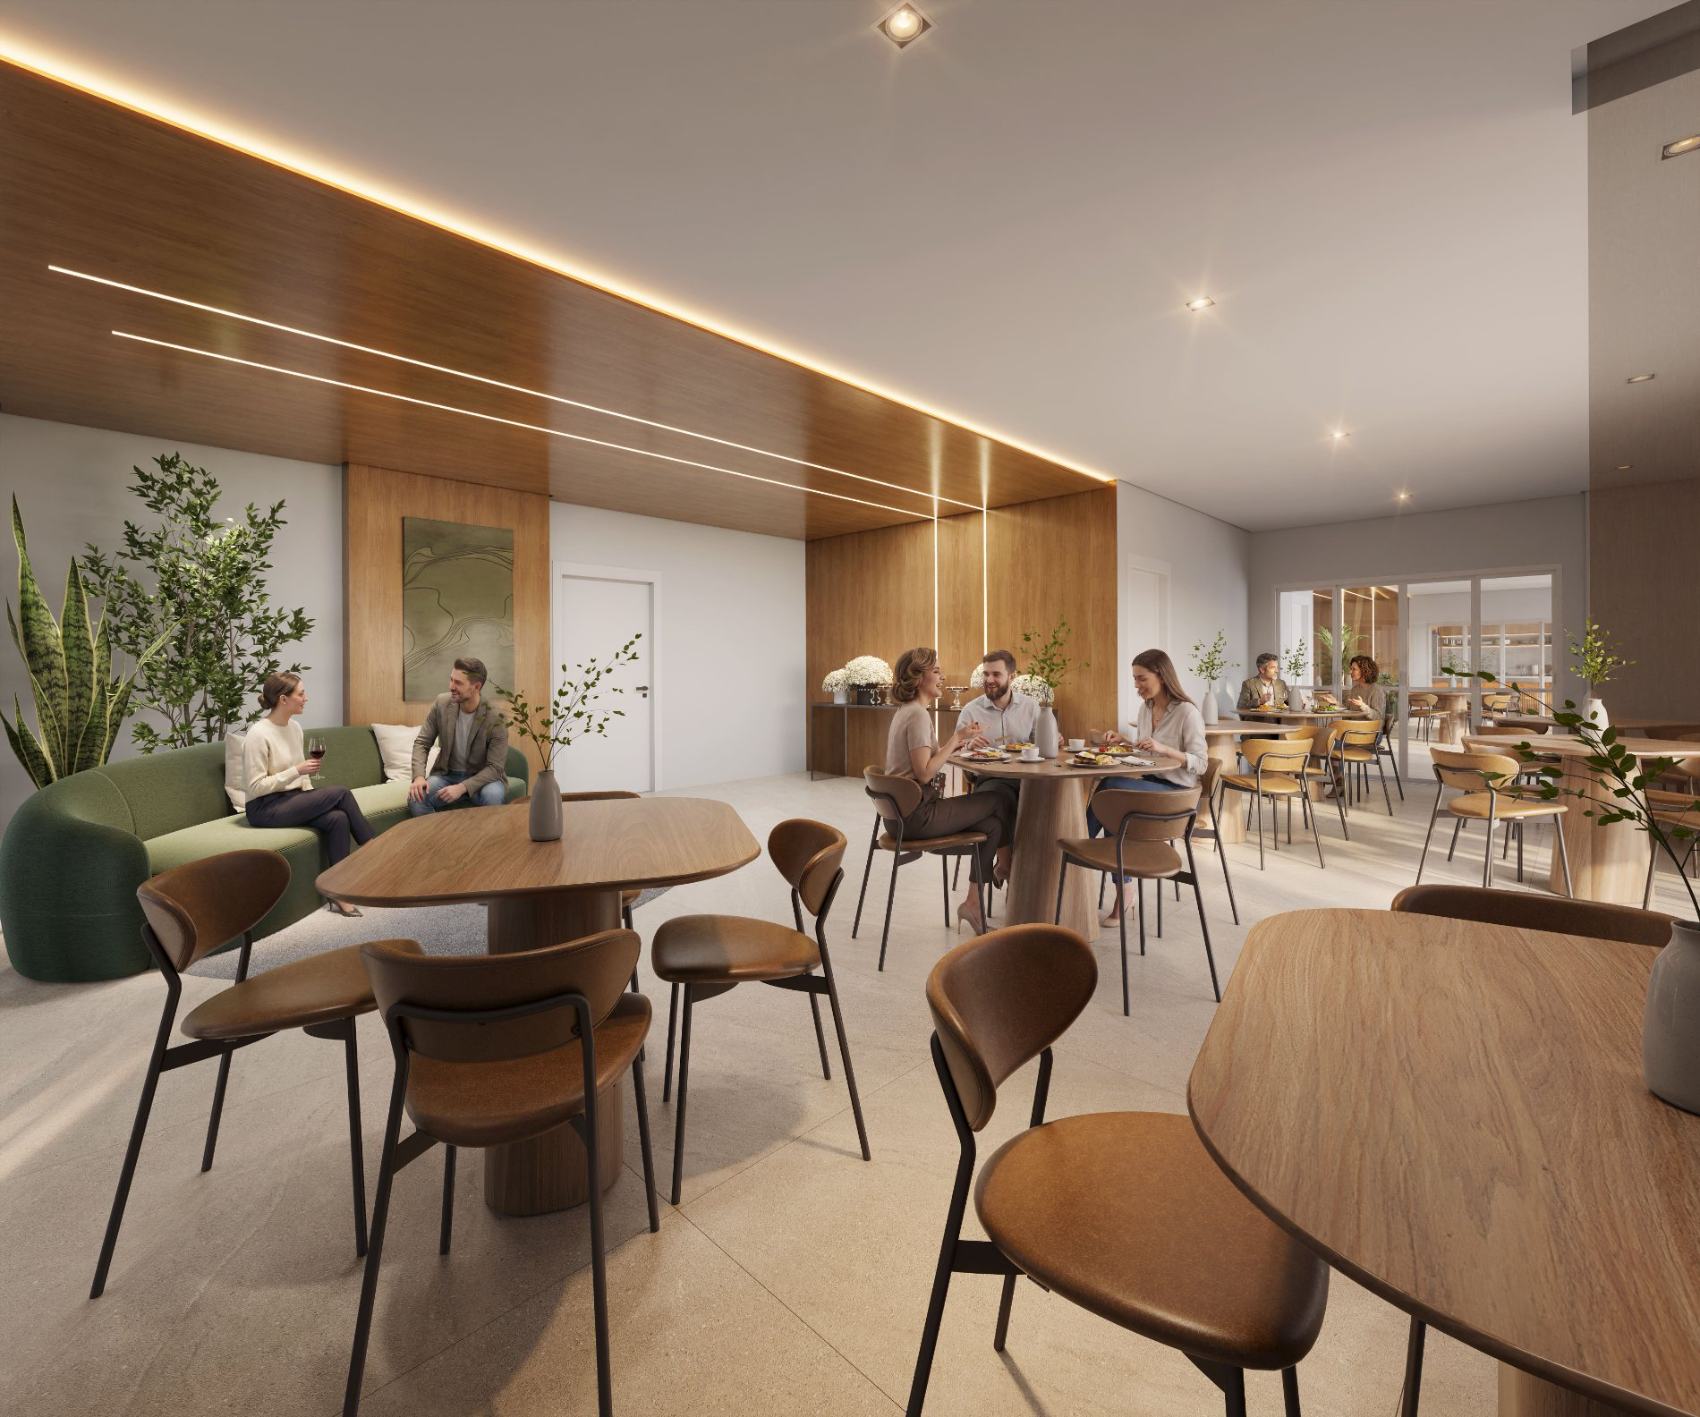 Party room
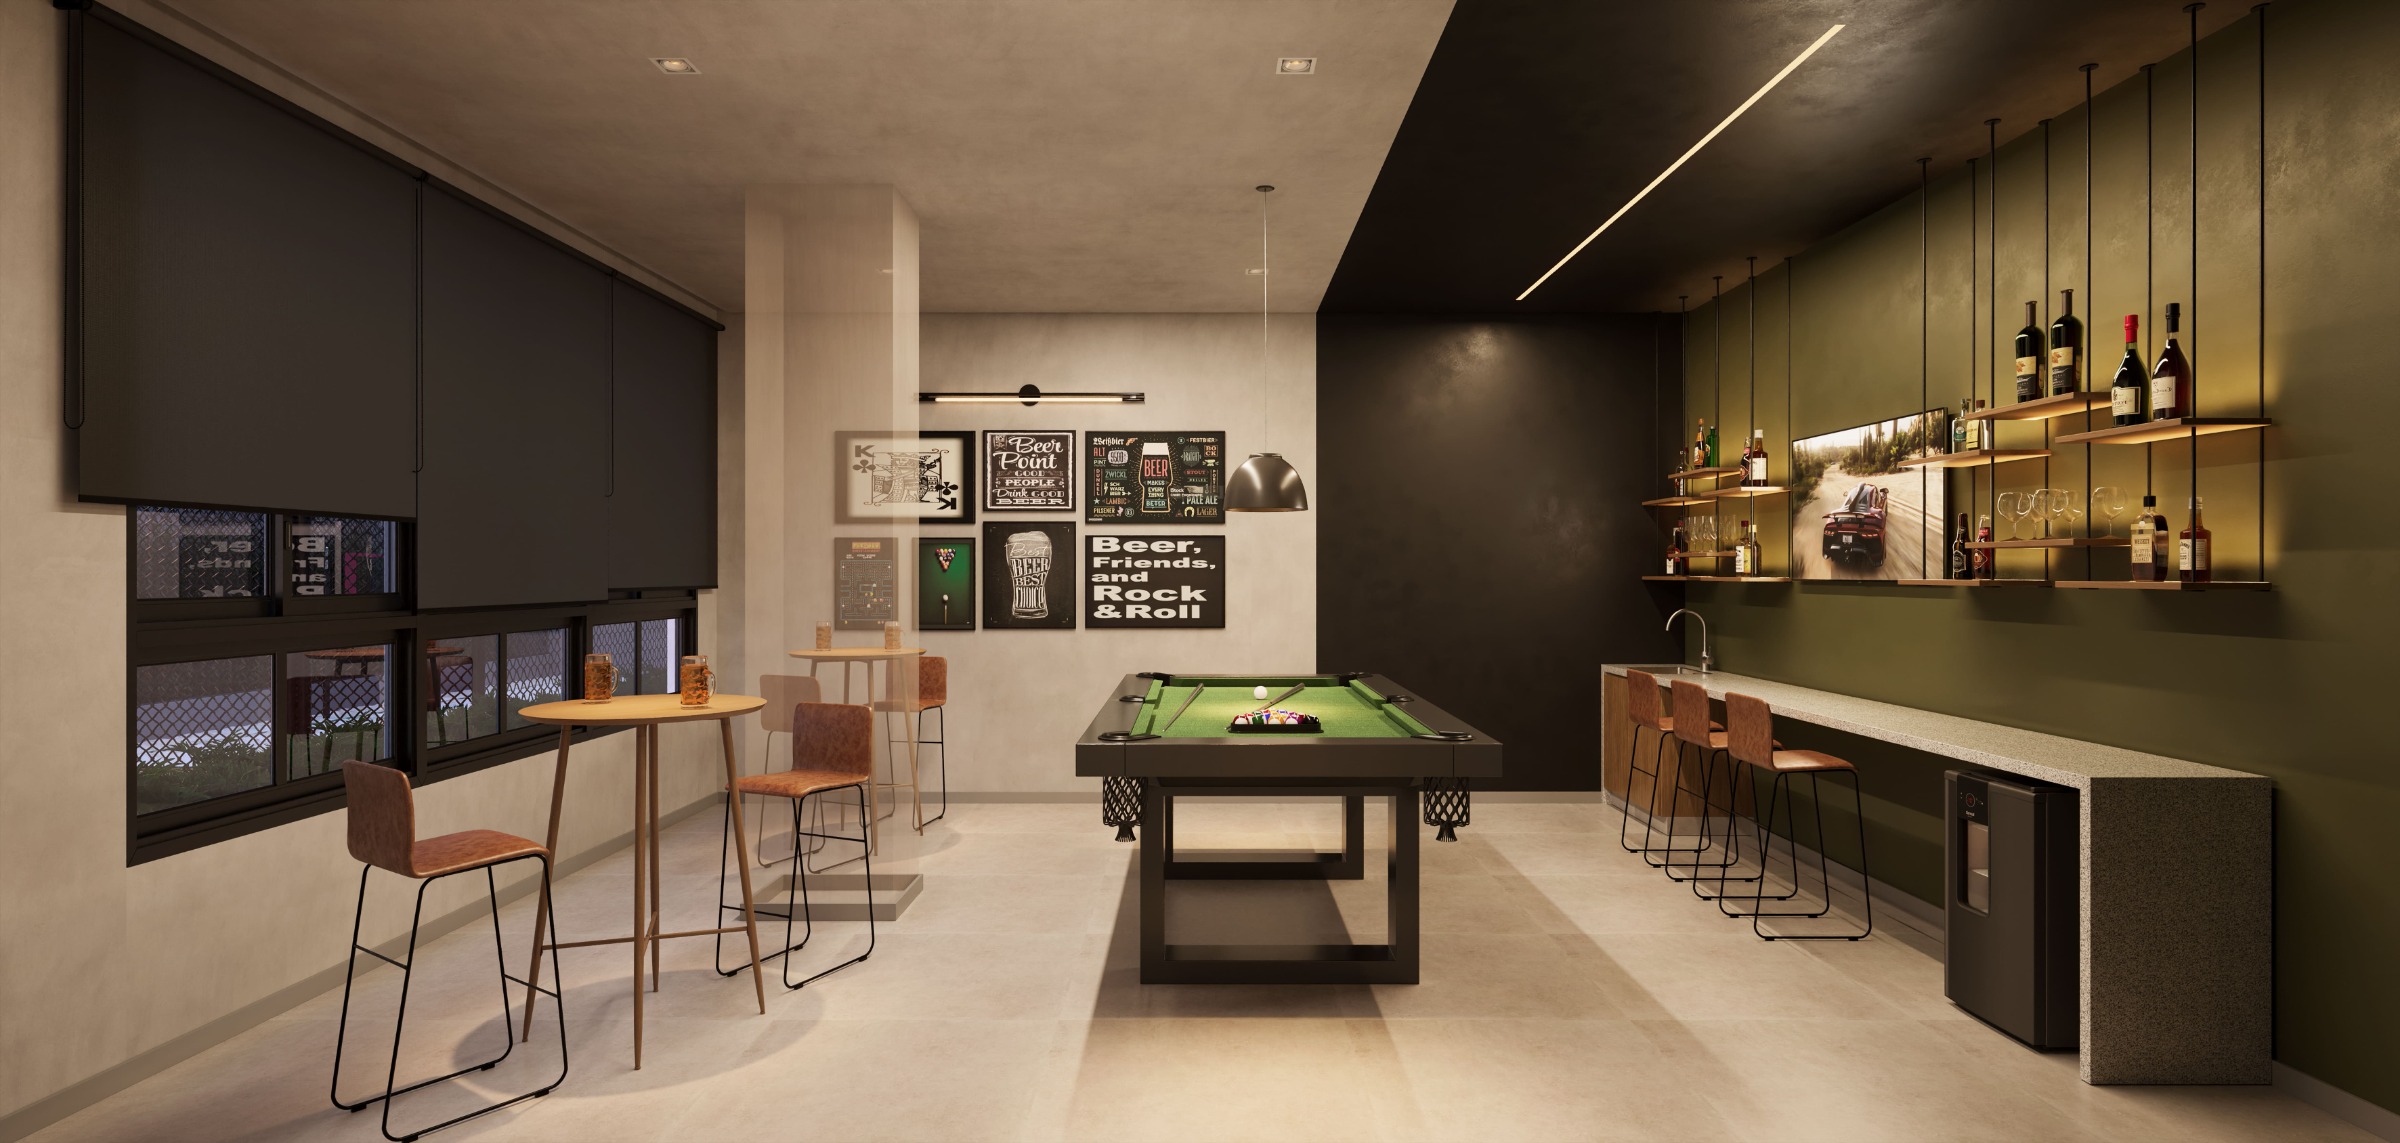 Game room
Our standard
Three measures of a good amenity space.
Real use
The program grows out of the resident's profile — no catalog rooms nobody ever uses.
Flow
Arrivals, crossings and gathering places sized for the busiest day, not for the empty rendering.
Longevity
Materials that age well under collective use, with upkeep the building can actually sustain.
Explore the other disciplines.
What we do