
NID Studio.
Strategic project development
Your Creative Nest.
A refuge where creativity embraces and transforms spaces.
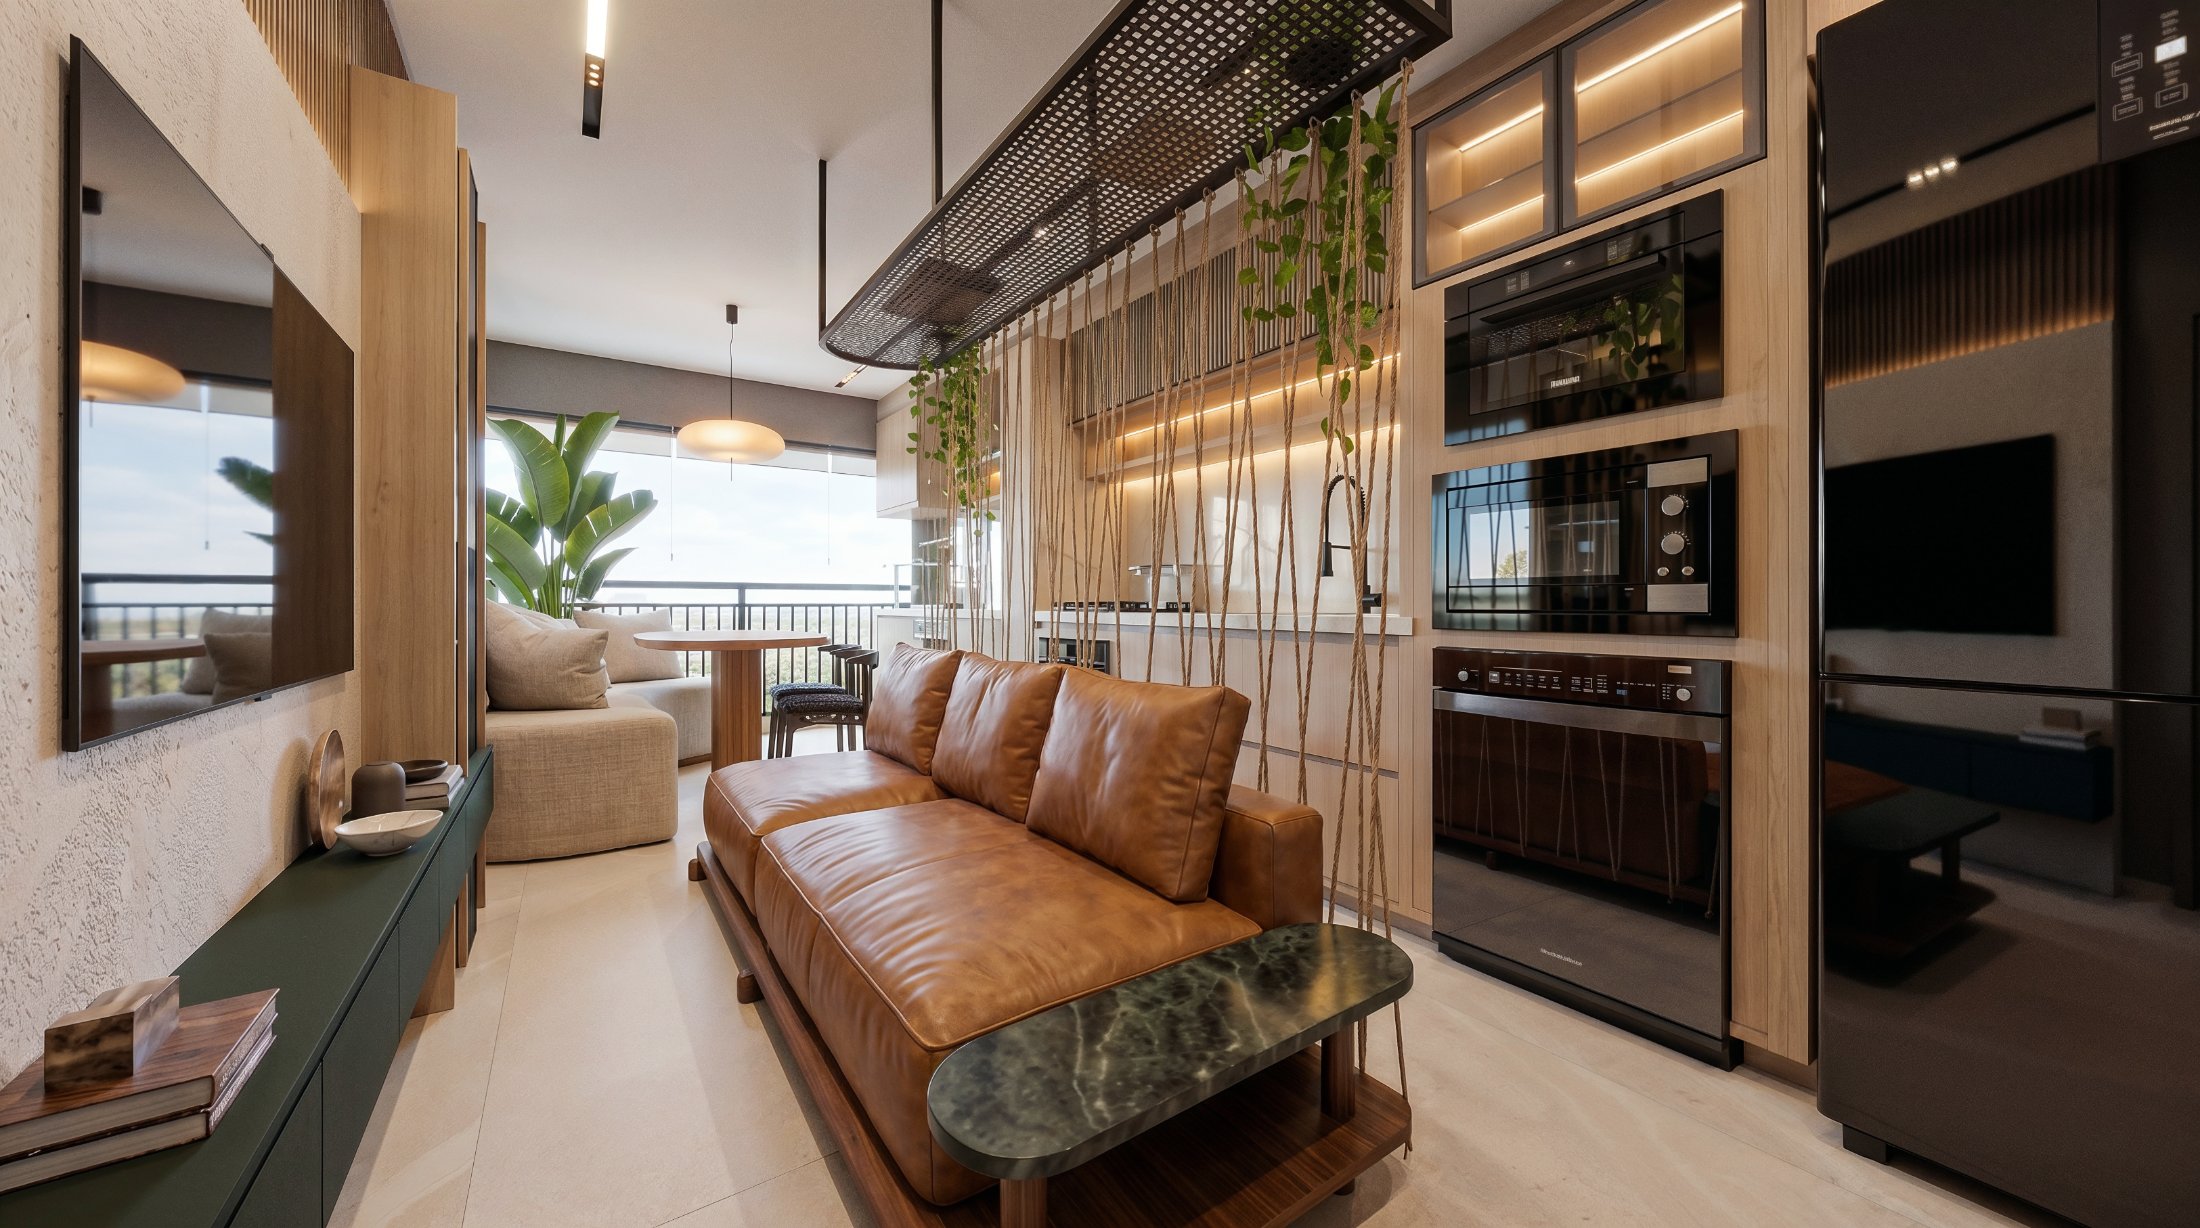
Sales center design · Façade design · Model unit design · Amenity design · Landscape design
NID Manifesto
The value of a project lies in what it makes you feel.
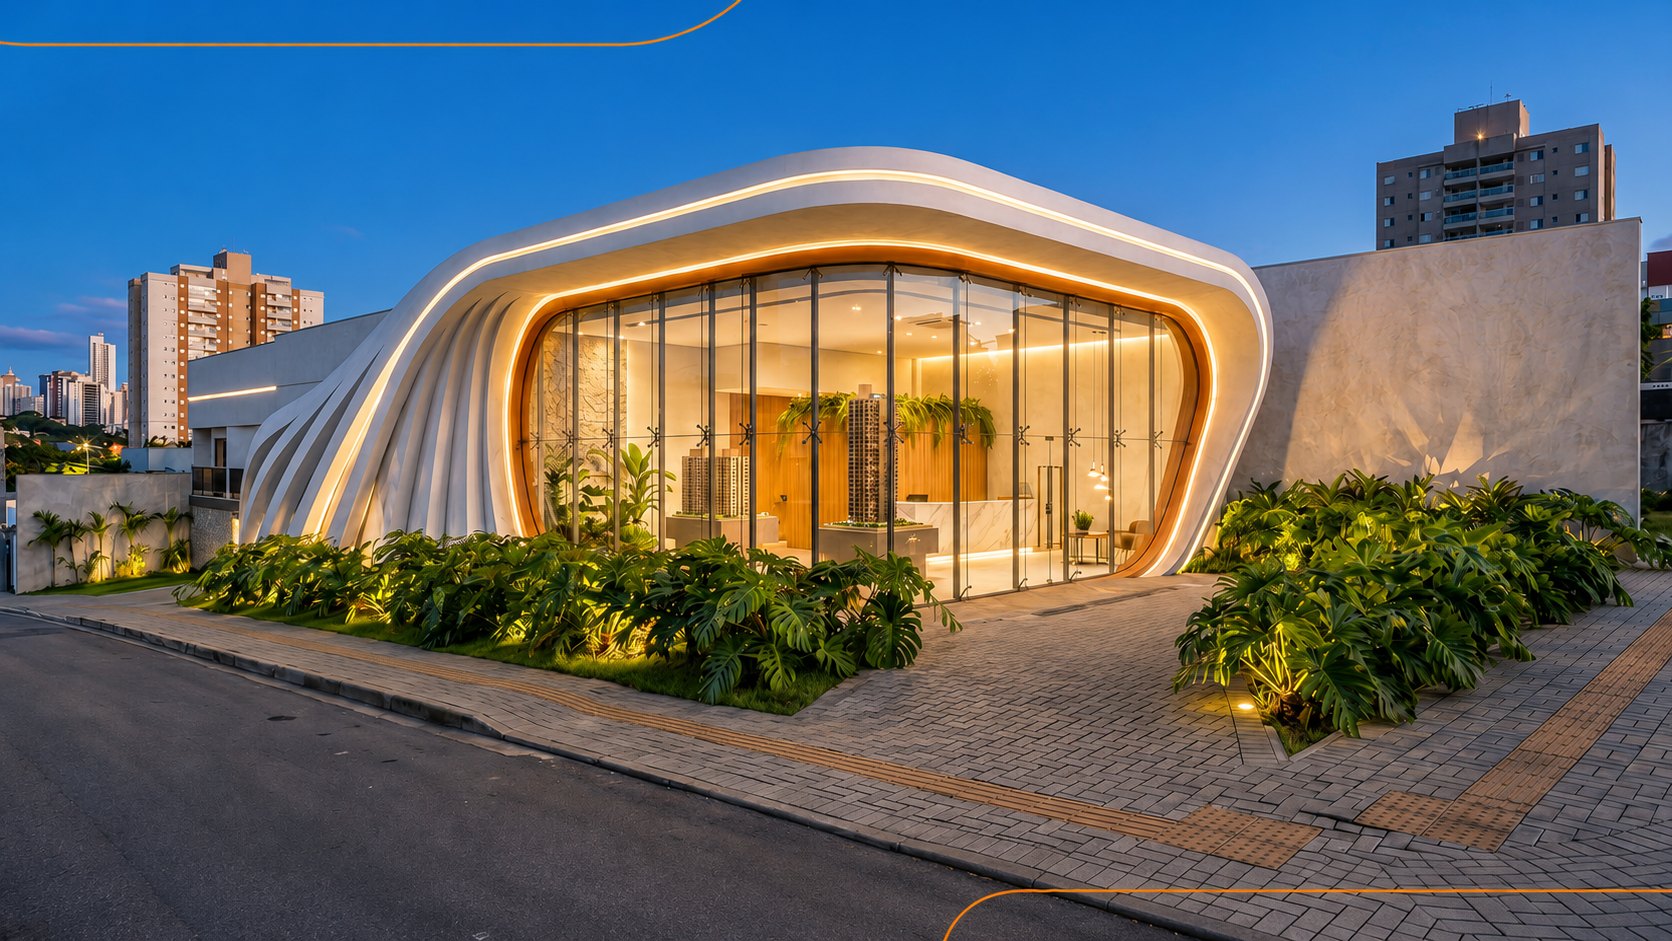
Presence.
Presence that turns a visit into desire.
ChainCorp · Sales Center Design
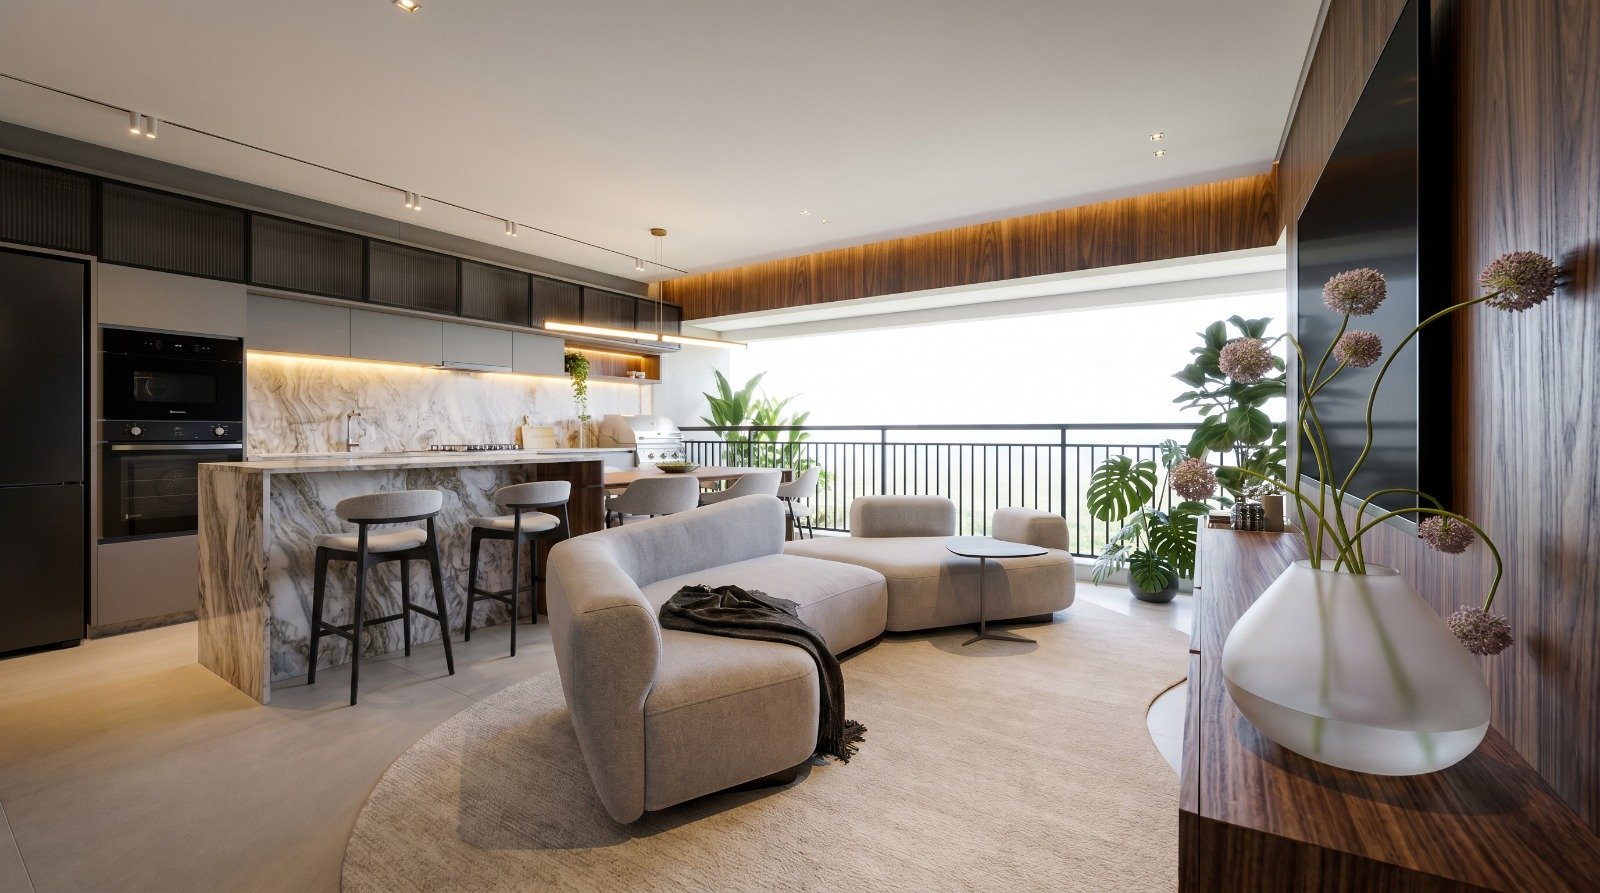
Desire.
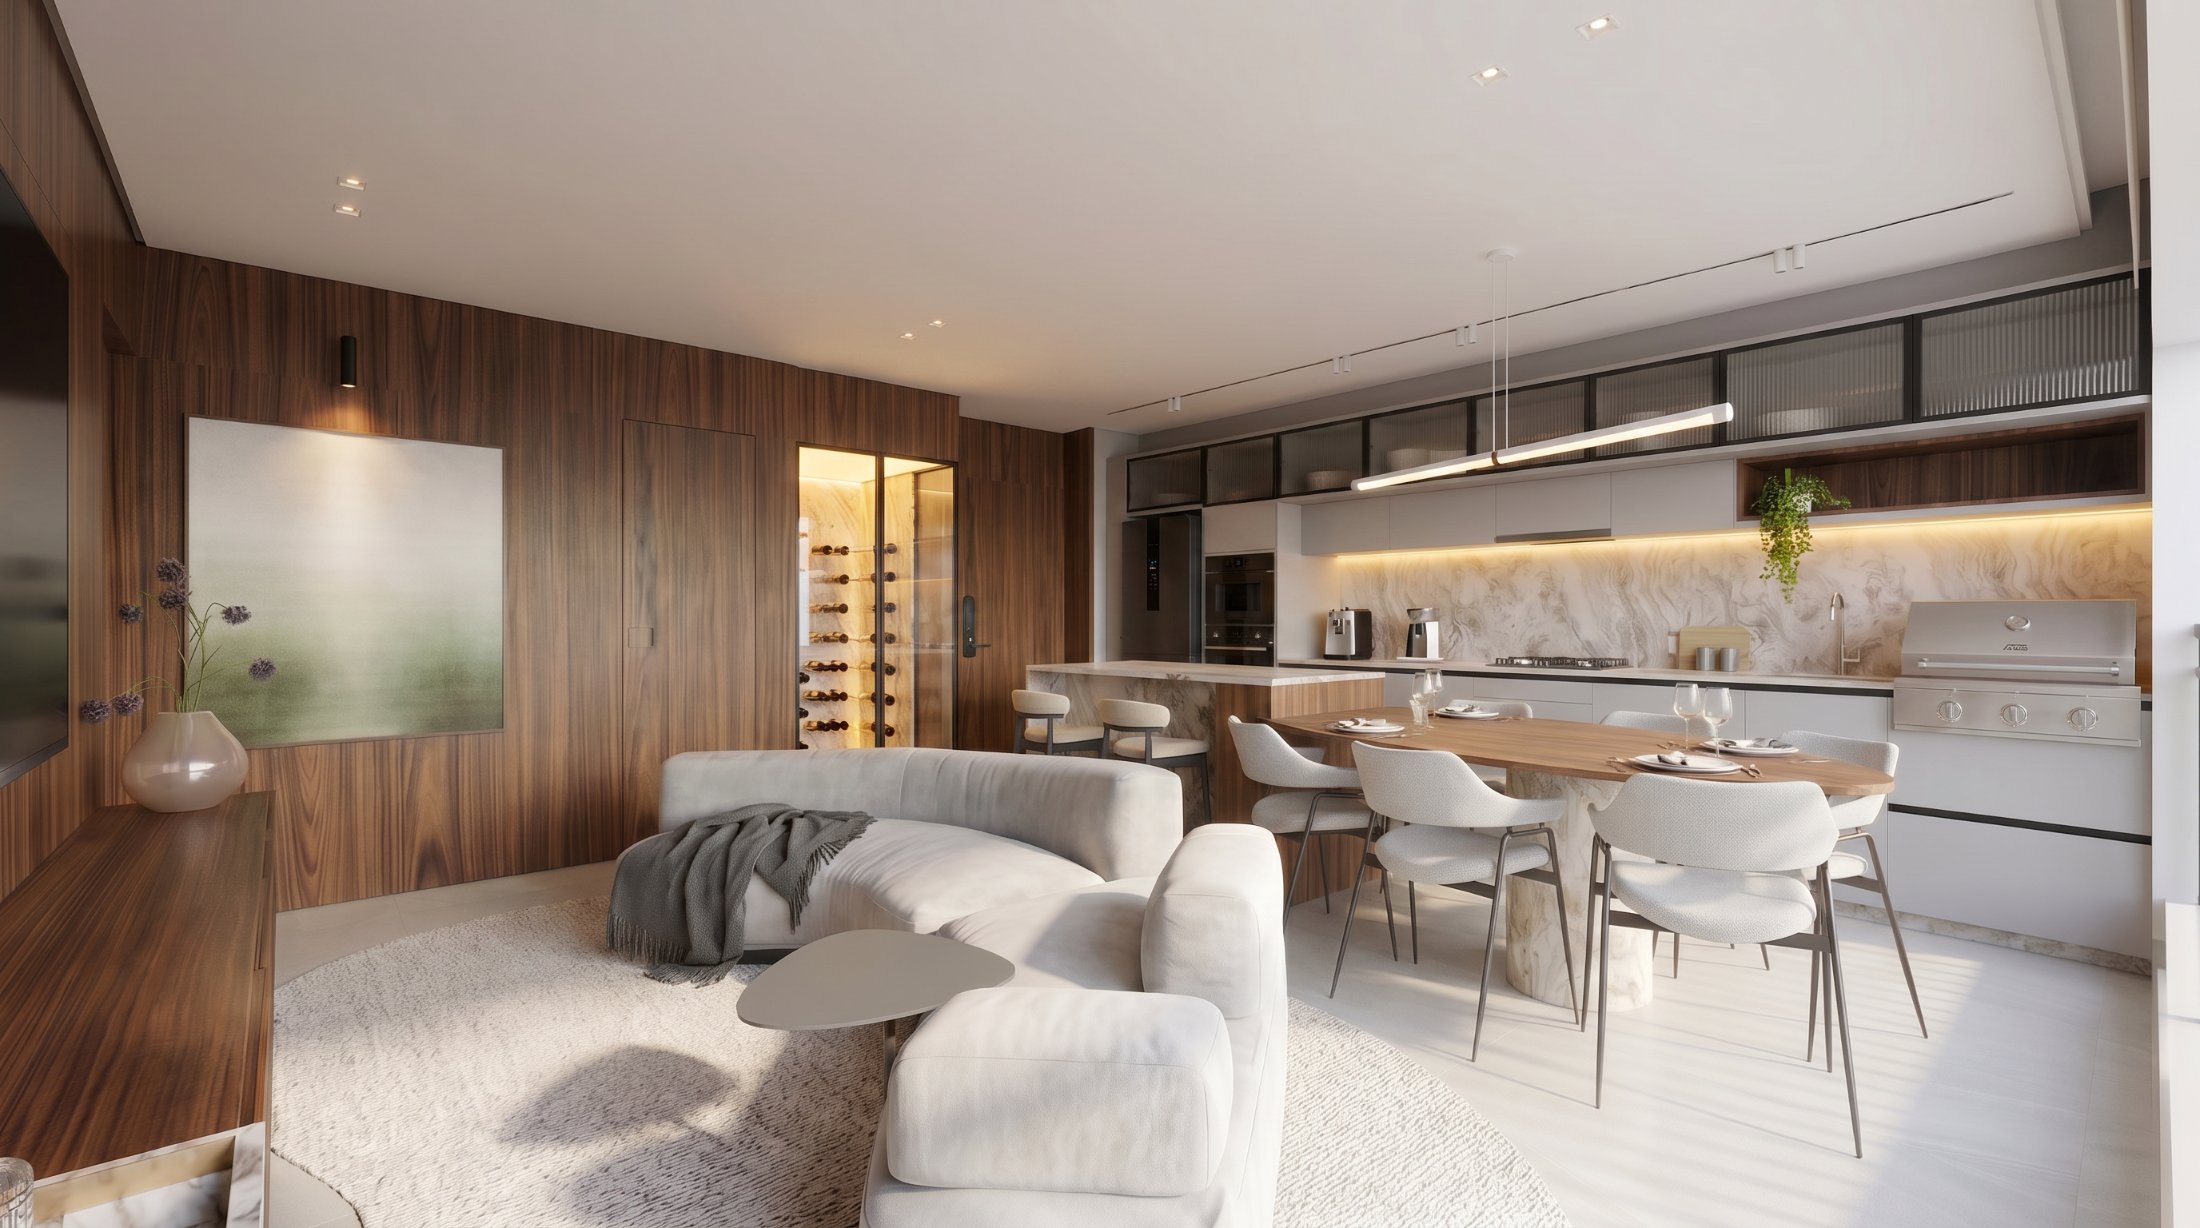
A home you can feel before it exists.
Tavares & Rosseti · Model Unit Design
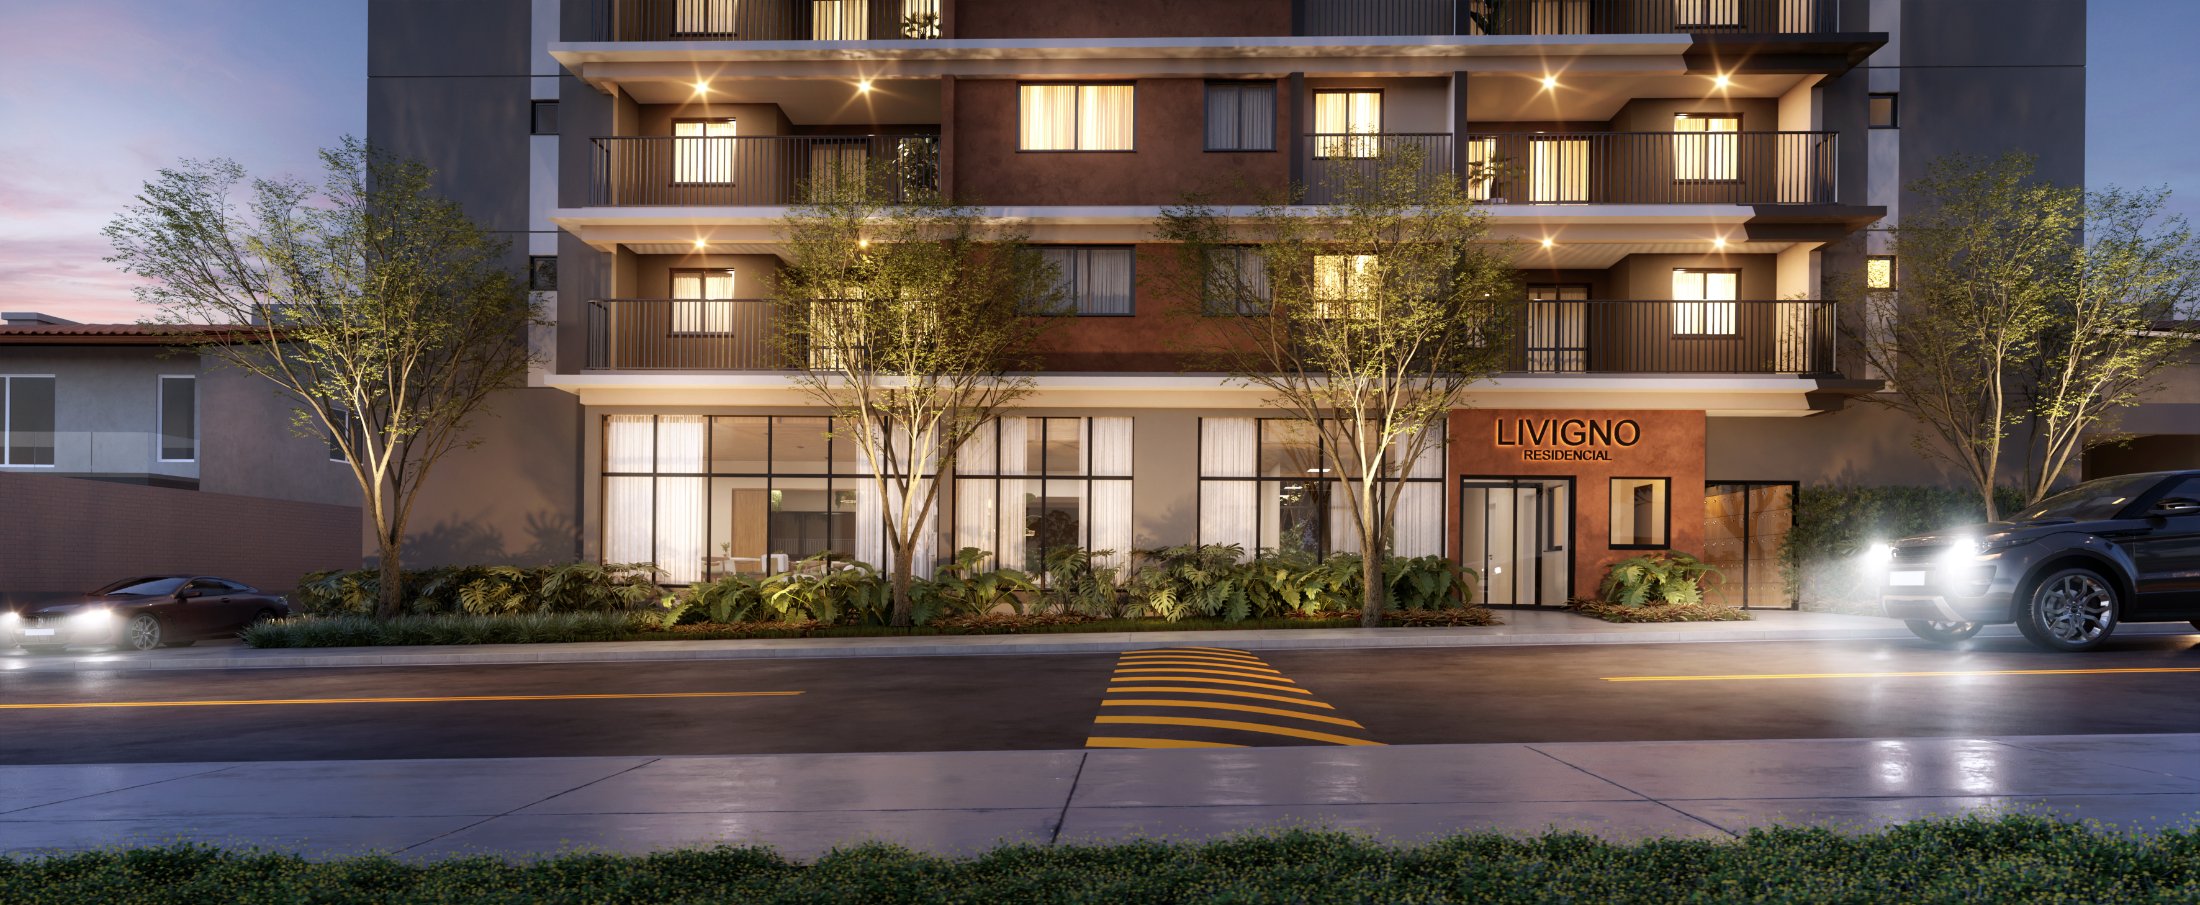
Light.
The light that introduces the address to the street.
Tavares & Rosseti · Façade & Landscape Design
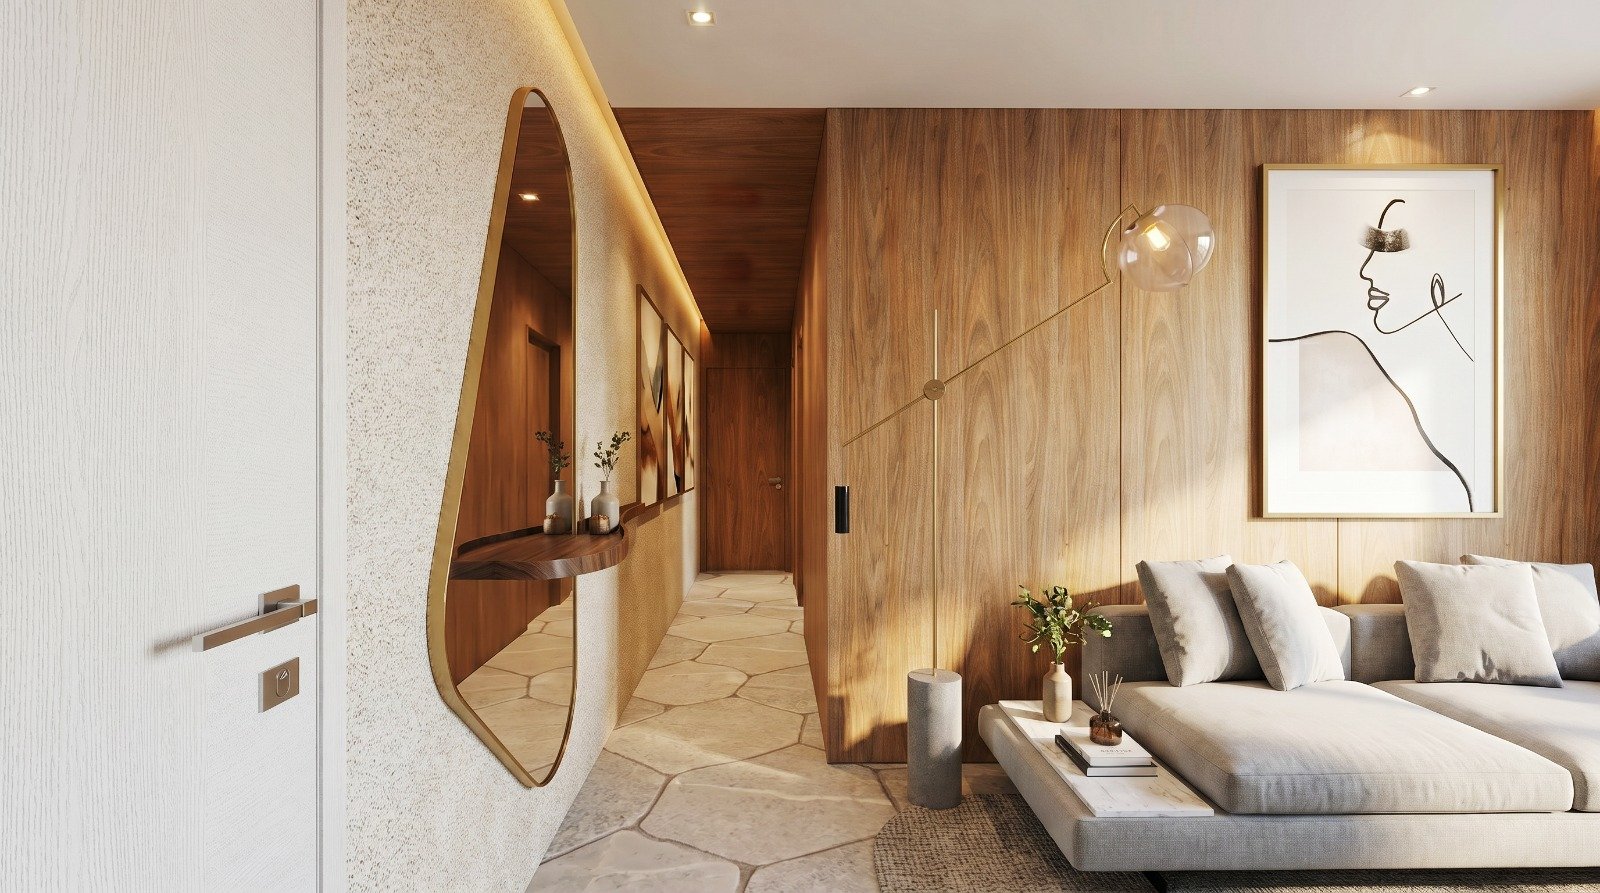
Welcoming.
Interiors that embrace everyone who arrives.
Grupo Soedil — Model Unit Design

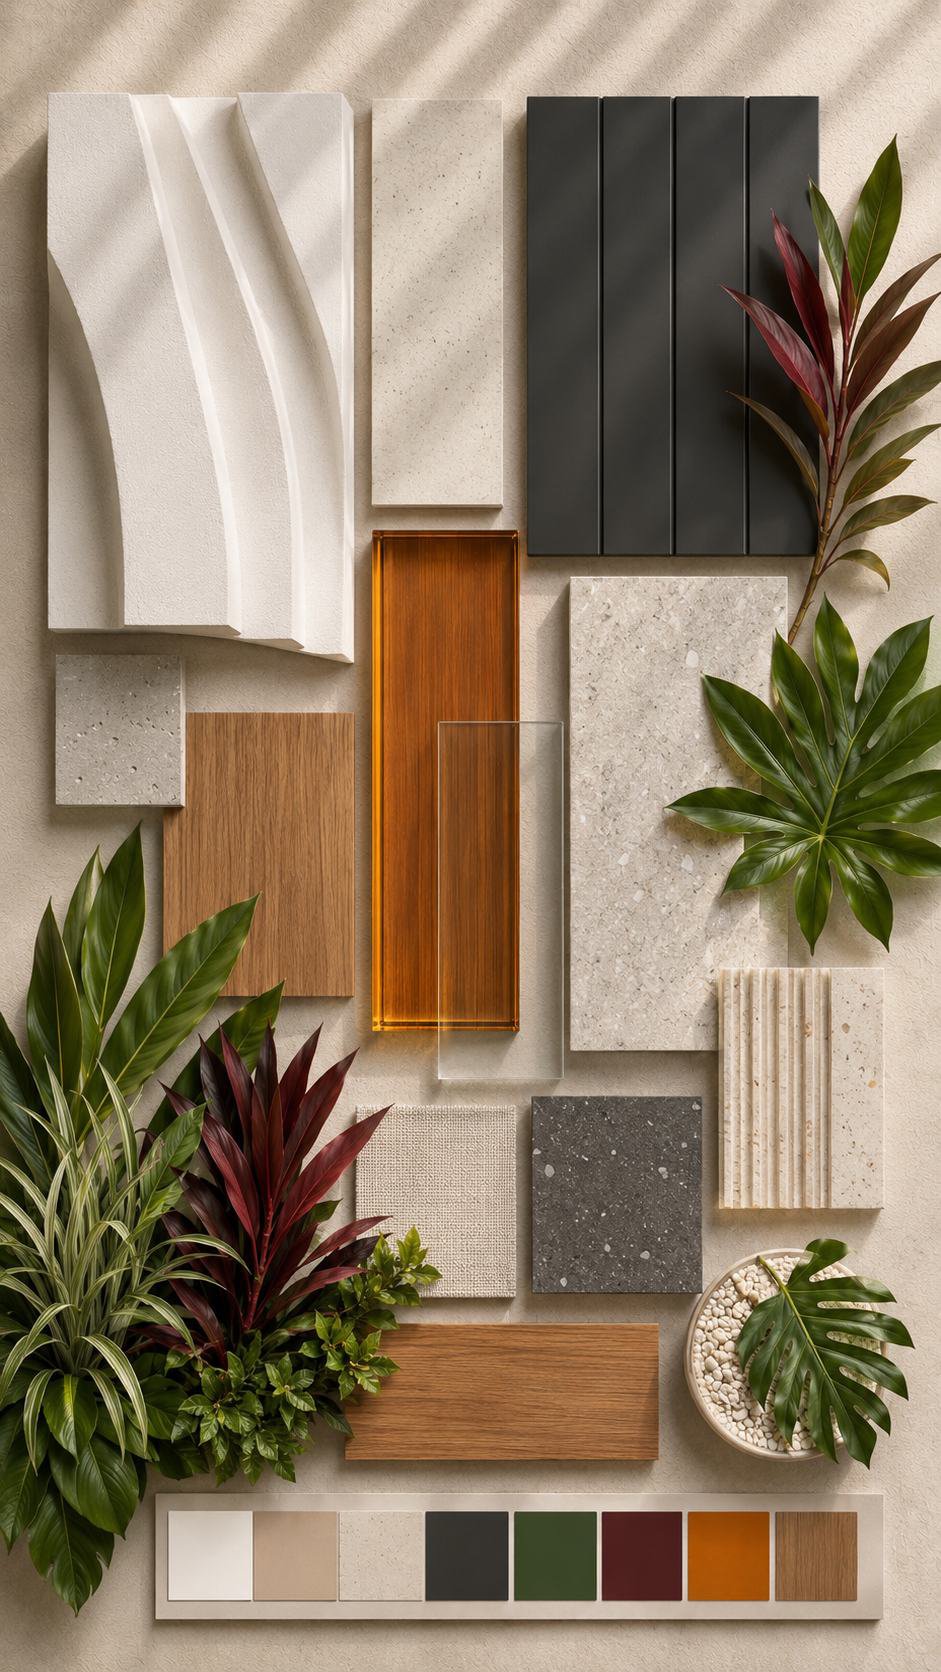



 Read
·
Interpret
·
Build
·
Exist
Read
·
Interpret
·
Build
·
Exist
No project begins with the drawing.
It begins by reading what that space needs to be.
Who it exists for, what it must represent, how it will be perceived. Once the context is understood, every choice of form, light and material stops being taste and becomes a strategic decision.
Because to design is to feel the space exist.
01 — What we do
Different scales. One shared vision.
What sets us apart is consultative architectural intelligence: the reading that connects the eye to feeling and sustains the development's perceived value. Five fronts, one intention.
Hover over the disciplines
Board 01 / 05
Sales Center Design
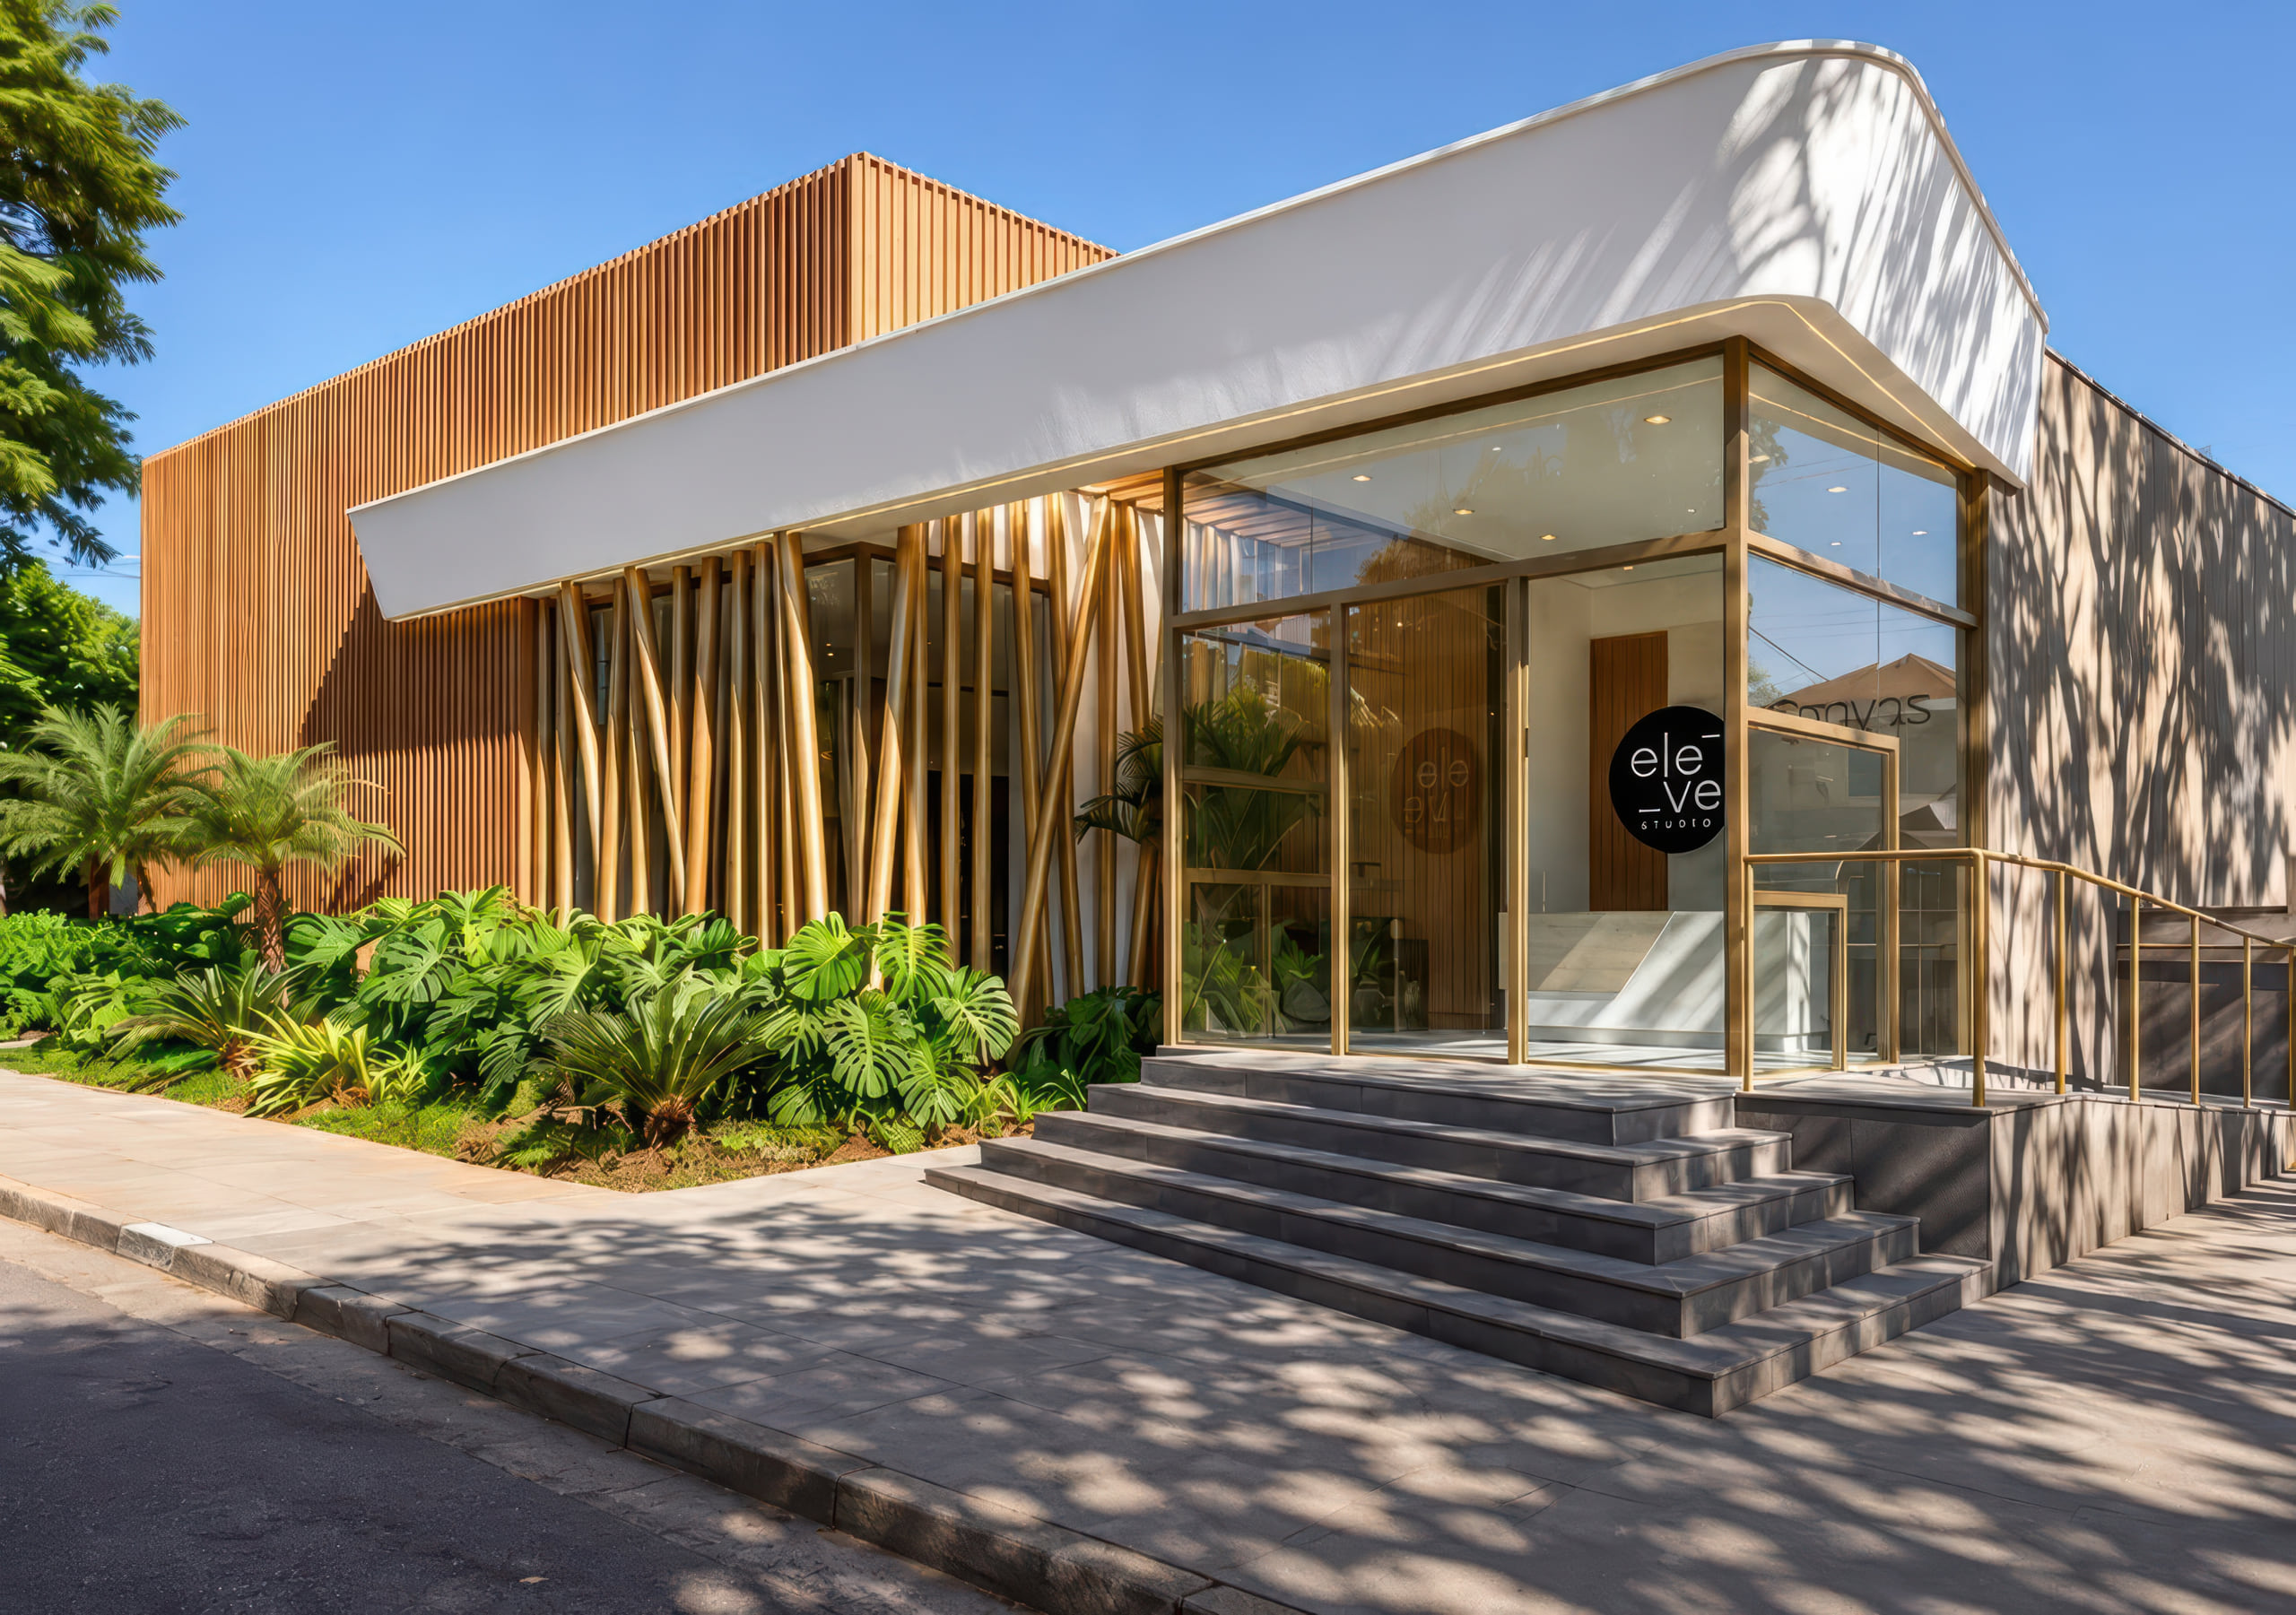
Canvas Engenharia · Eleve Altino
Sales center design: architecture, interiors and lighting, from concept to detailing.
Board 02 / 05
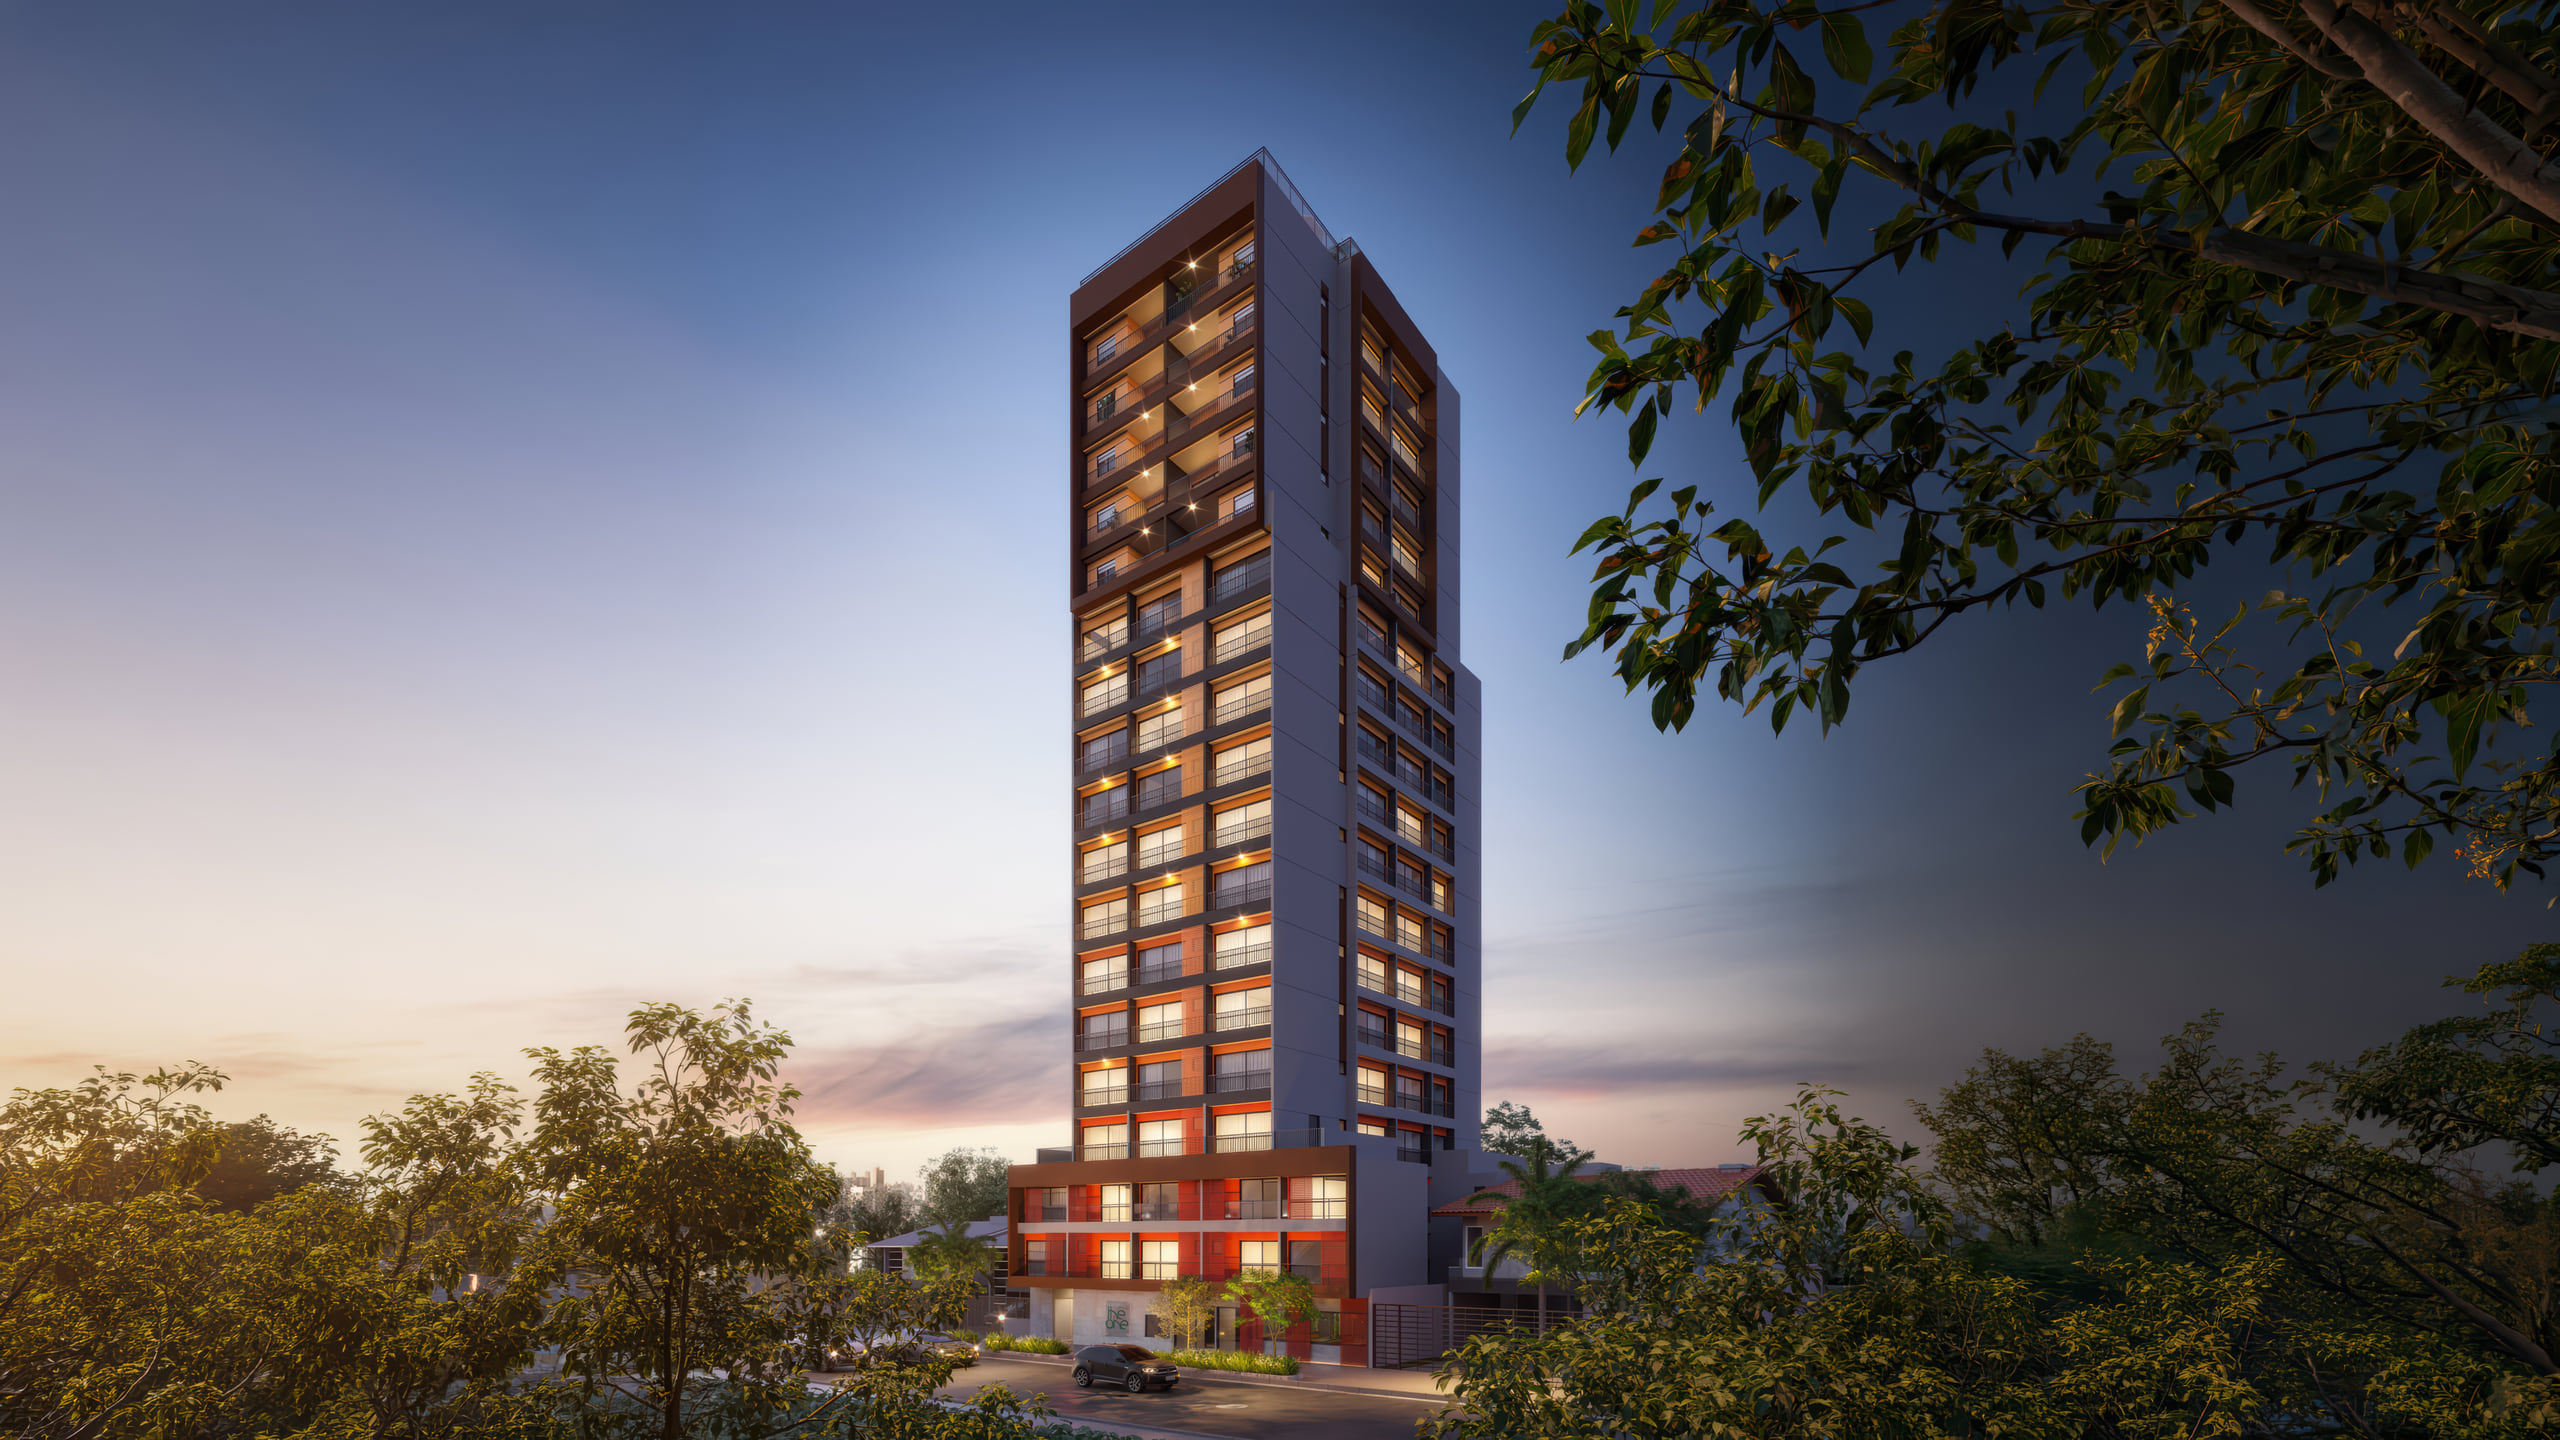
Façade Design
Ousy Inc · The One Saúde
The façade is the first encounter between the building and the city — façades, interiors and landscaping translate the development's way of living.
Board 03 / 05
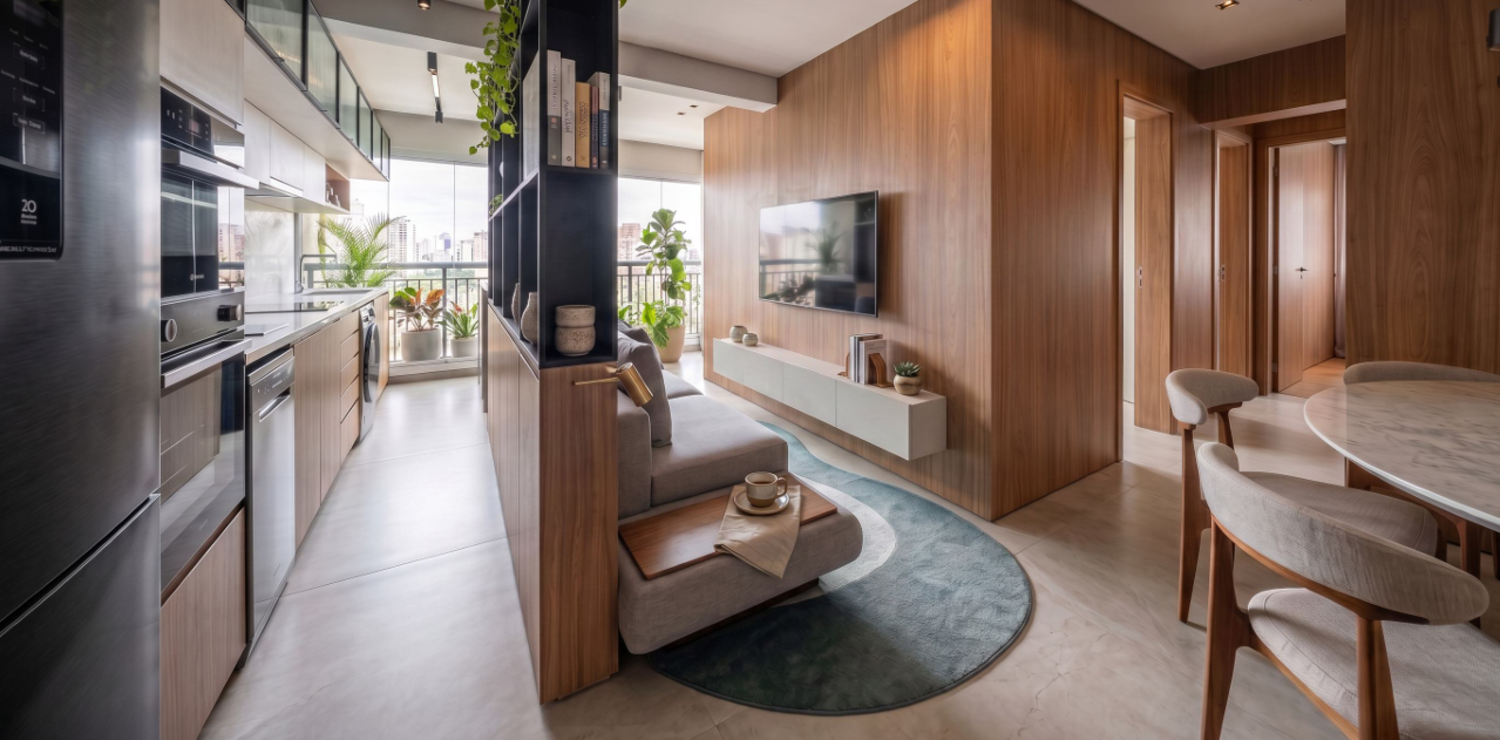
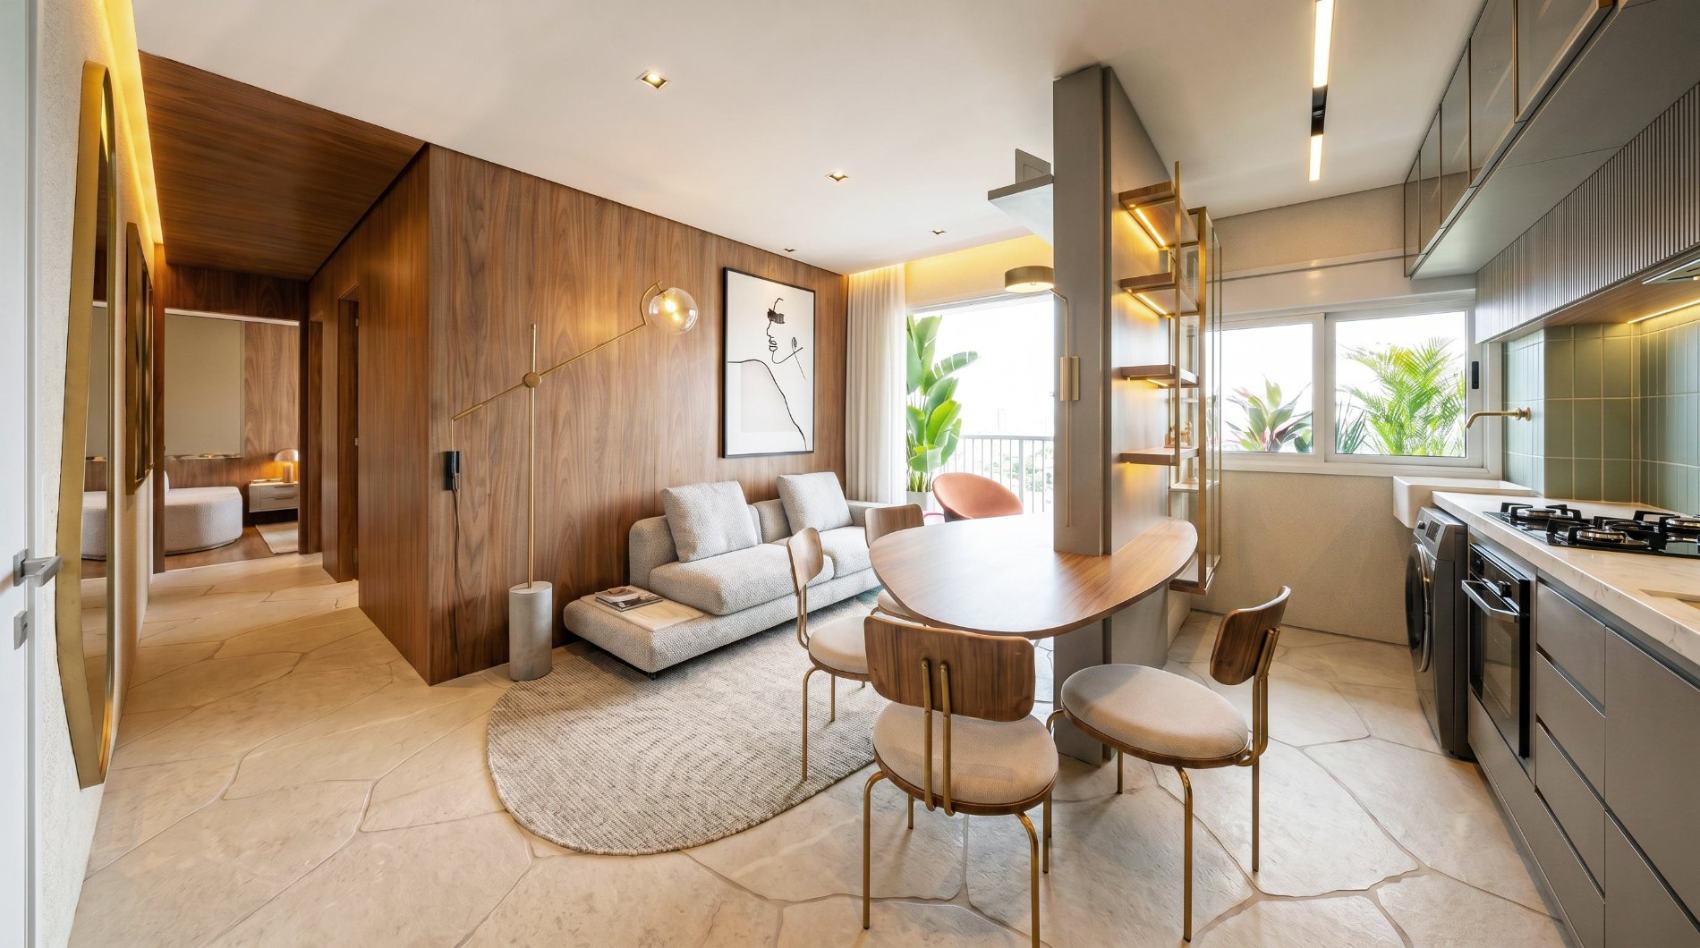
Model Unit Design
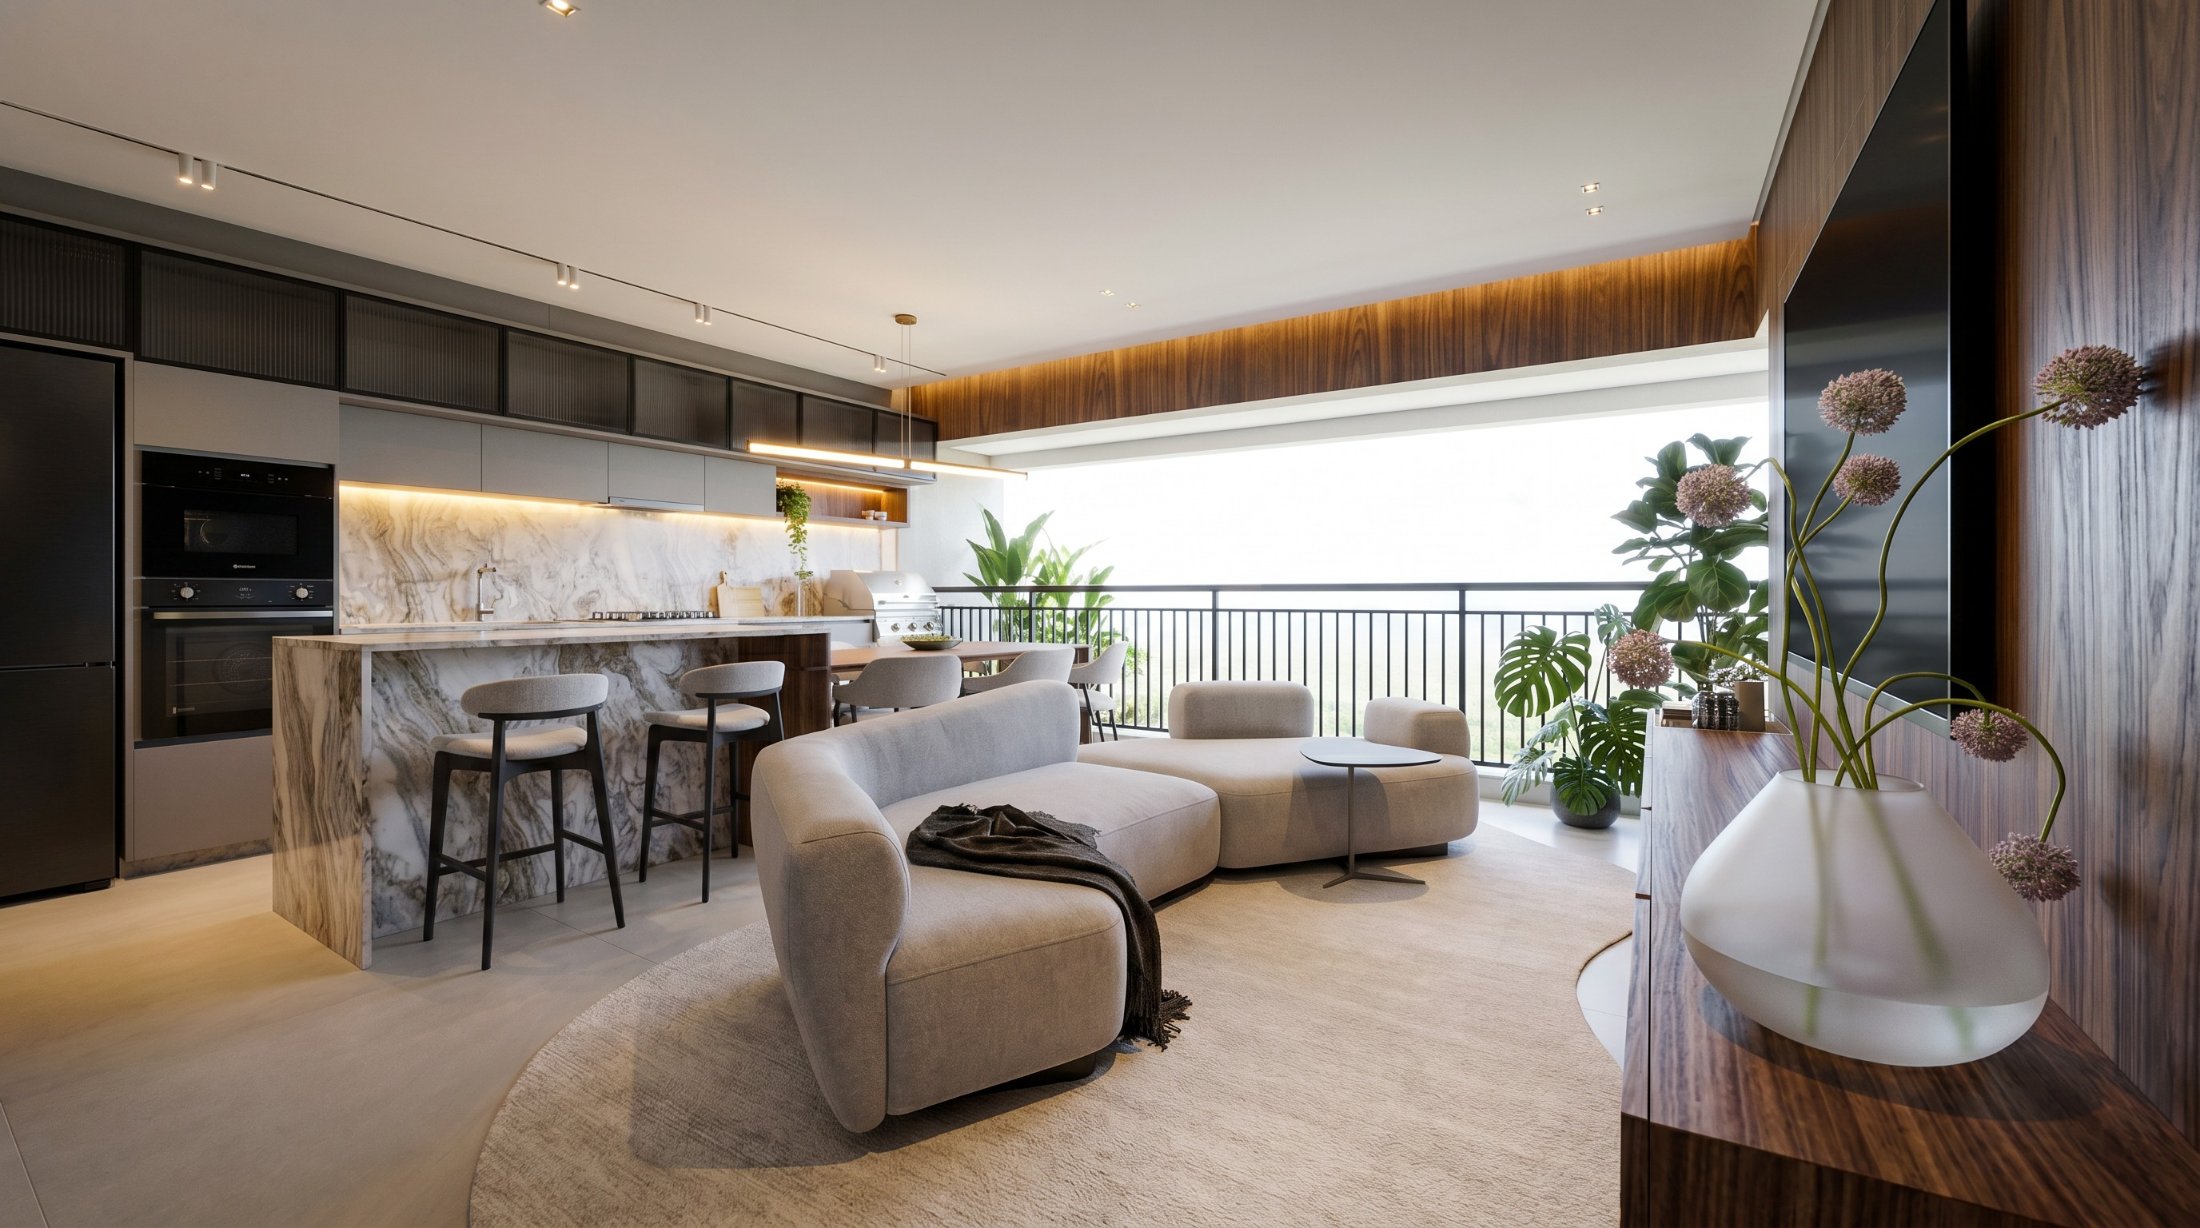
Grupo Soedil · Varandas II
A compact floor plan, a generous repertoire: fitted millwork and focused light organize the apartment without closing off circulation.
Board 04 / 05
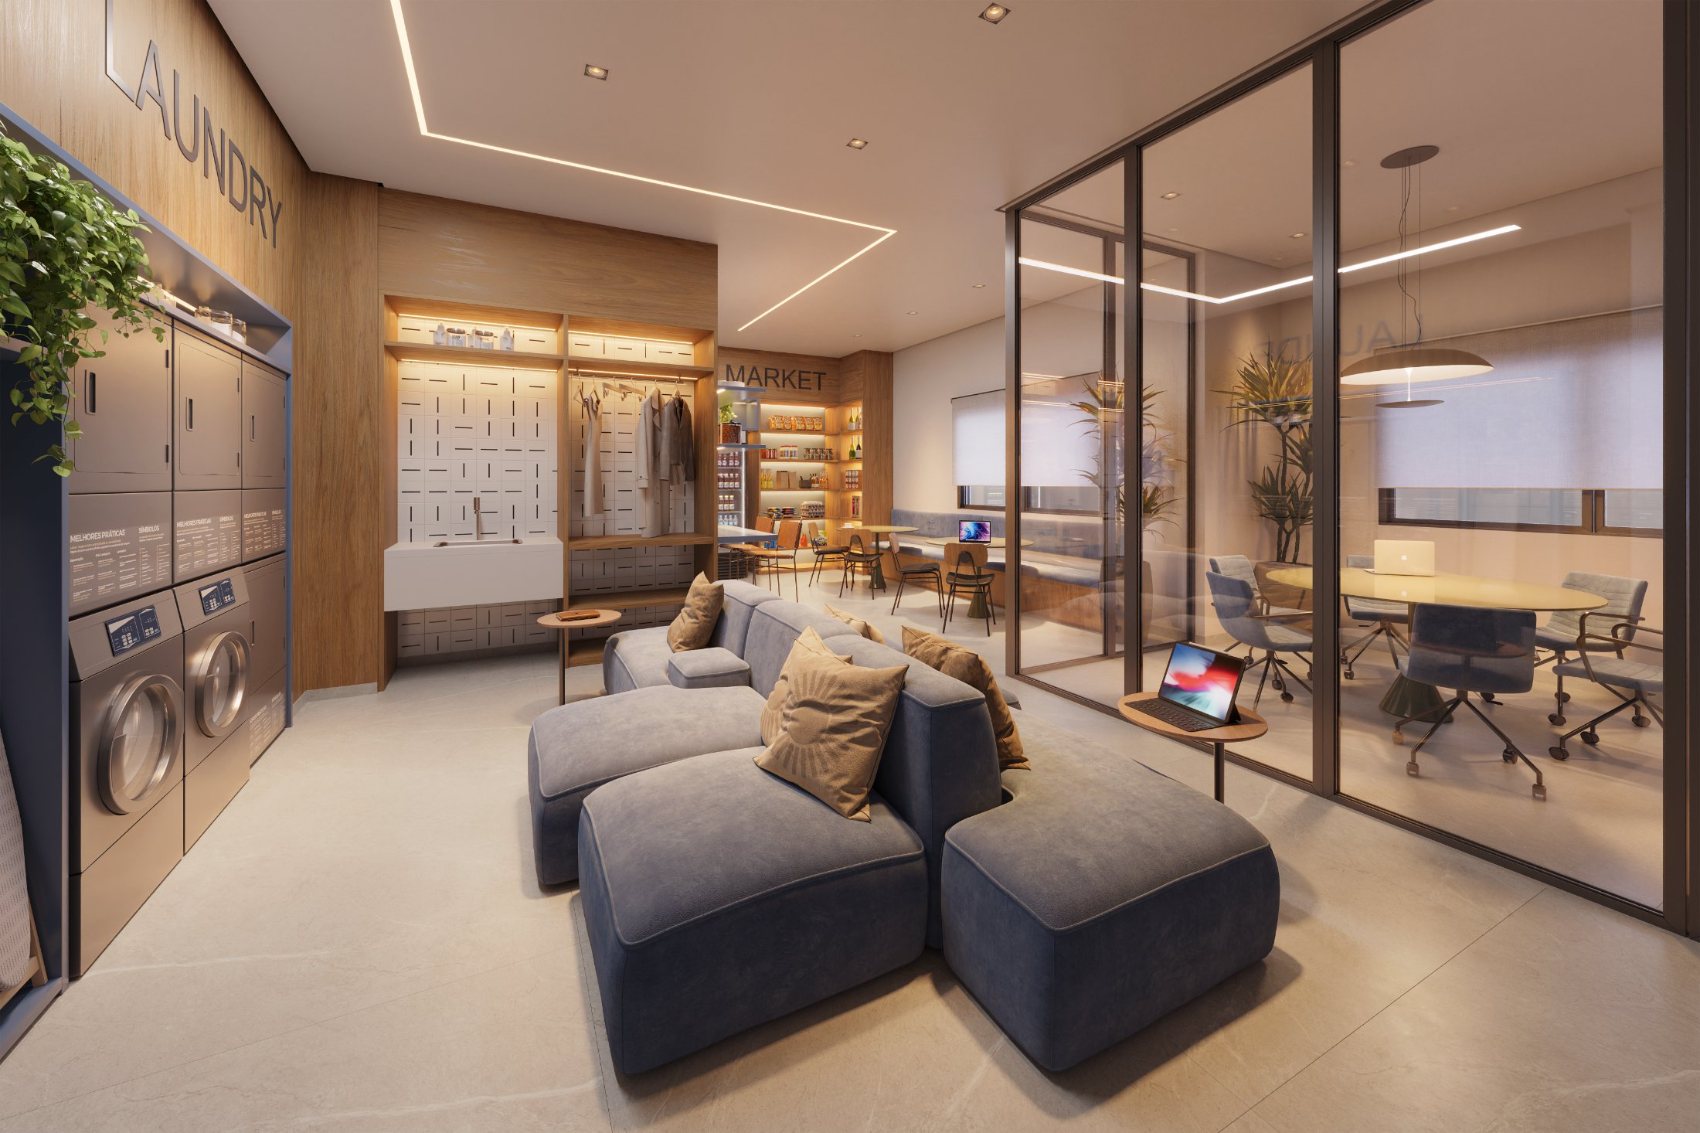
Amenity Design
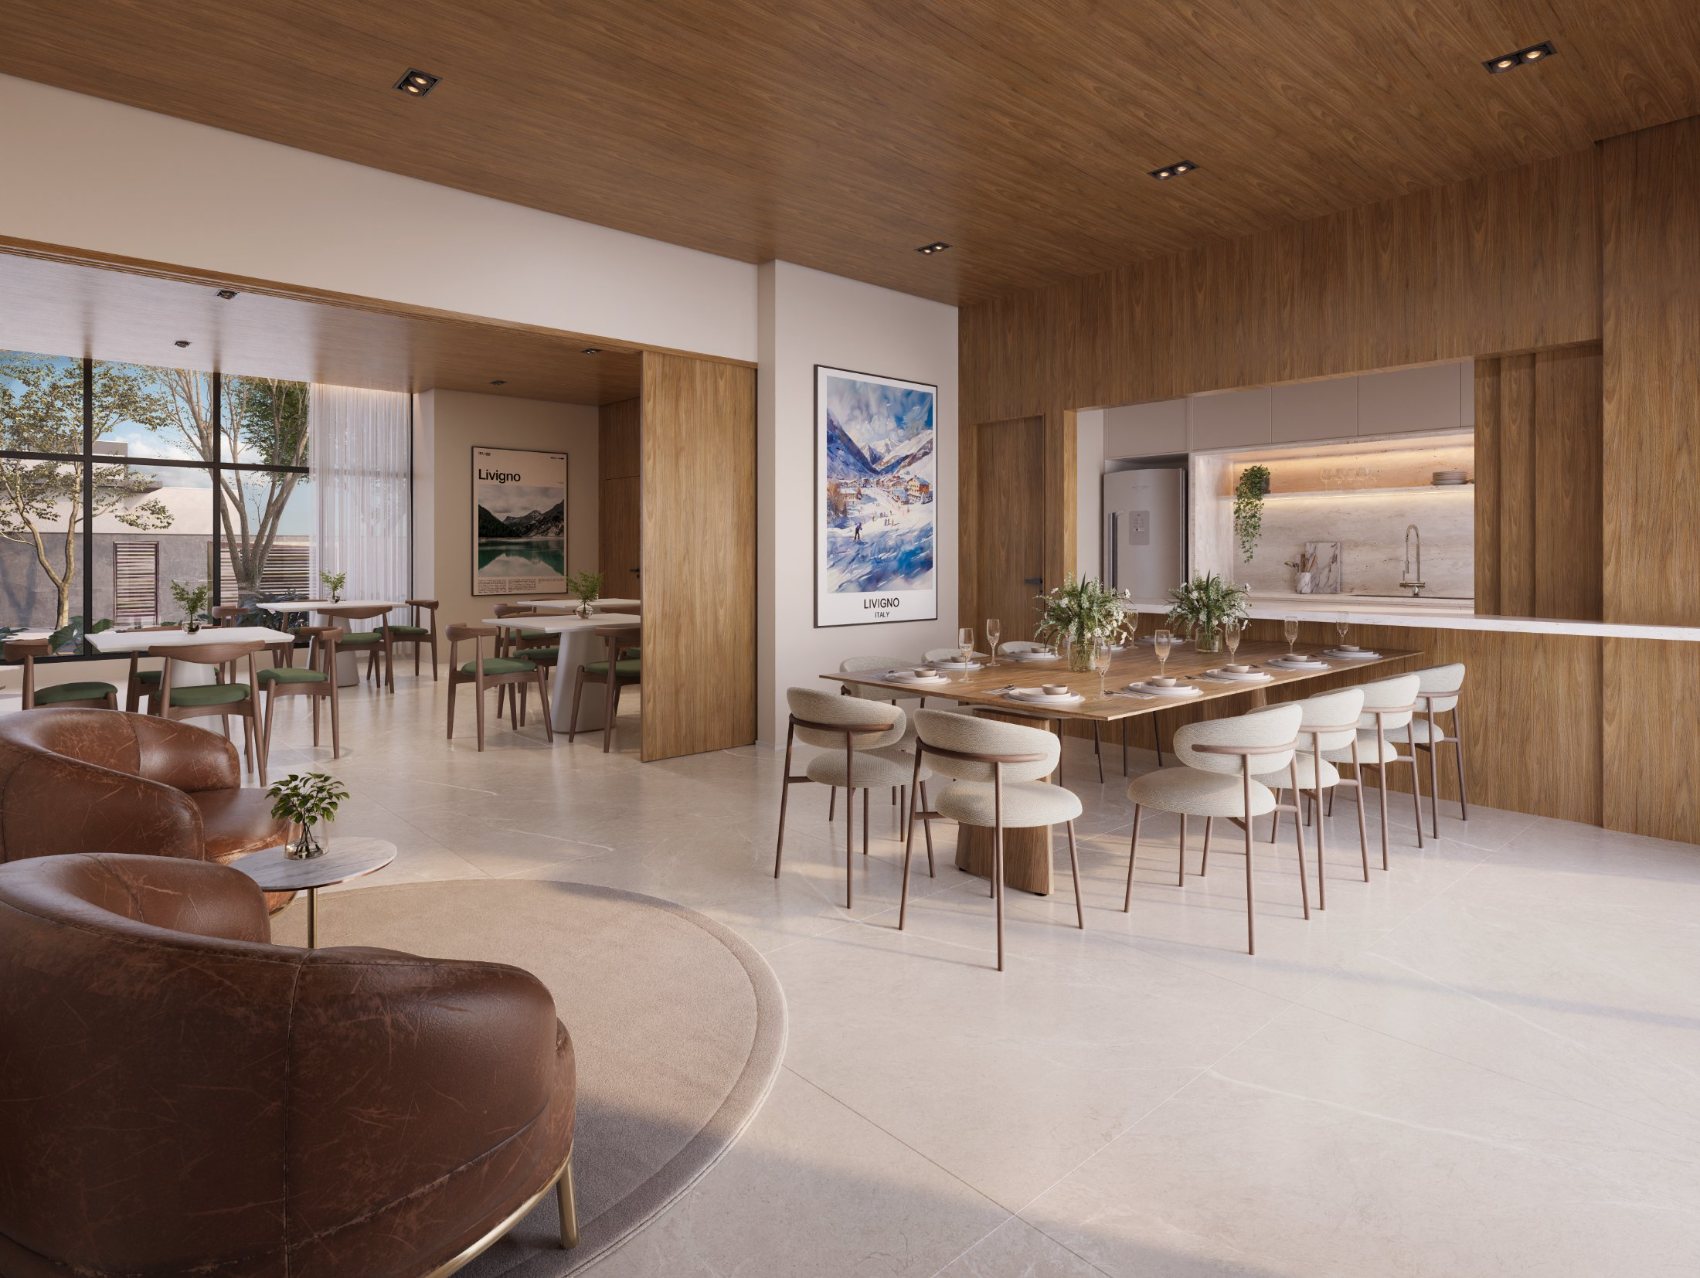
Tavares & Rosseti · Livigno
Coworking, gourmet lounge, delivery room and podcast studio extend the home: the shared amenities set the rhythm of everyday life.
Board 05 / 05
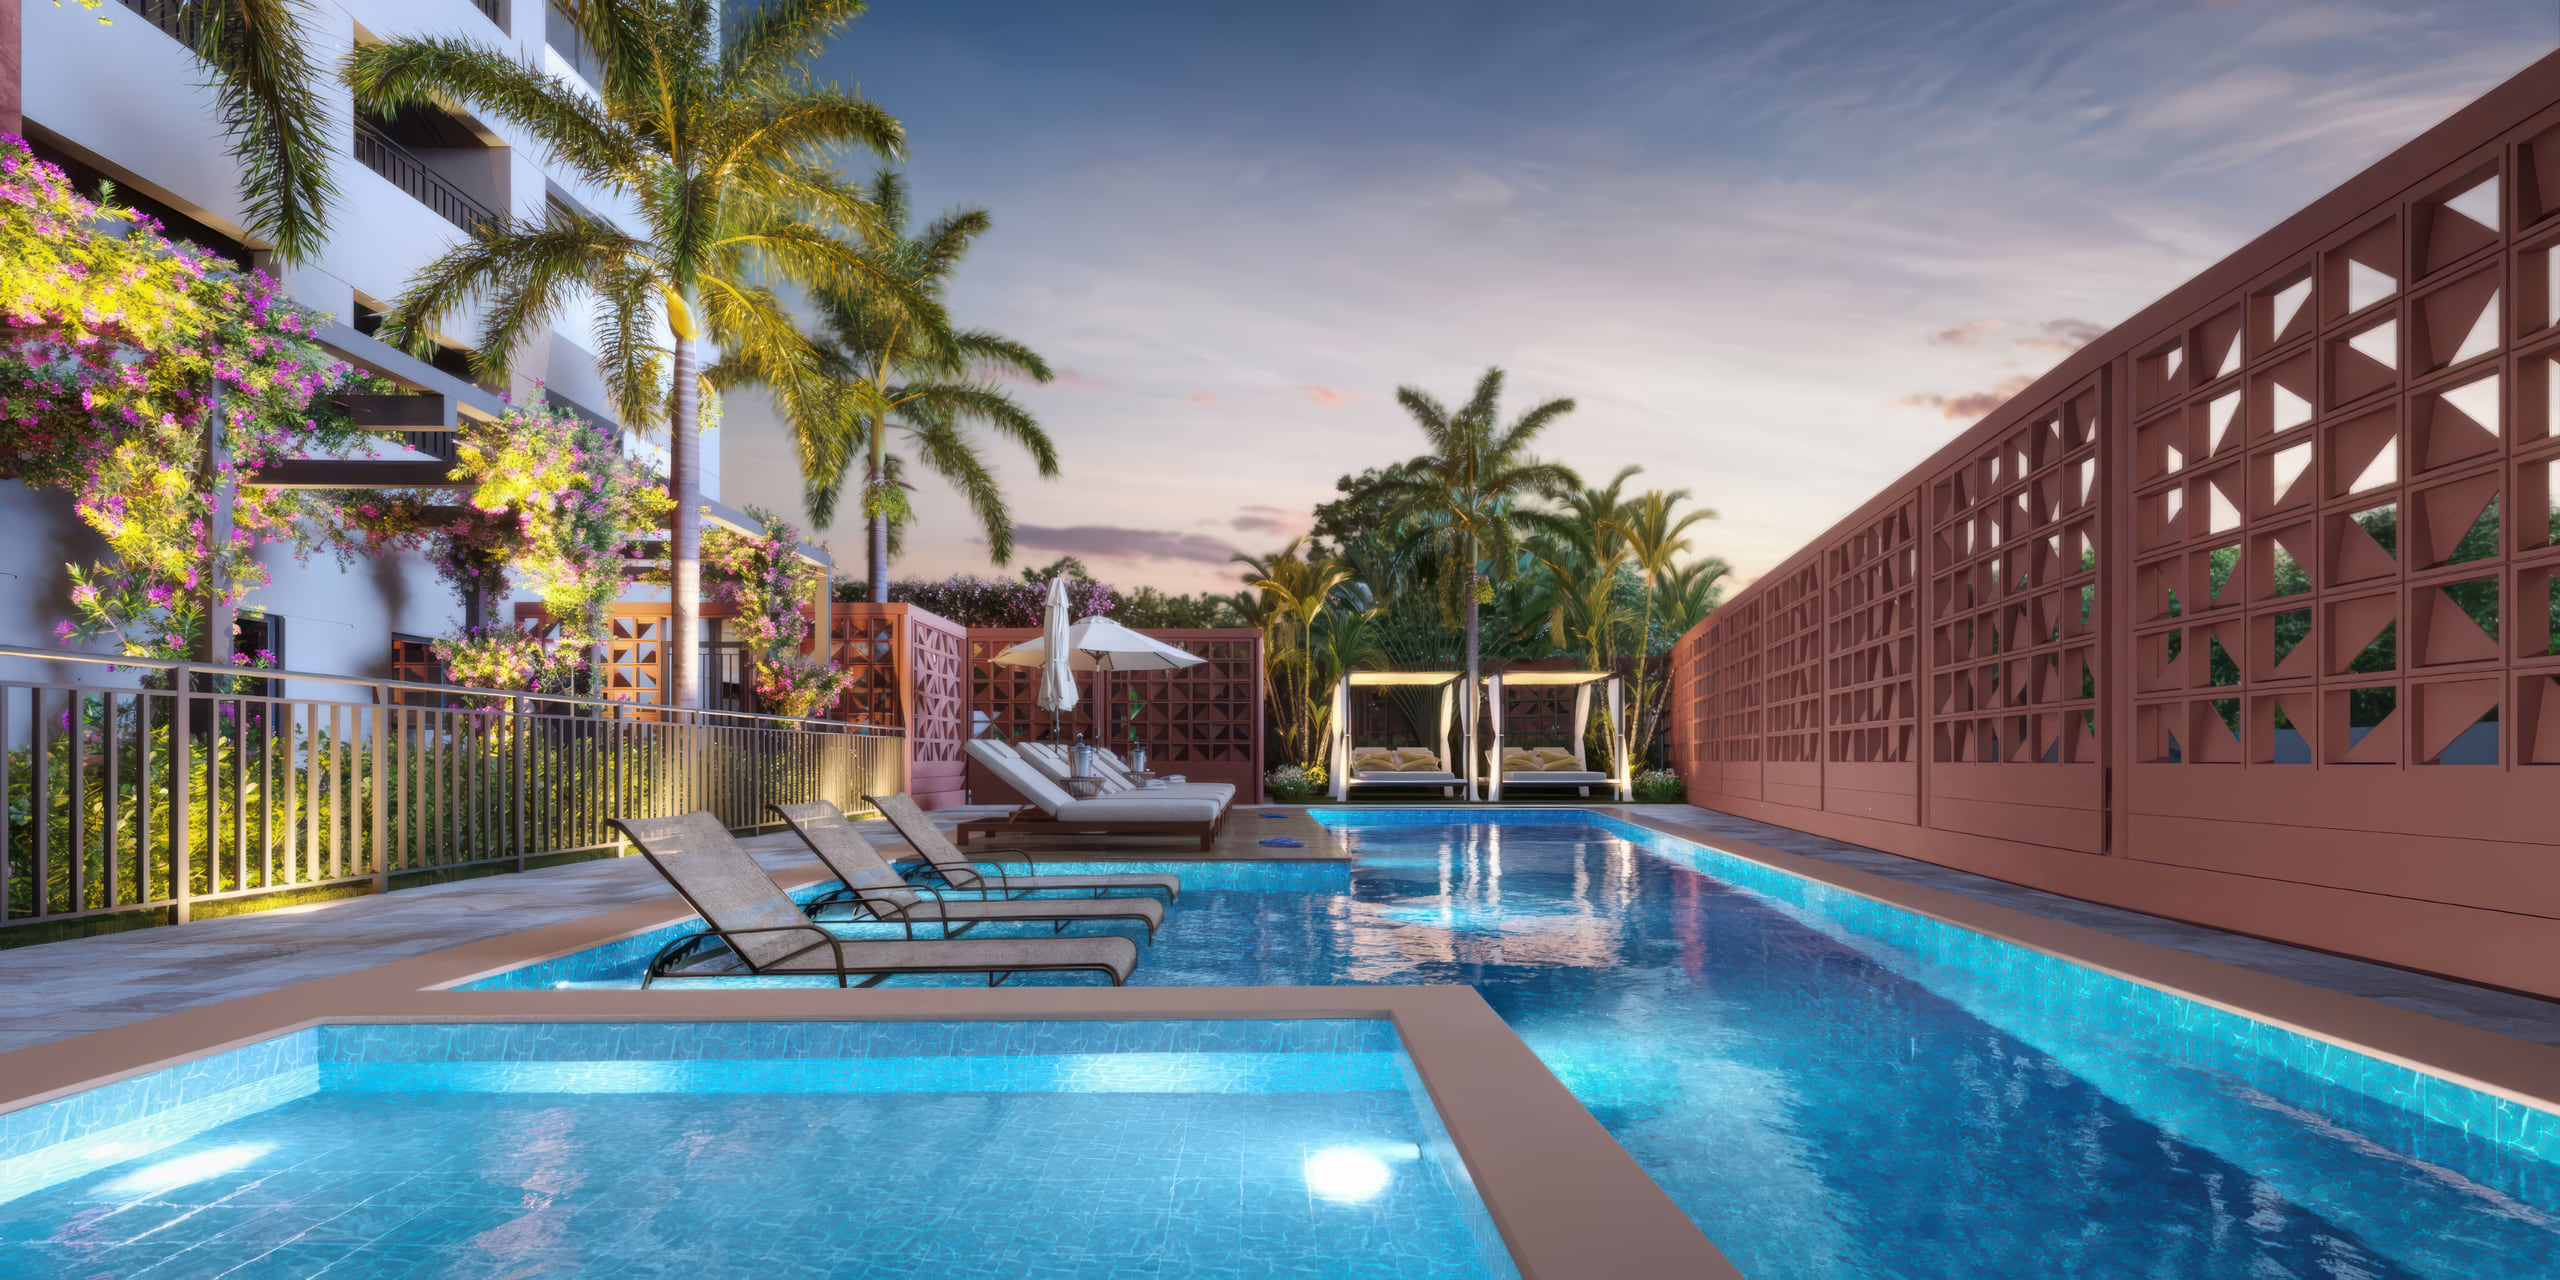
Landscape Design
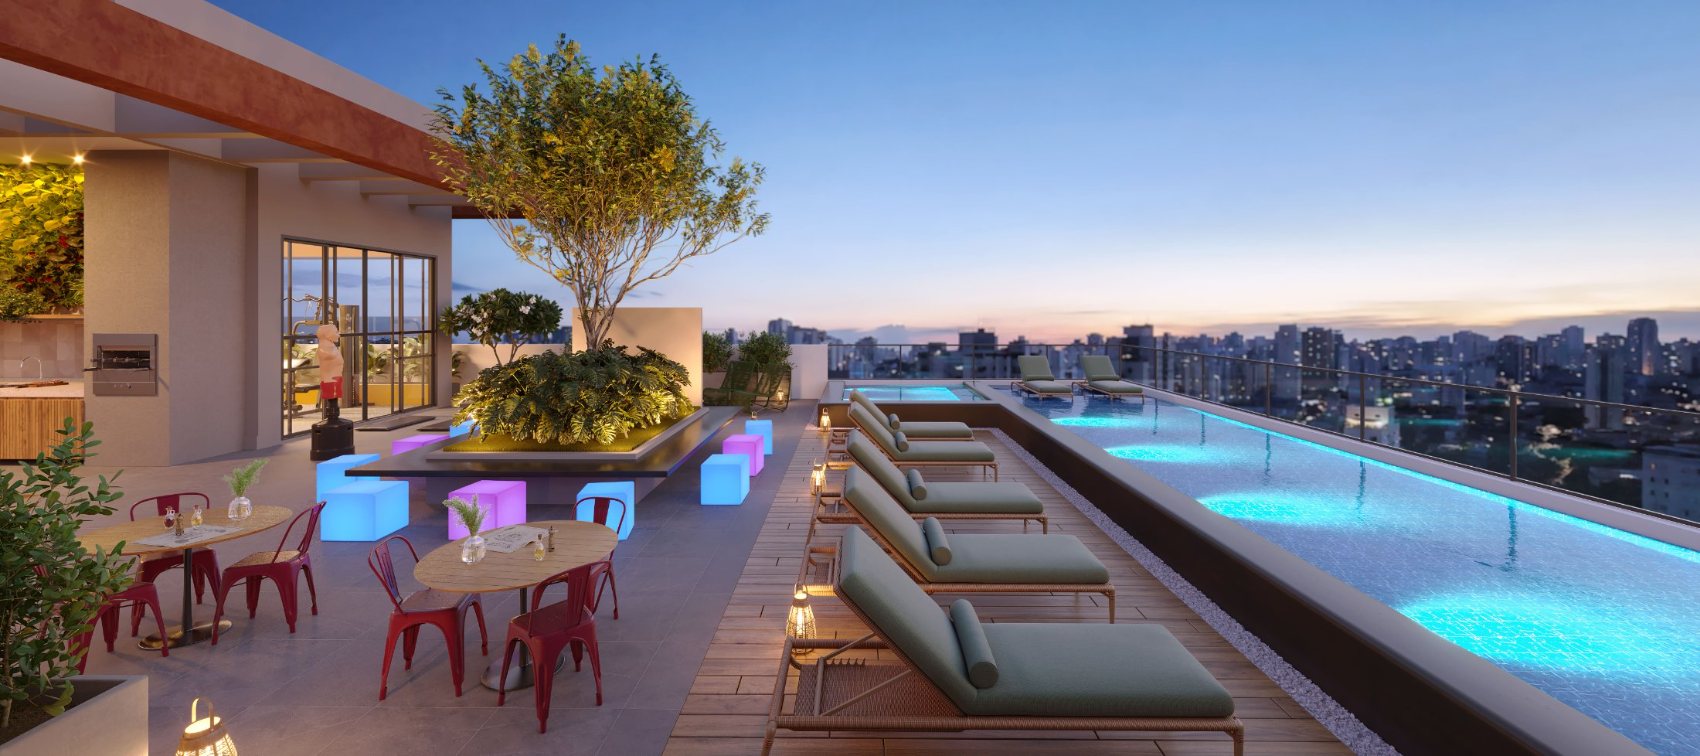
Gremp3 · MOVE Tucuruvi
A flowering boulevard, pools among cobogó screens and a sky pool — the landscaping stitches together three levels of leisure.
02 — Clients
Developers · Builders · Brands
Those who develop with NID.
 Canvas Engenharia
 Tavares & Rosseti
 Reacty
 Construlike
 ChainCorp
 Ousy Inc
 Soedil
 Grupo Macuco
 Integra
 Engecastro
 Factus
 OXE Empreendimentos
 MSH Construtora
 Exkalla
 b.canton
 GREMP3
Canvas Engenharia
Tavares & Rosseti
Reacty
Construlike
ChainCorp
Ousy Inc
Soedil
Grupo Macuco
Integra
Engecastro
Factus
OXE Empreendimentos
MSH Construtora
Exkalla
b.canton
GREMP3
GREMP3
Canvas Engenharia
Tavares & Rosseti
Reacty
Construlike
ChainCorp
Ousy Inc
Soedil
Grupo Macuco
Integra
Engecastro
Factus
OXE Empreendimentos
MSH Construtora
Exkalla
b.canton
GREMP3
NID means shelter and origin.
We see home as a nest: the place where form rests before it is born. Because the essential also dwells.