NID Studio
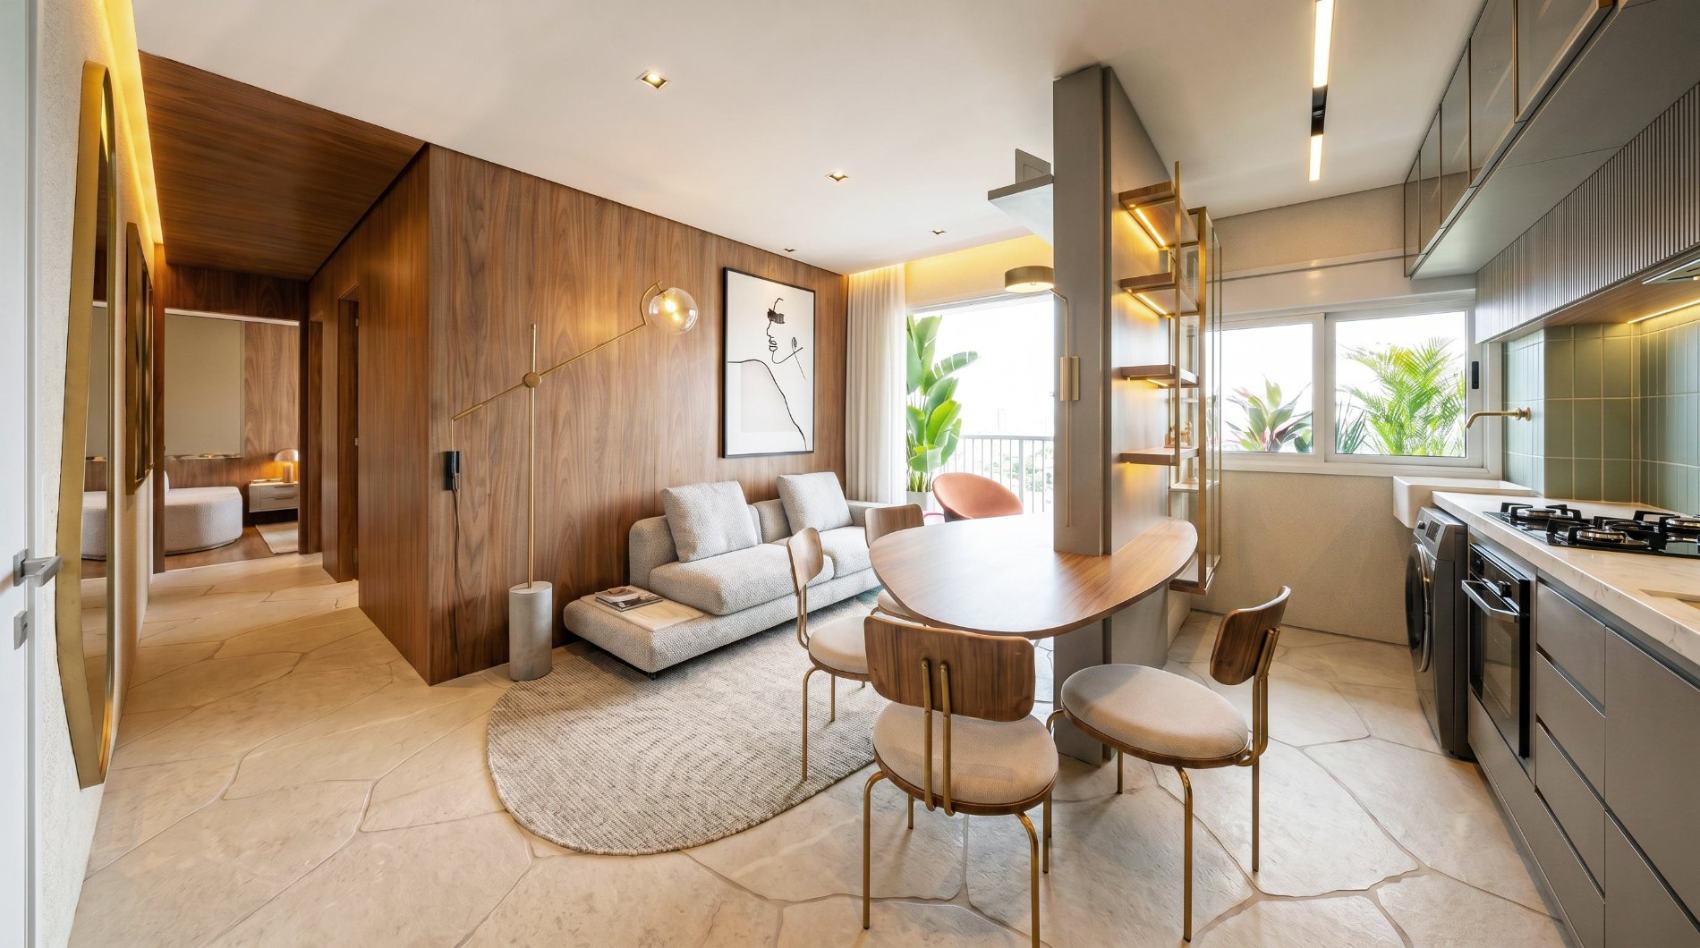
Varandas II model unit living room with walnut panels and integrated dining

← What we doModel Unit Design

Model Unit

The apartment as lived in — before moving day.

The model unit makes the floor plan real: full-scale layout, millwork, lighting and finishing touches that show the buyer how each square meter becomes life — from breakfast to Sunday visits.

From design to build ↓

Scope

What we deliver.

Layout and millwork

We plan tailored layout and millwork, making the most of every square meter of the floor plan.

Furniture curation

We fully curate furniture, fabrics and objects, creating elegant, welcoming rooms.

Lighting and styling

We design lighting that welcomes visitors and flatters the home in photos and in the sales campaign.

Fit-out and follow-through

We handle the entire fit-out and deliver the model unit ready to charm every visit.

From design to the build.
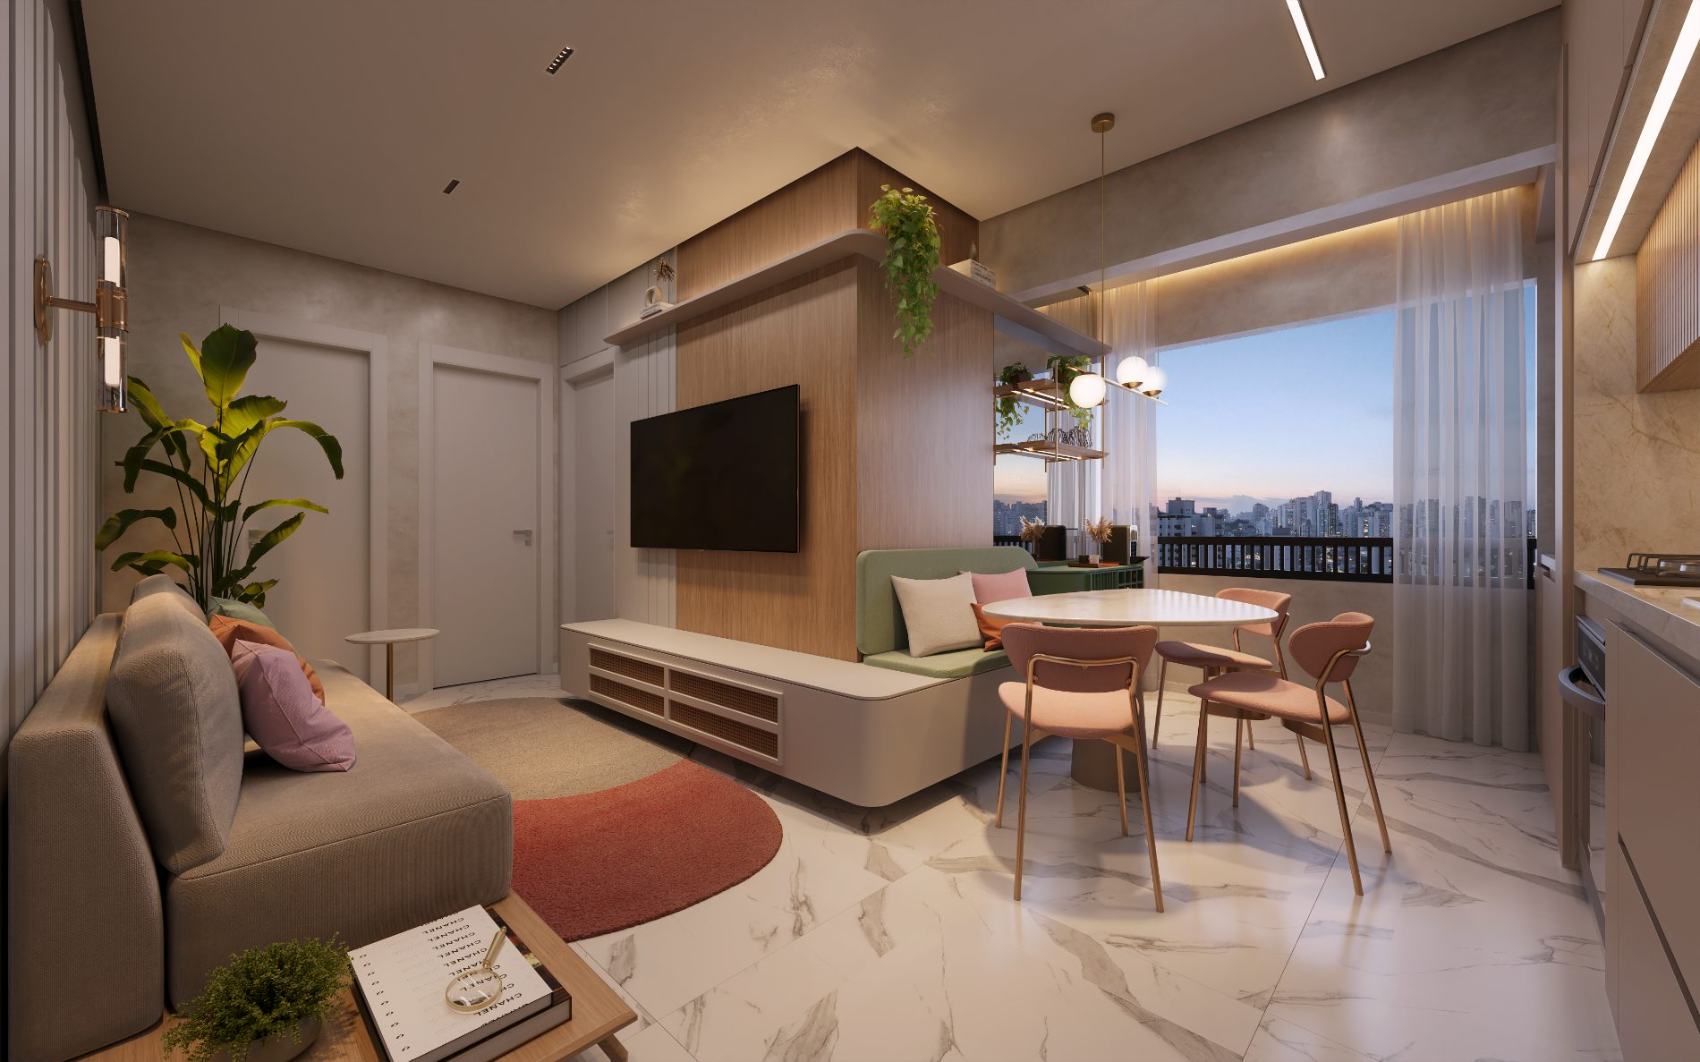
Rendering of the living room in the Eleve Altino model unit
Design — Eleve Altino · Canvas Engenharia
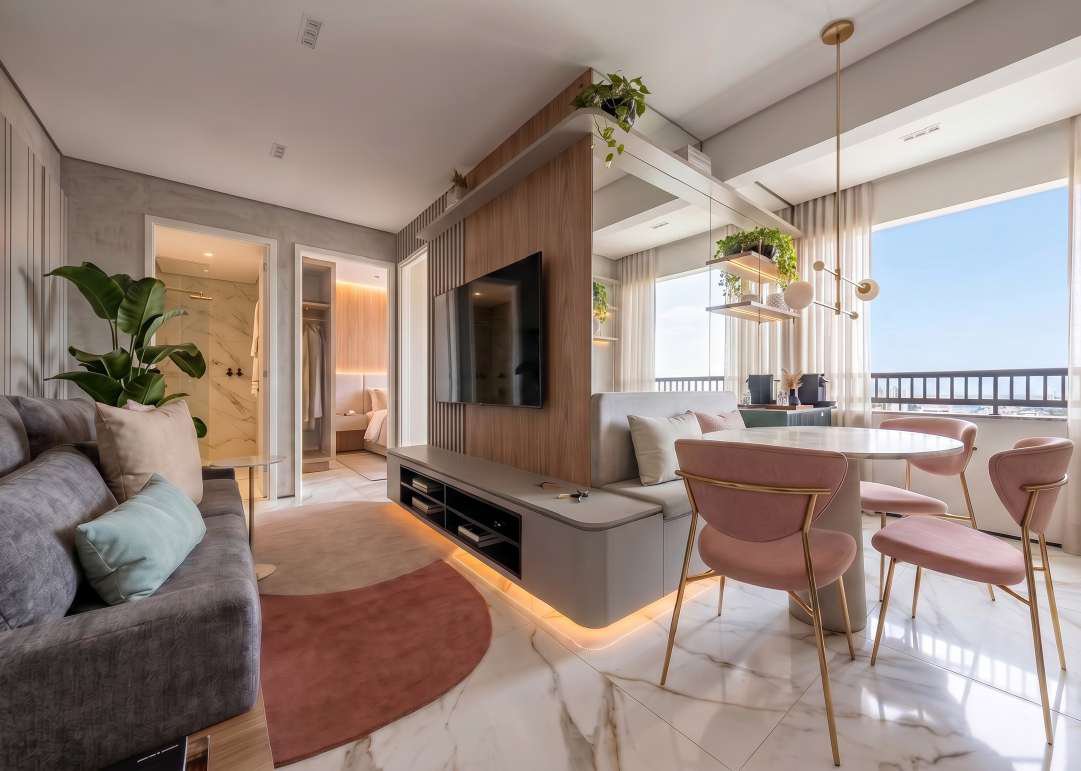
Living room of the Eleve model unit, built
Built work — Eleve Altino · Canvas Engenharia

What we present in the rendering is what the client gets on site — above, the Eleve Altino model unit, for Canvas Engenharia.

Our standard

What a model unit has to answer.

How much fits?

A full-scale layout with no undersized-furniture tricks: the bed is a double, the sofa has real sofa depth.

How does it live?

A story of living in every room — the buyer pictures themselves at breakfast, not in a showroom.

How much is it worth?

Materials and millwork that anchor the perceived value of every square meter before the price list.

Explore the other disciplines.

What we do

Sales Center Design Façade Design Amenity Design Landscape Design

Let's talk

Shall we build the model unit that sells your product?

Start a conversation