

← All cases/Tavares & Rosseti
Livigno
Design that embraces, innovation that transforms.
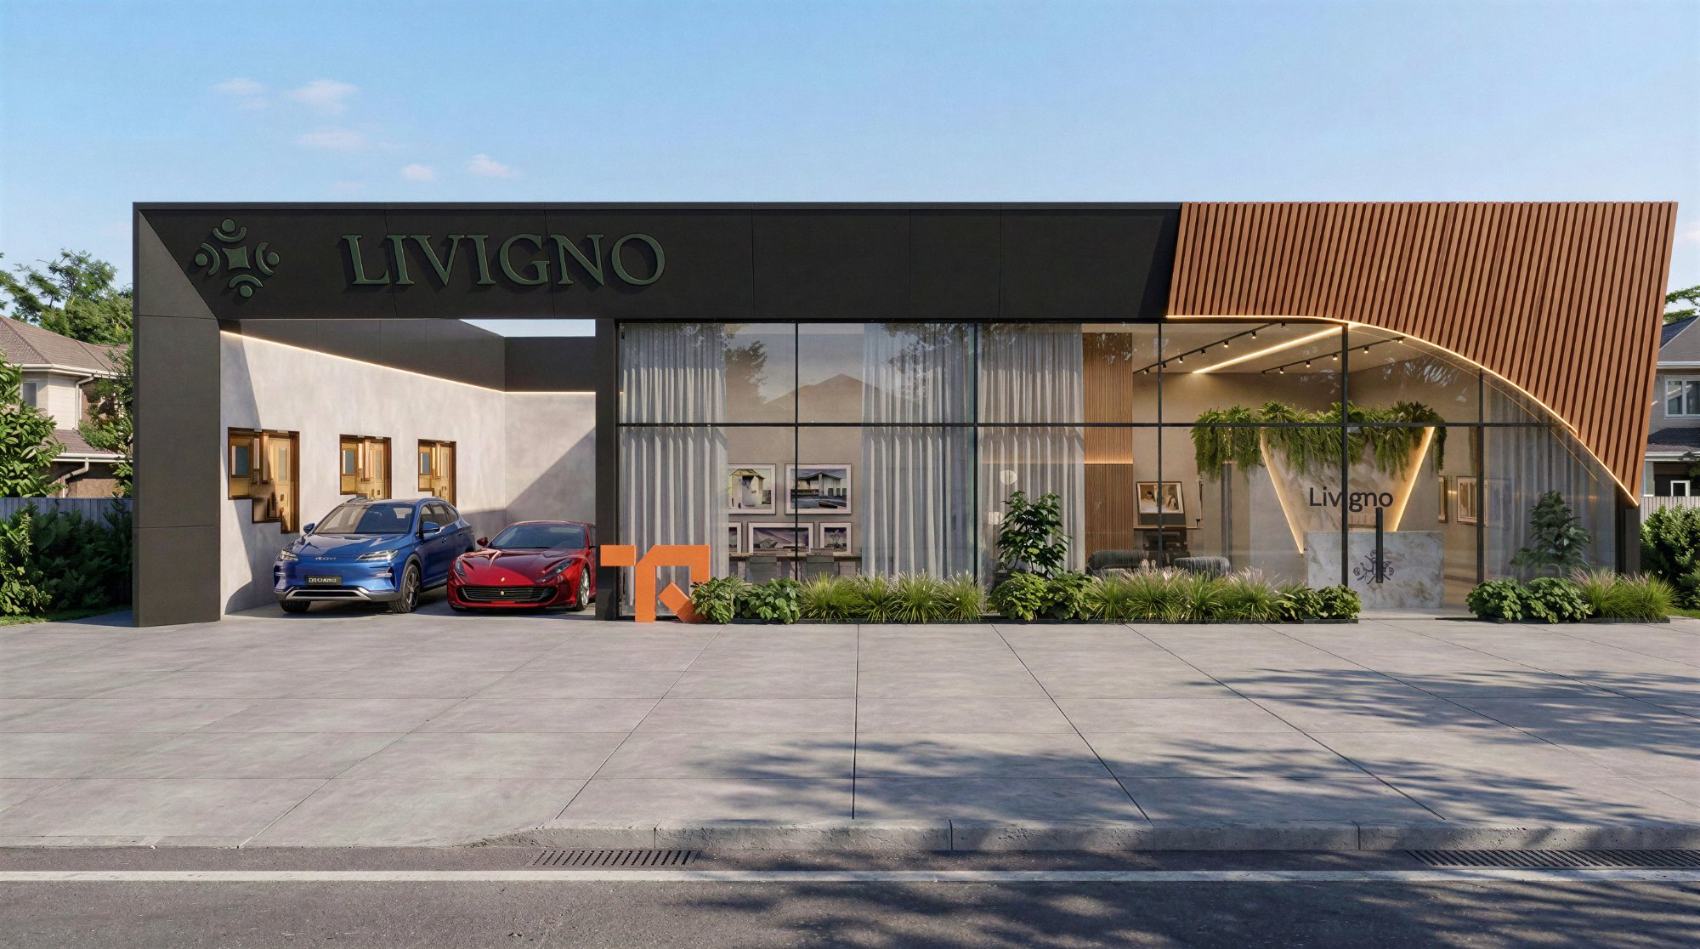
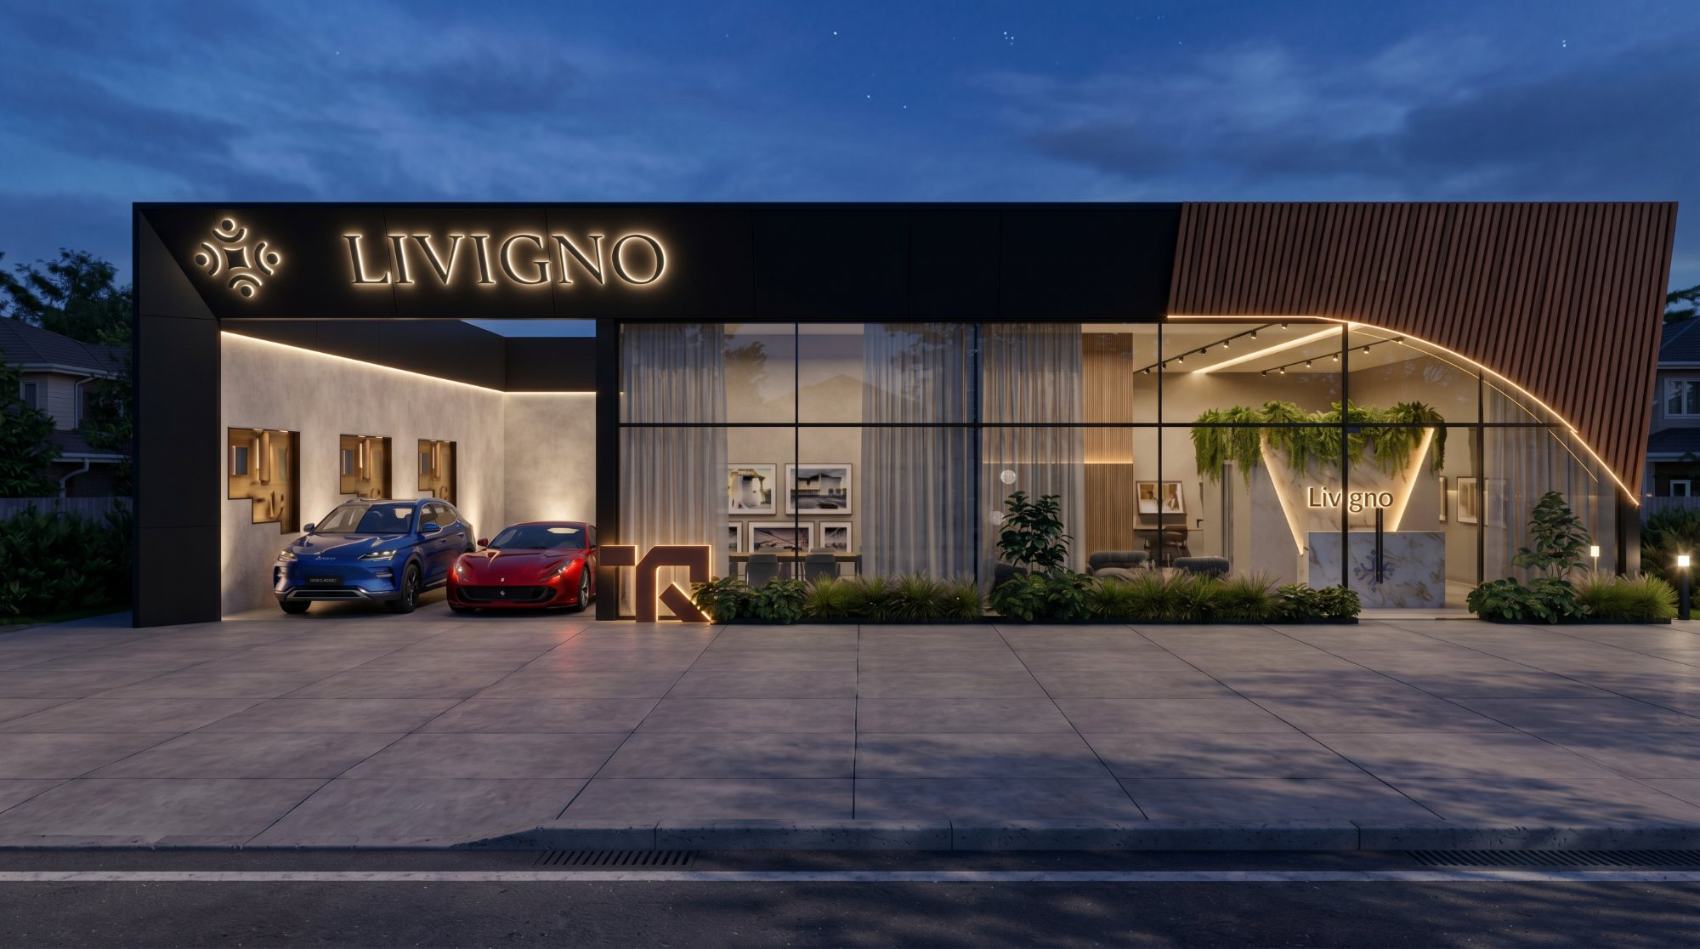
A sales center in two lights: the canopy that invites by day becomes the neighborhood's lantern at night.
The sales center that welcomes by day and glows by night.
Service
Sales Center Design
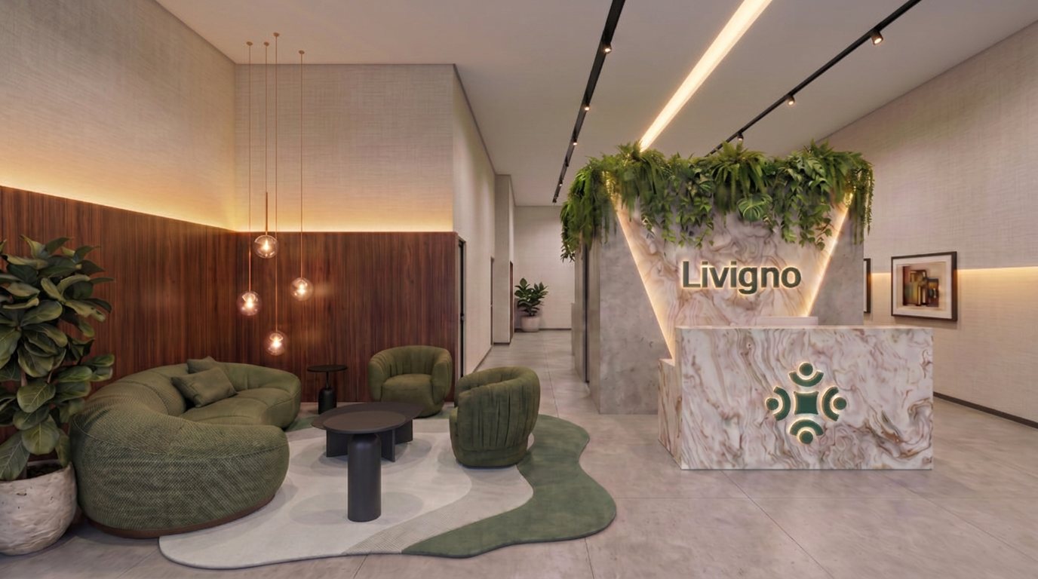
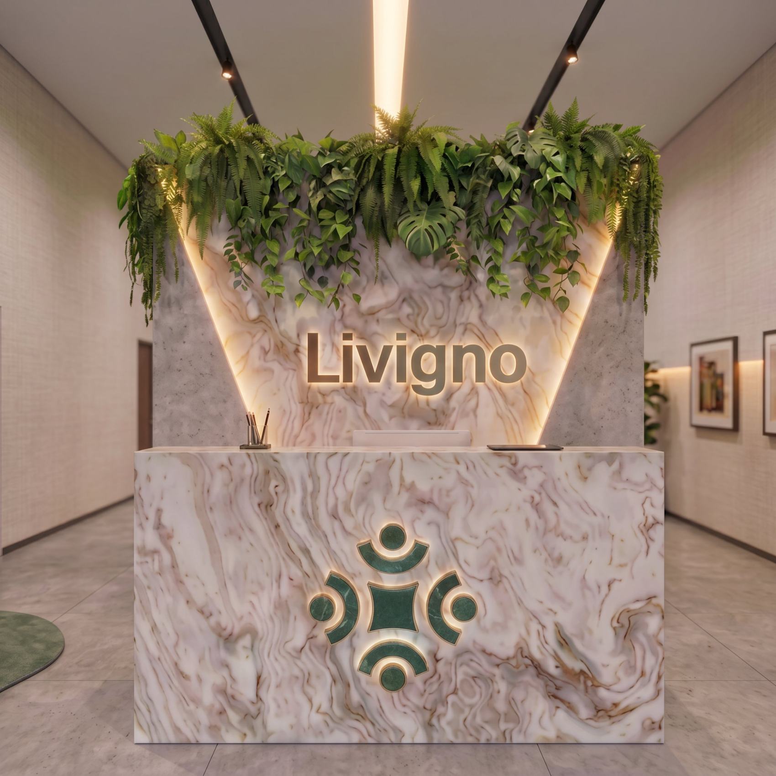
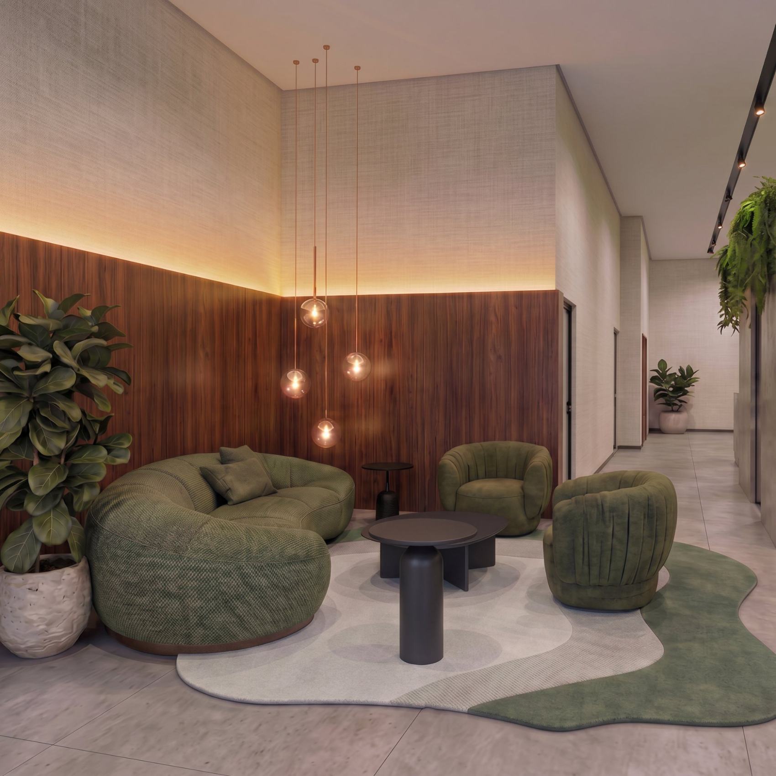
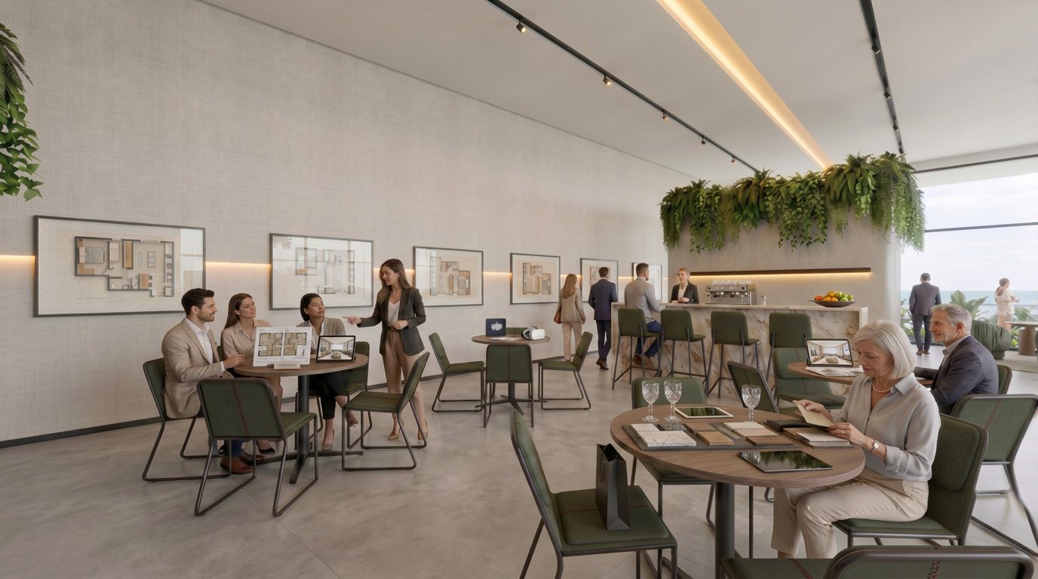
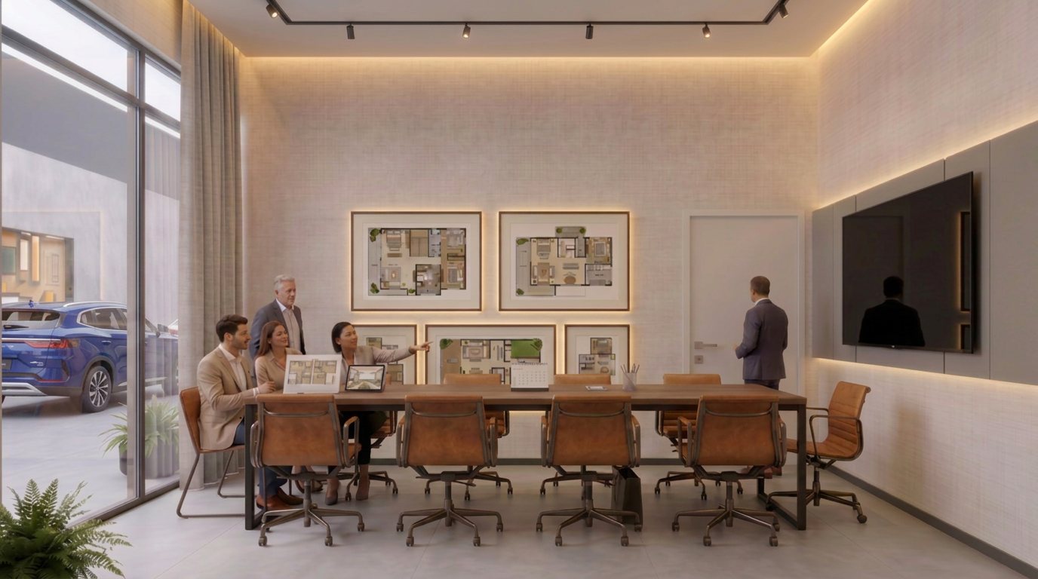
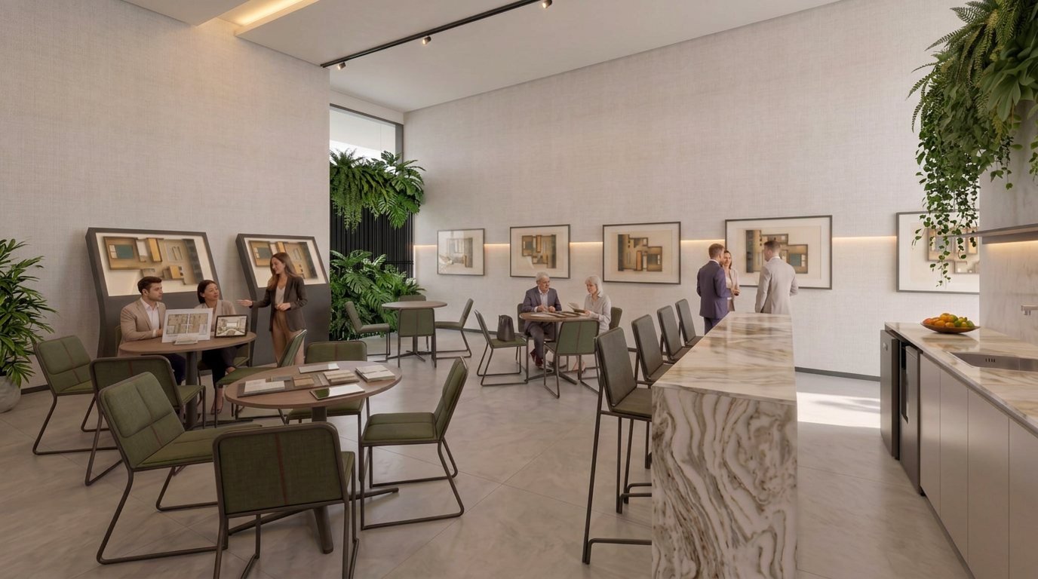
From the façade to the closing room, the sales center was designed as a journey: each room hands the visitor to the next, from the first glance from the street to the signature.
Service
Façade Design
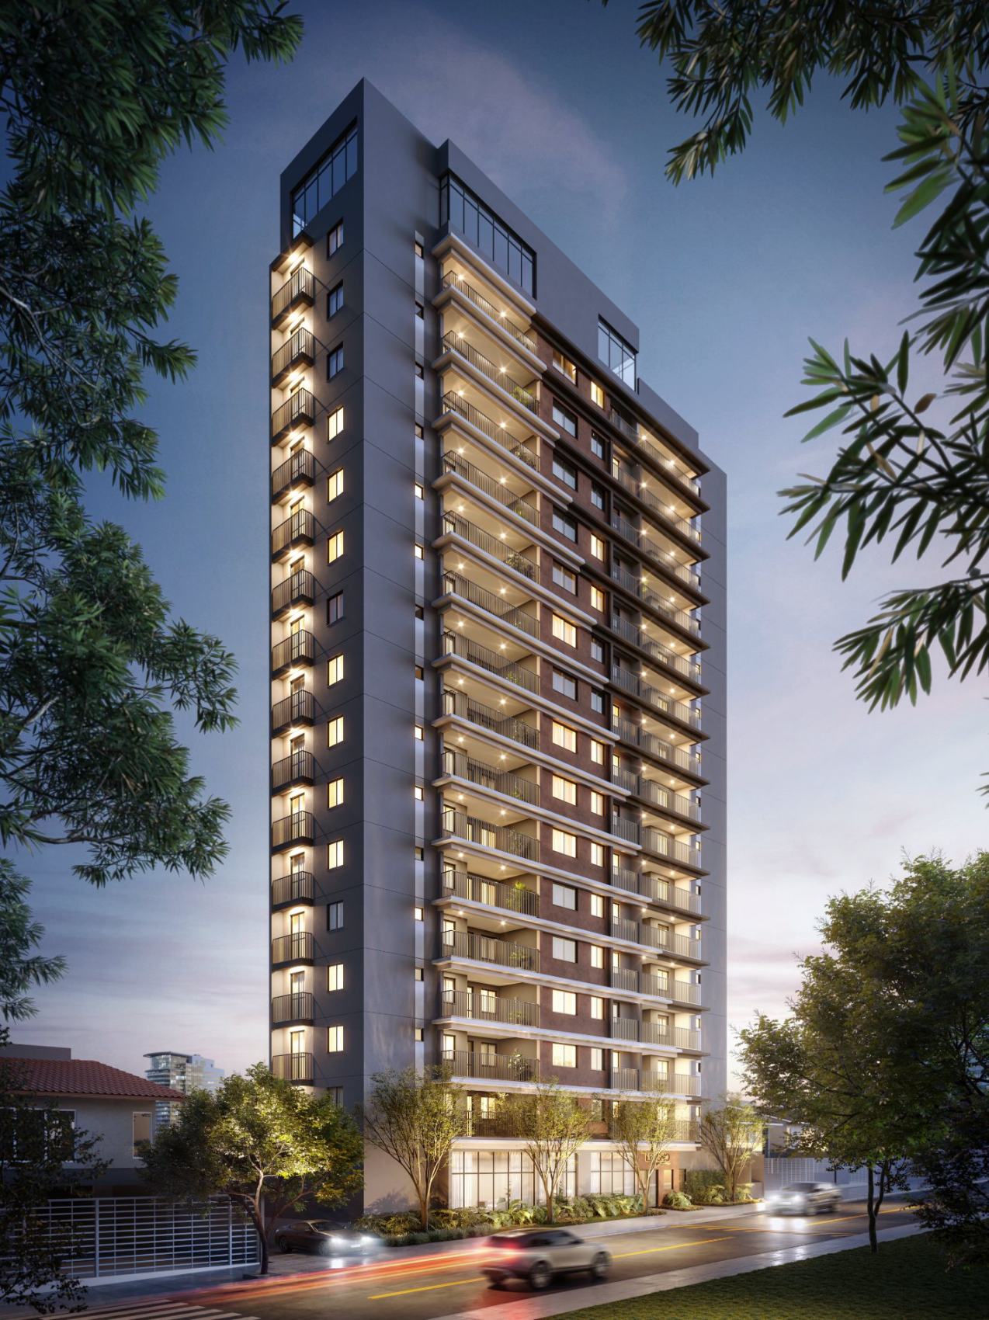
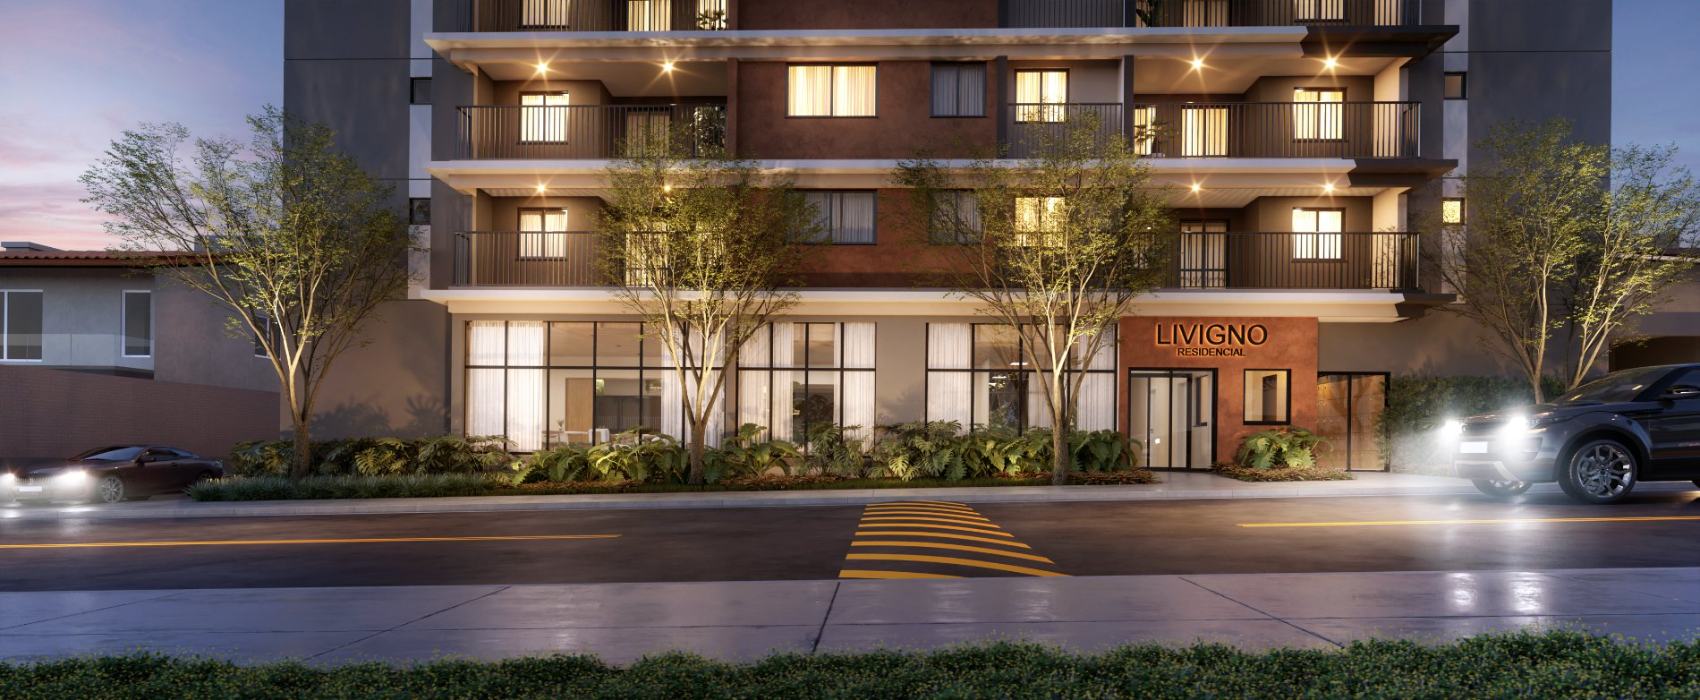
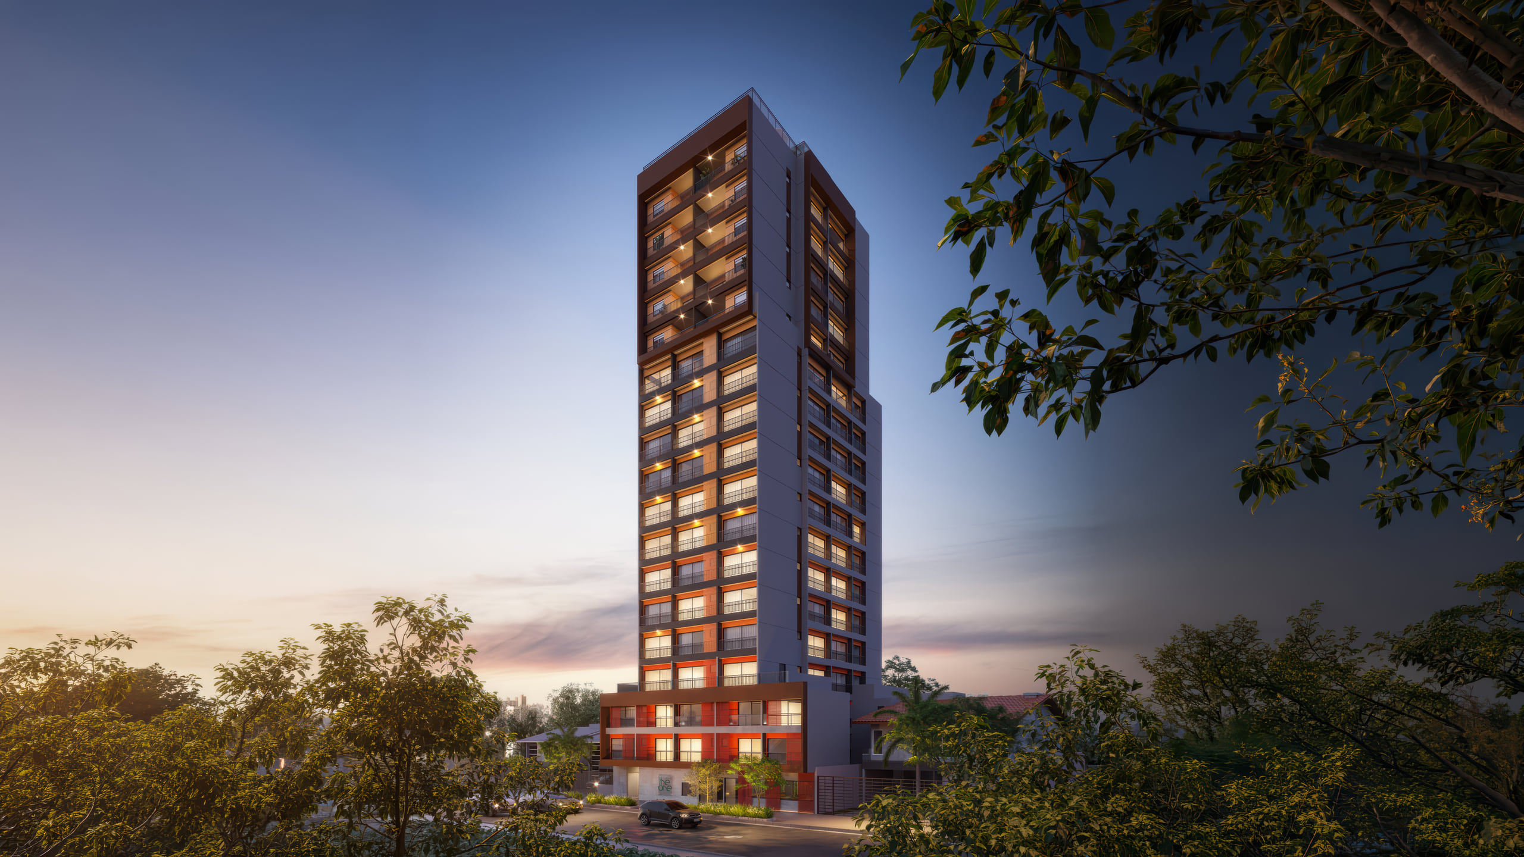
The tower presents itself through light: the lit balconies trace the volume at nightfall and the lobby lights the ground floor, giving the address presence before the entrance.
Service
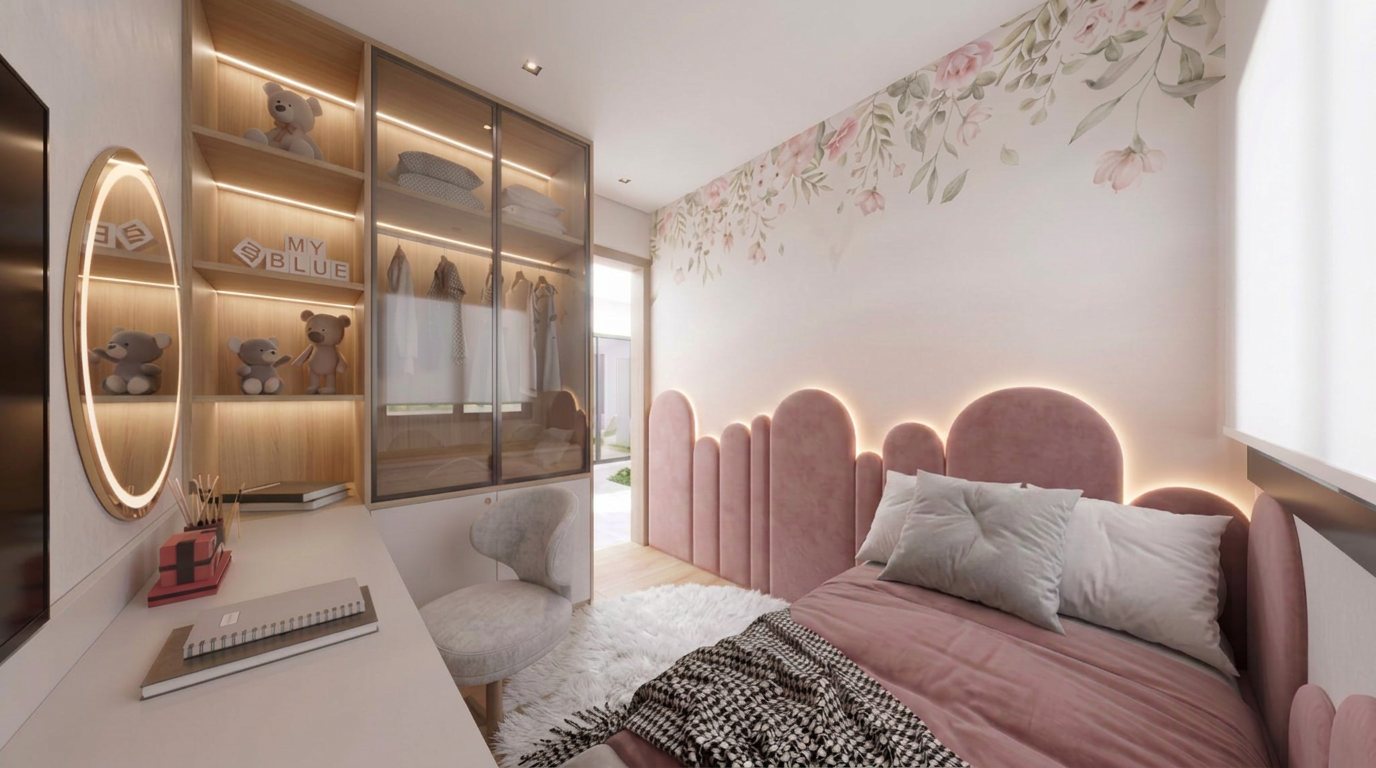
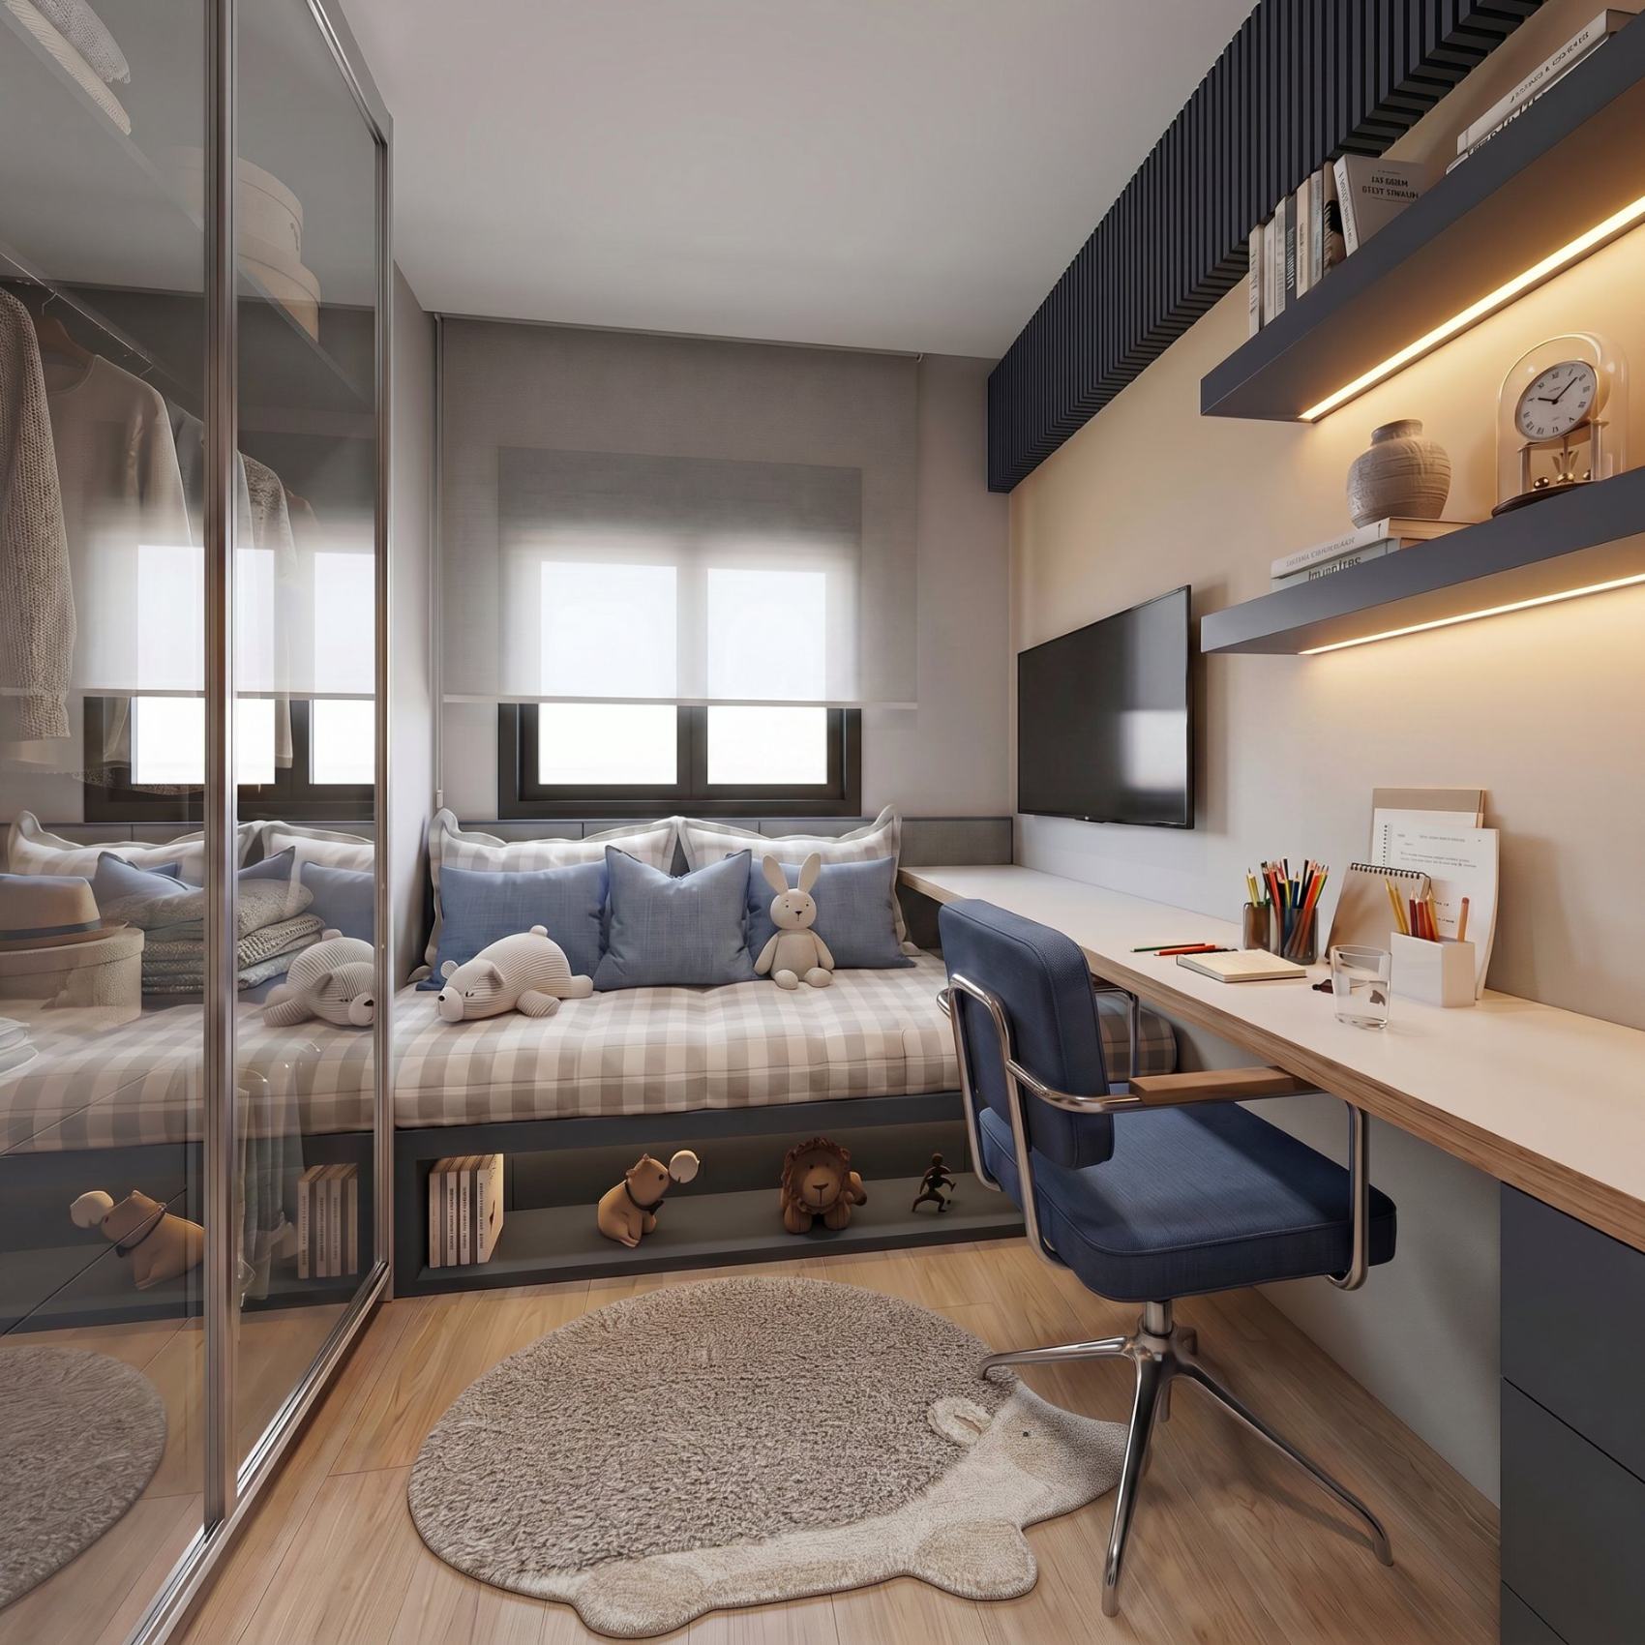
Model Unit Design
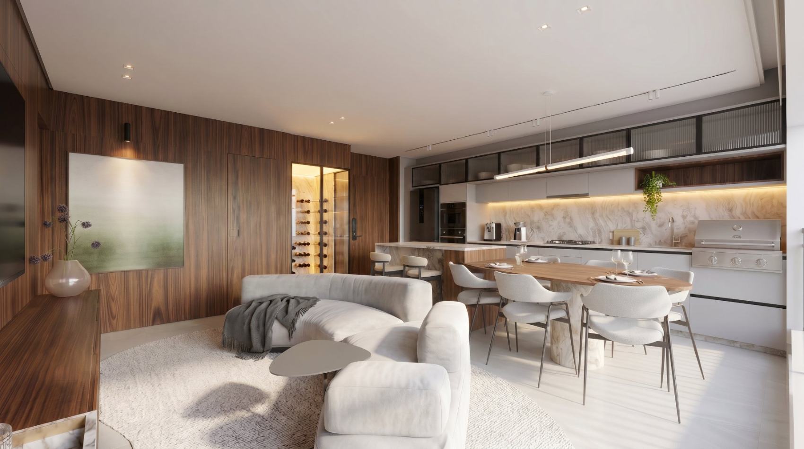
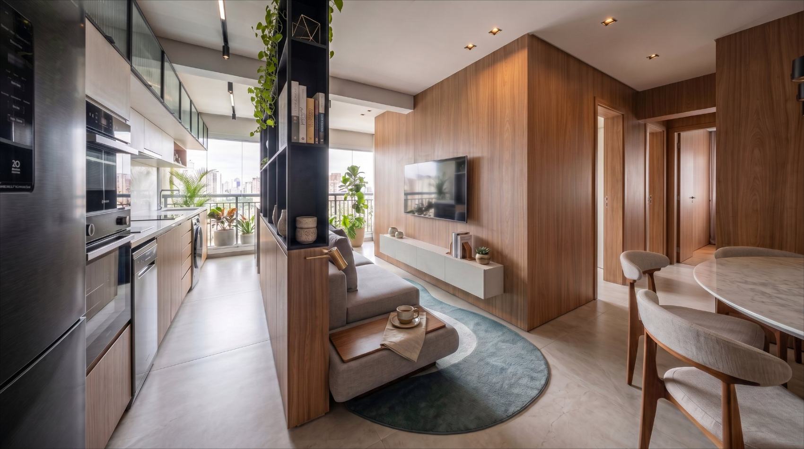
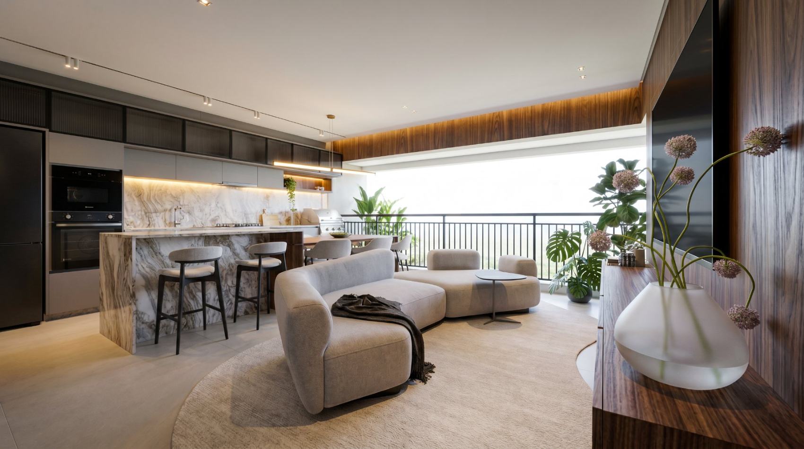
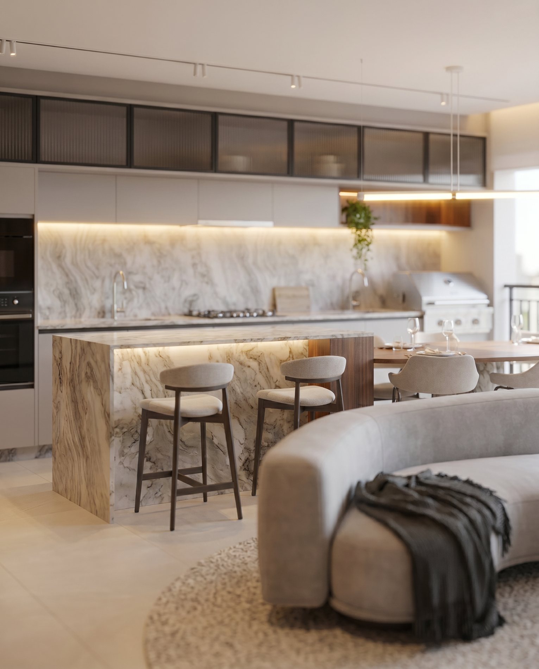
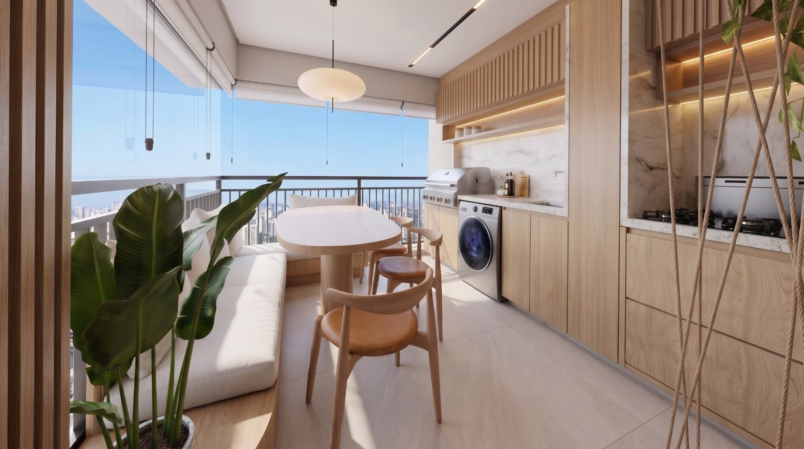
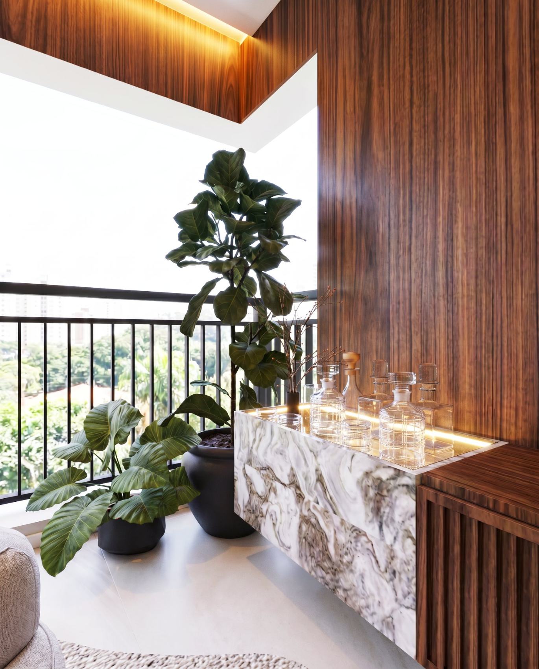
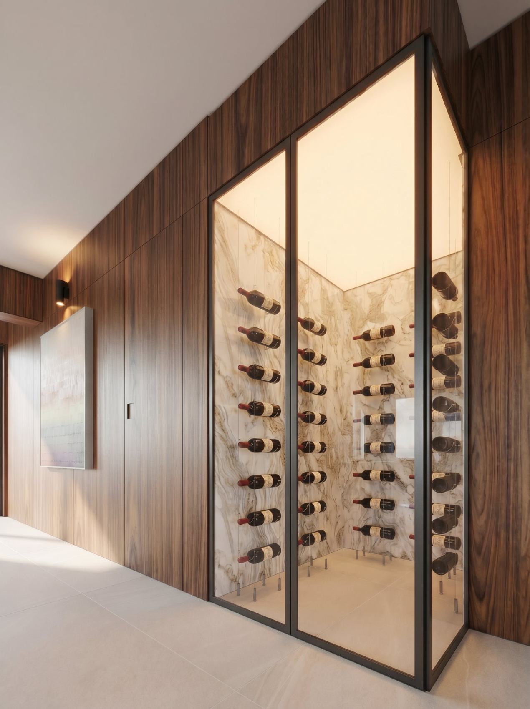
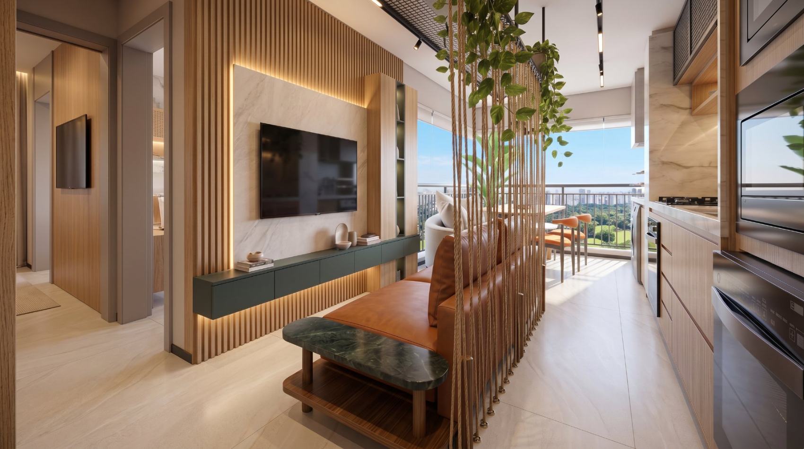
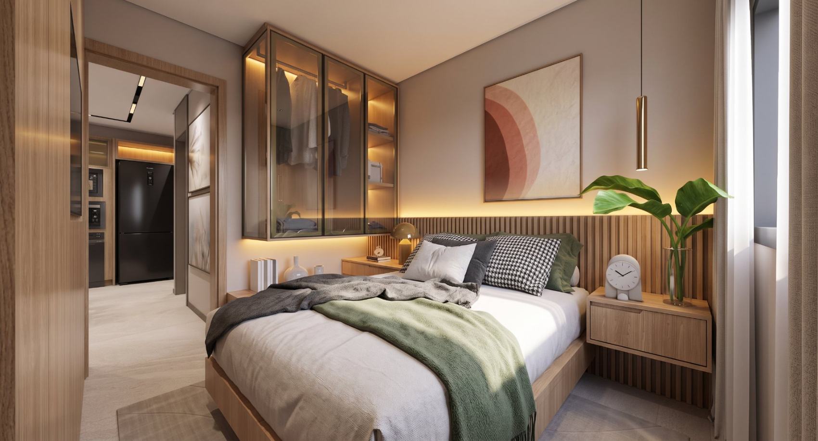
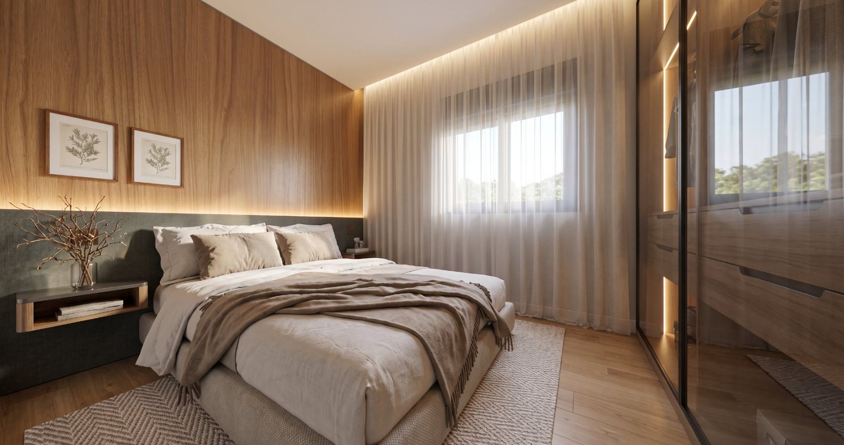
The model unit shows the apartment in several readings — living room open to the dining area, wood, wine cellar and marble composing a routine visitors recognize as their own.

Service
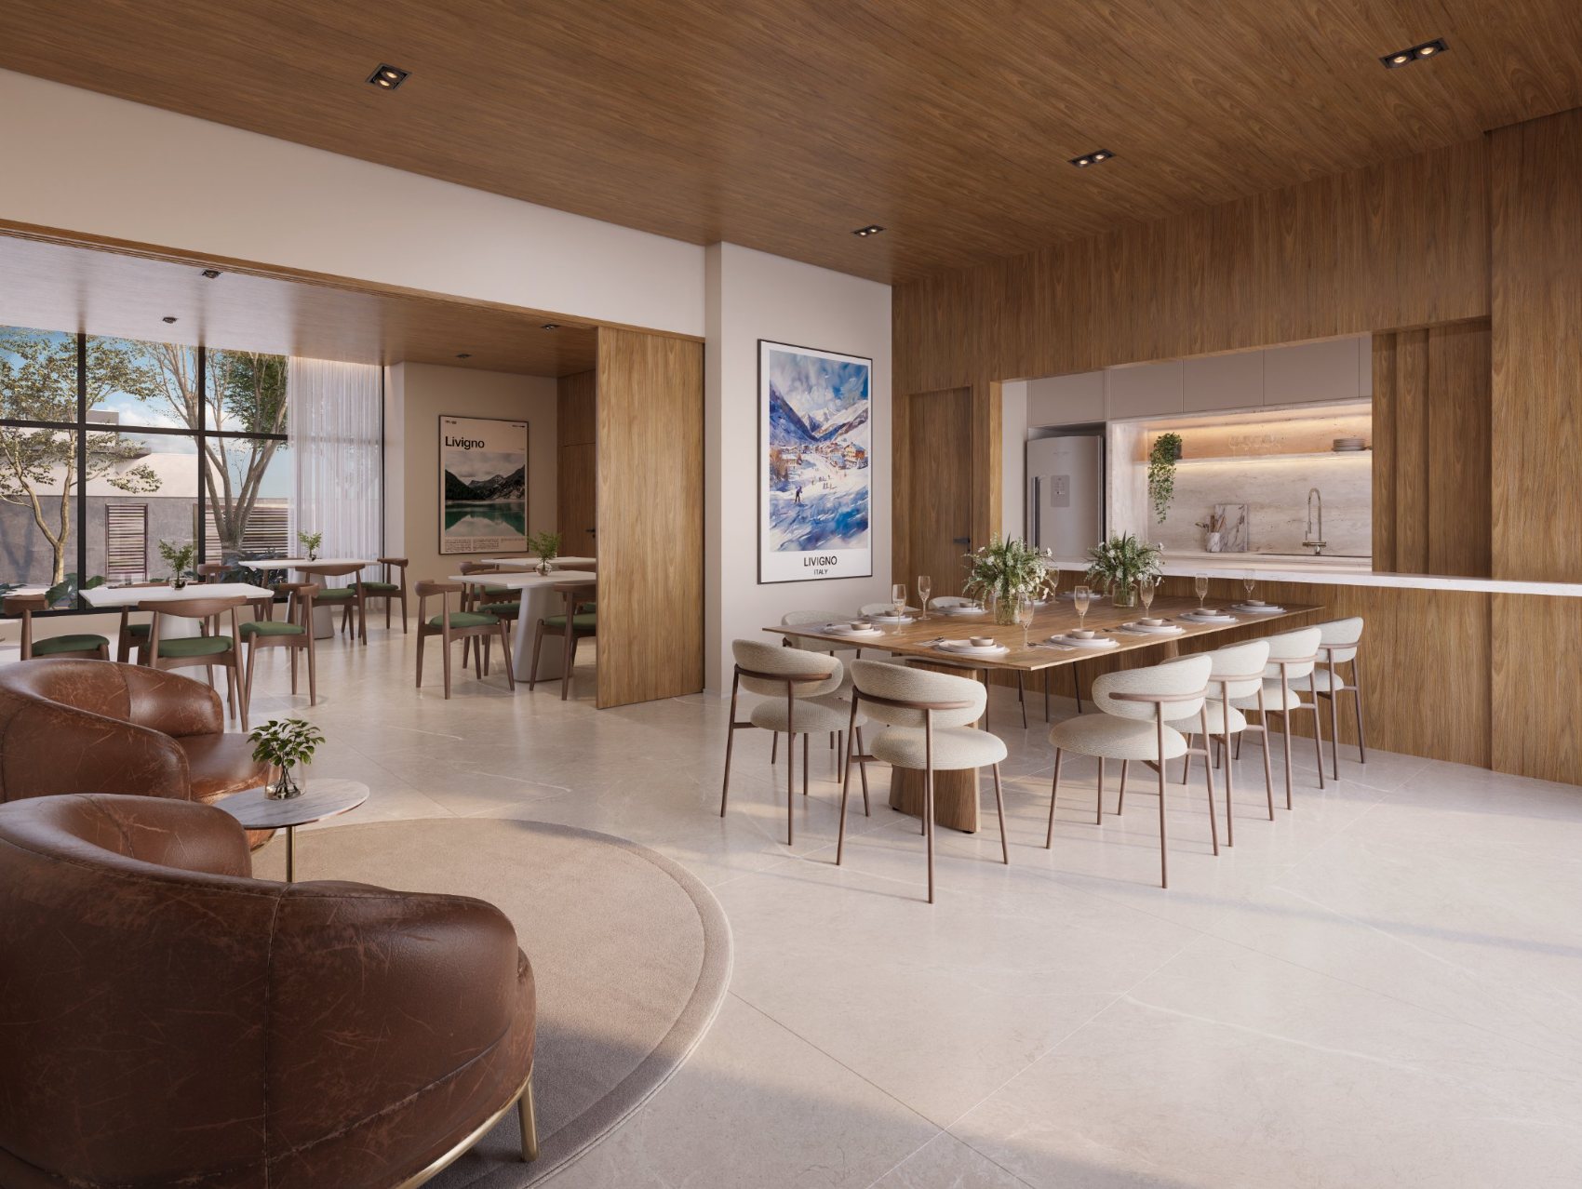
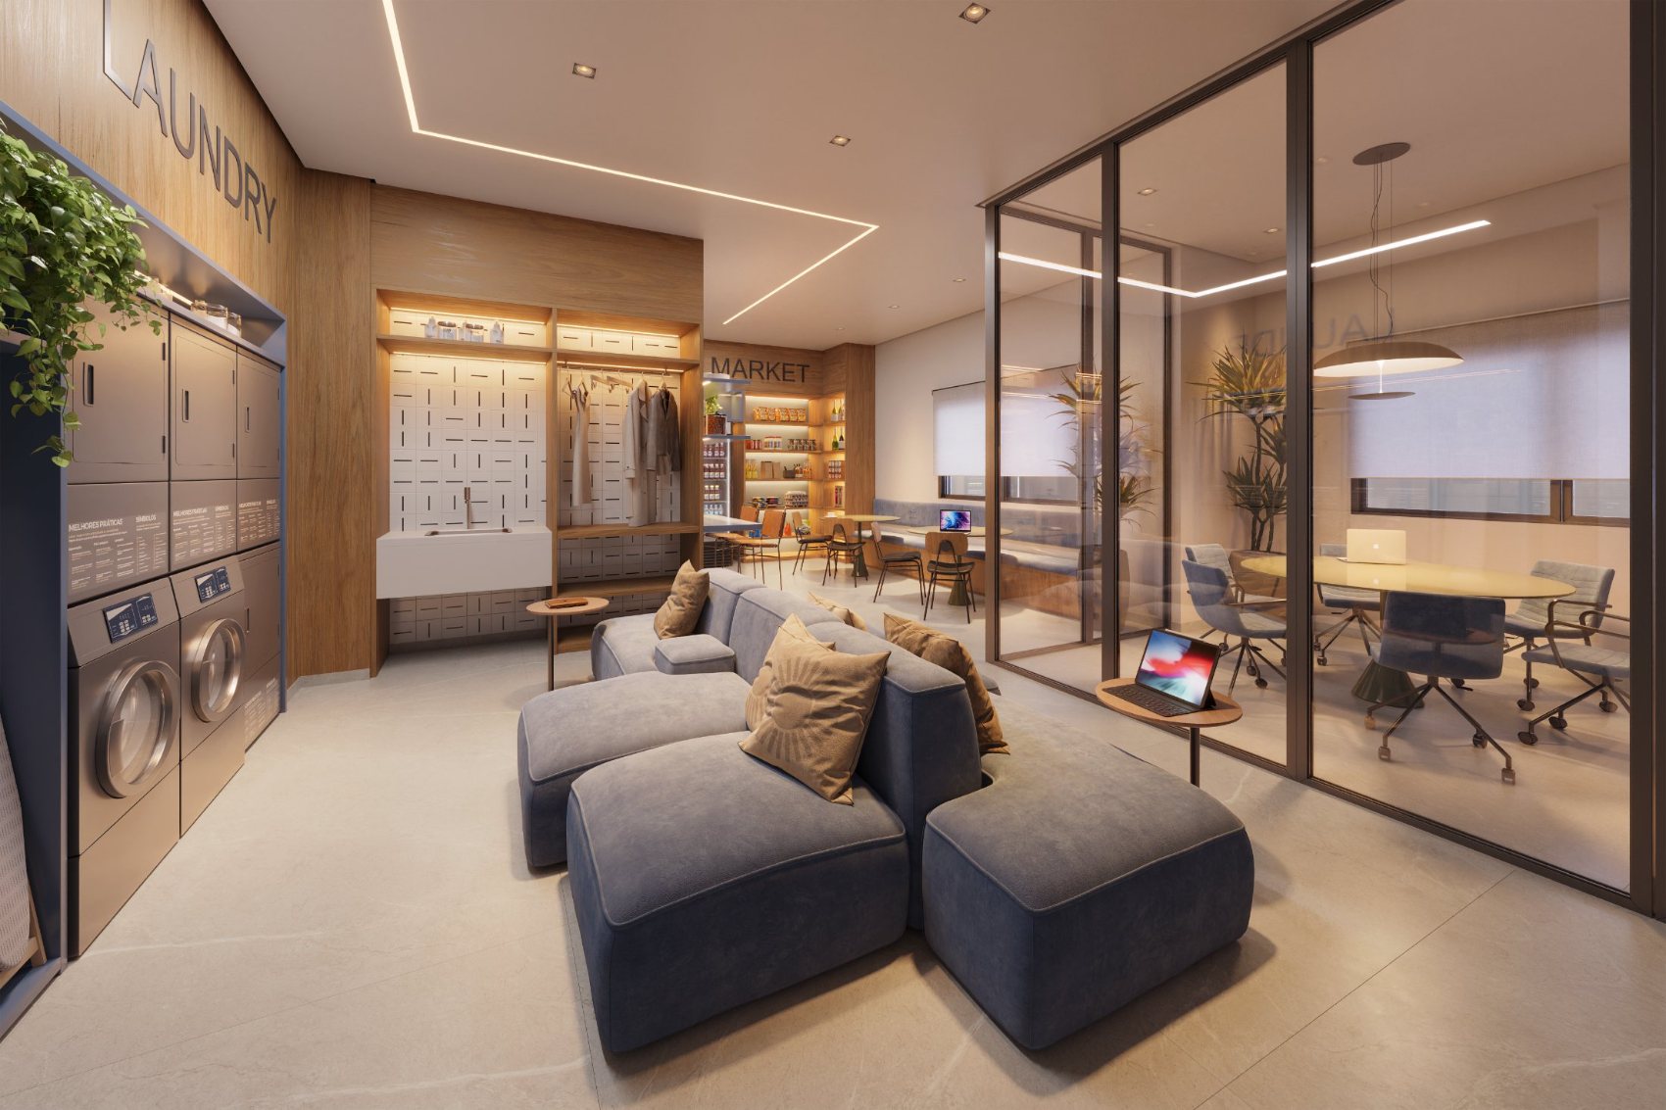
Amenity Design
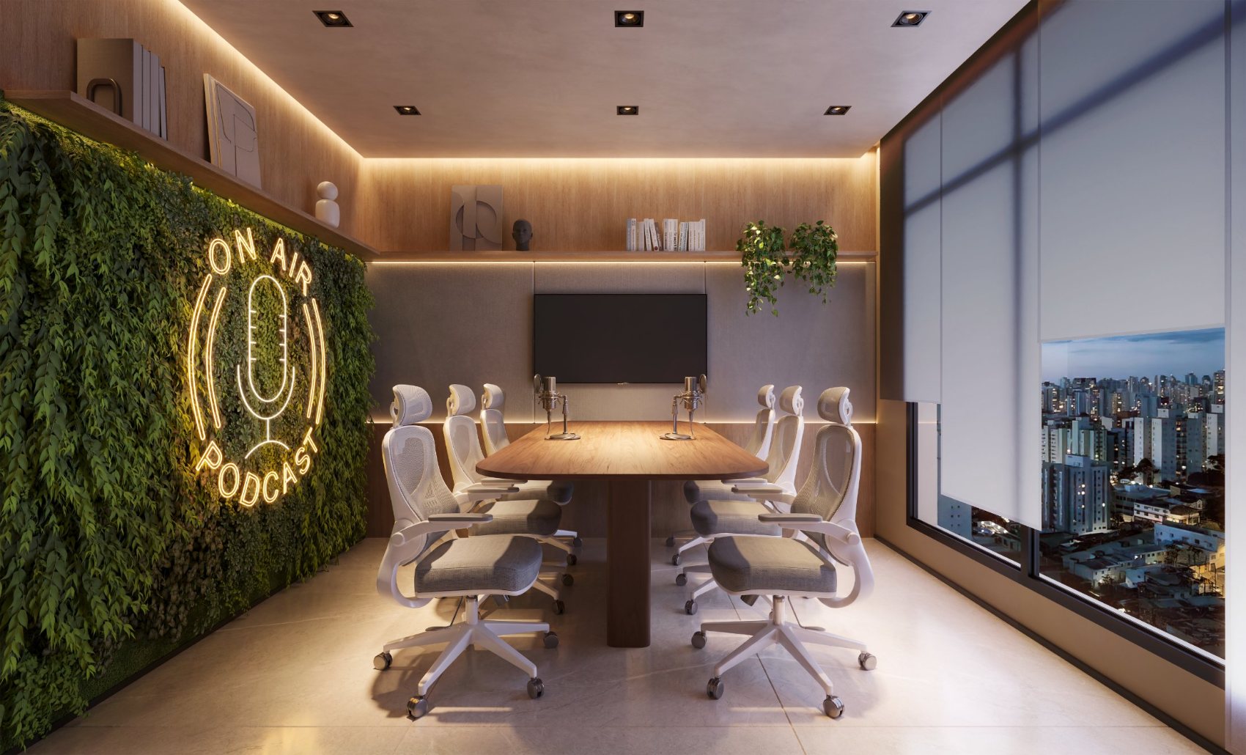
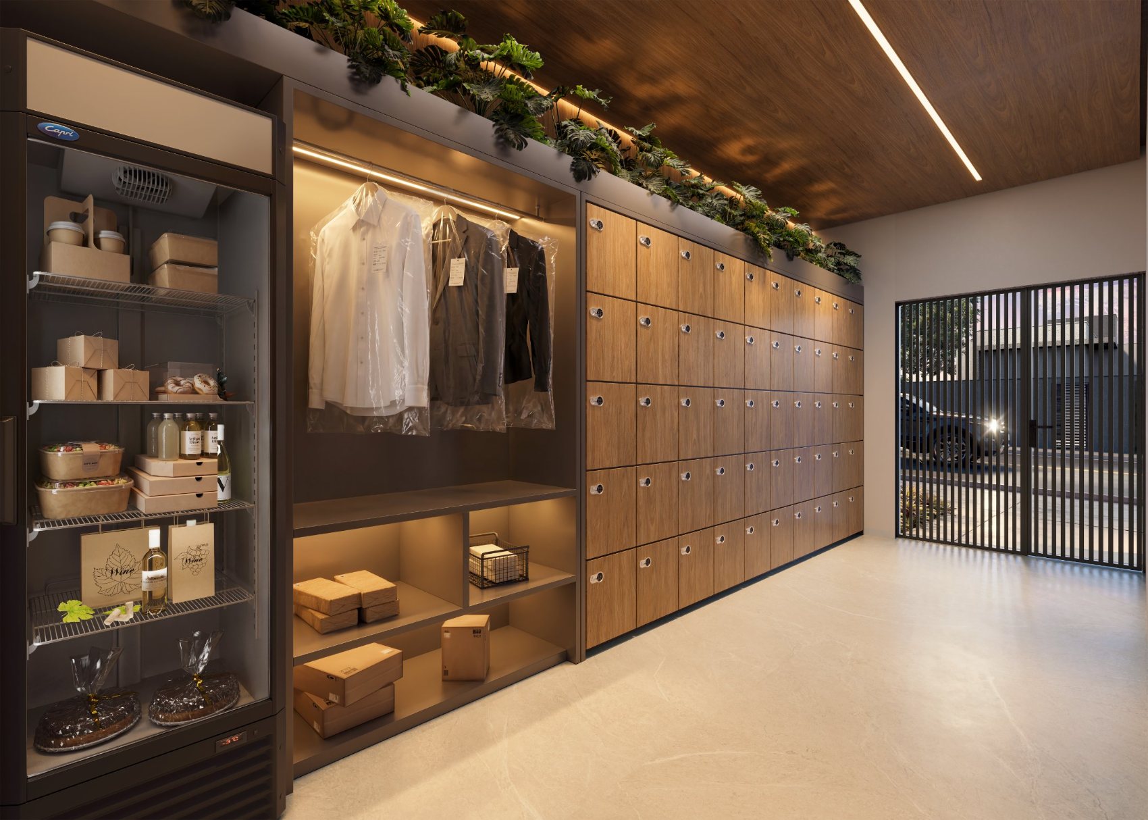
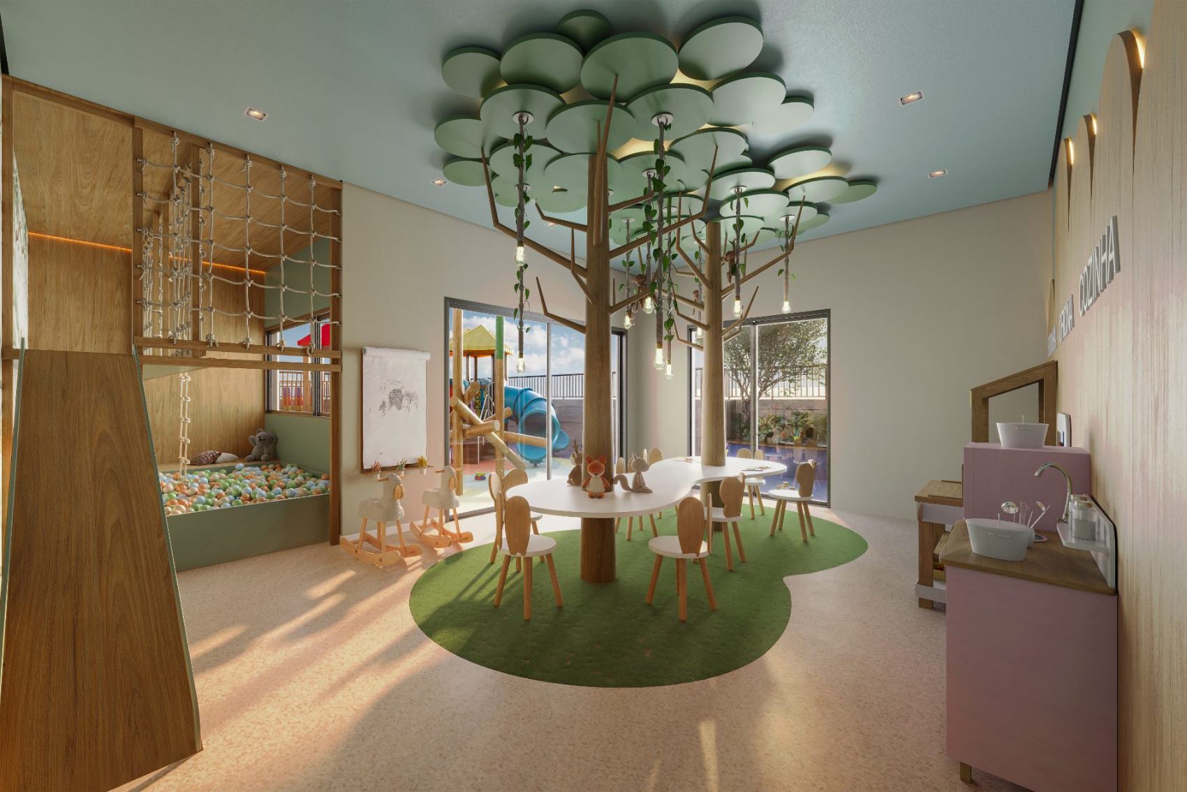
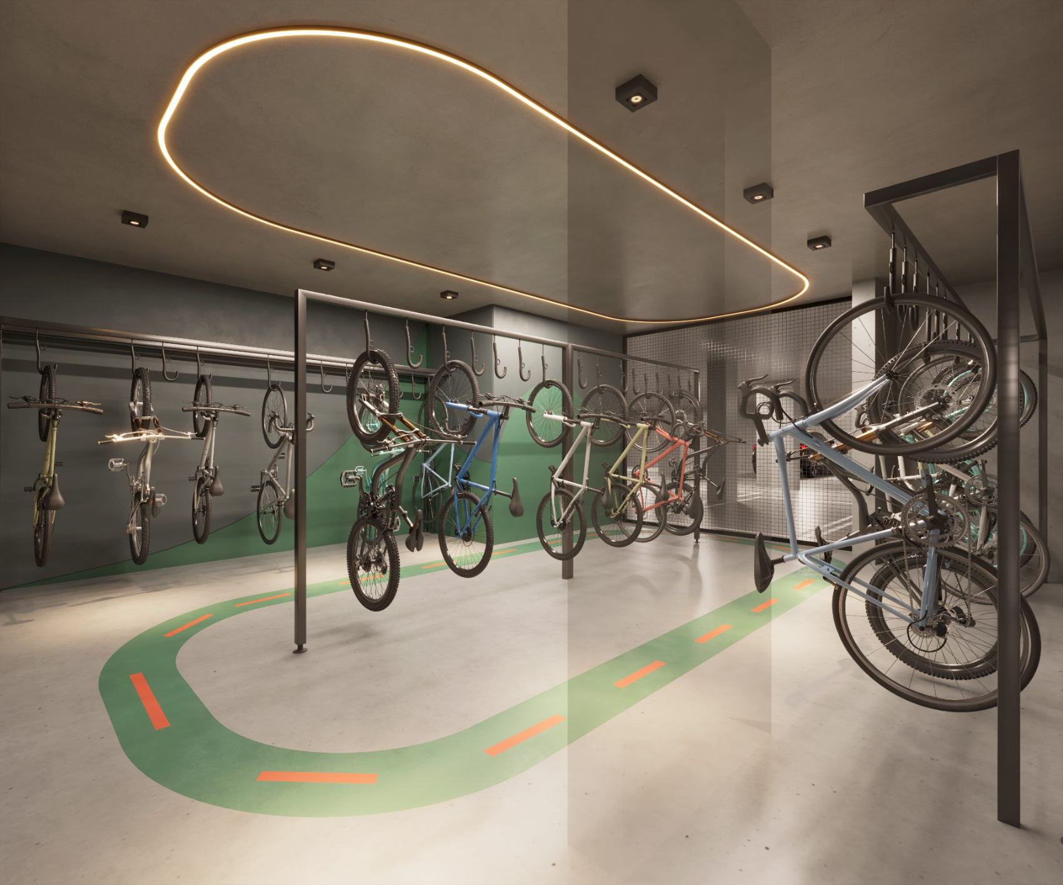
The leisure that carries the day: gourmet lounge, coworking, podcast room, delivery room, playroom and bike room — programs designed for residents' routines, not for the brochure.
Service
Landscape Design
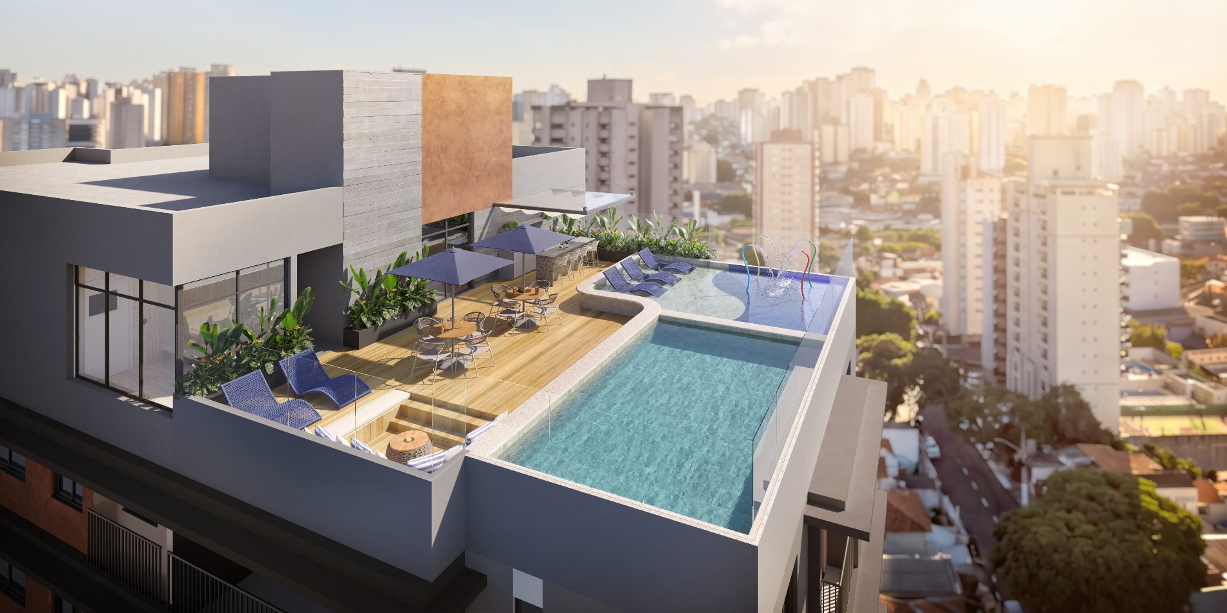
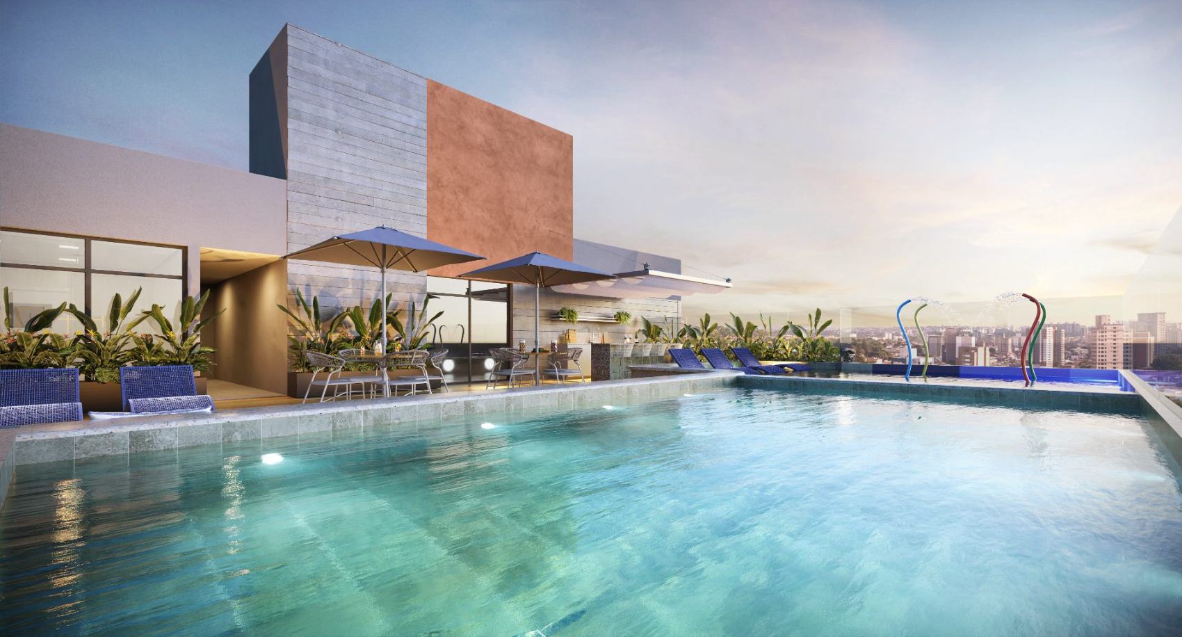
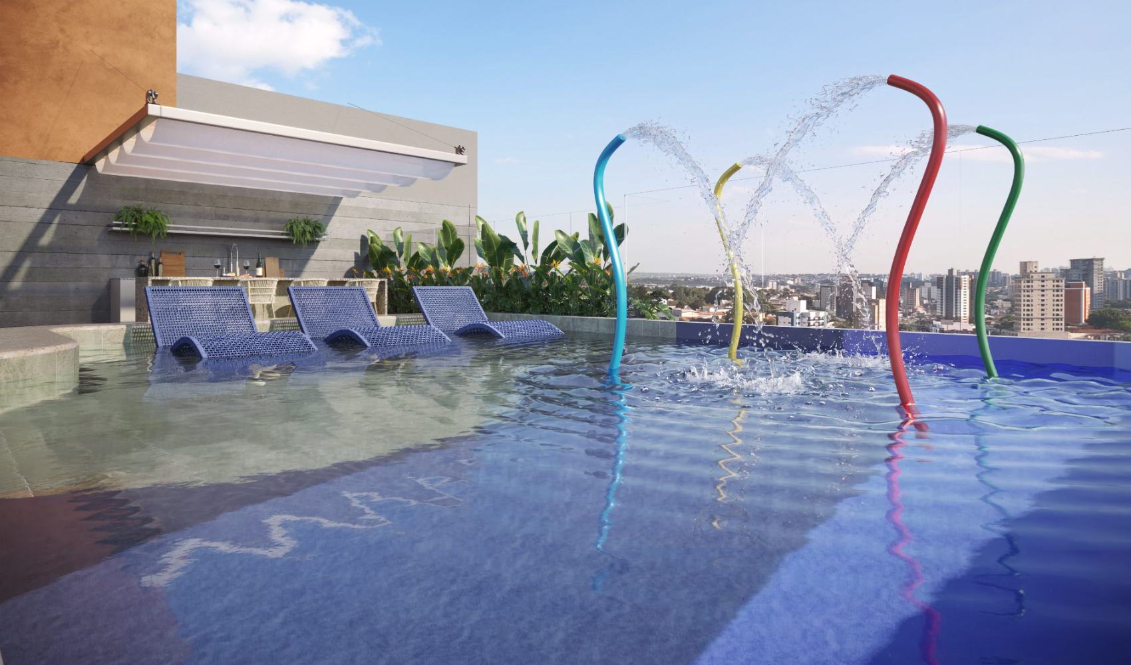
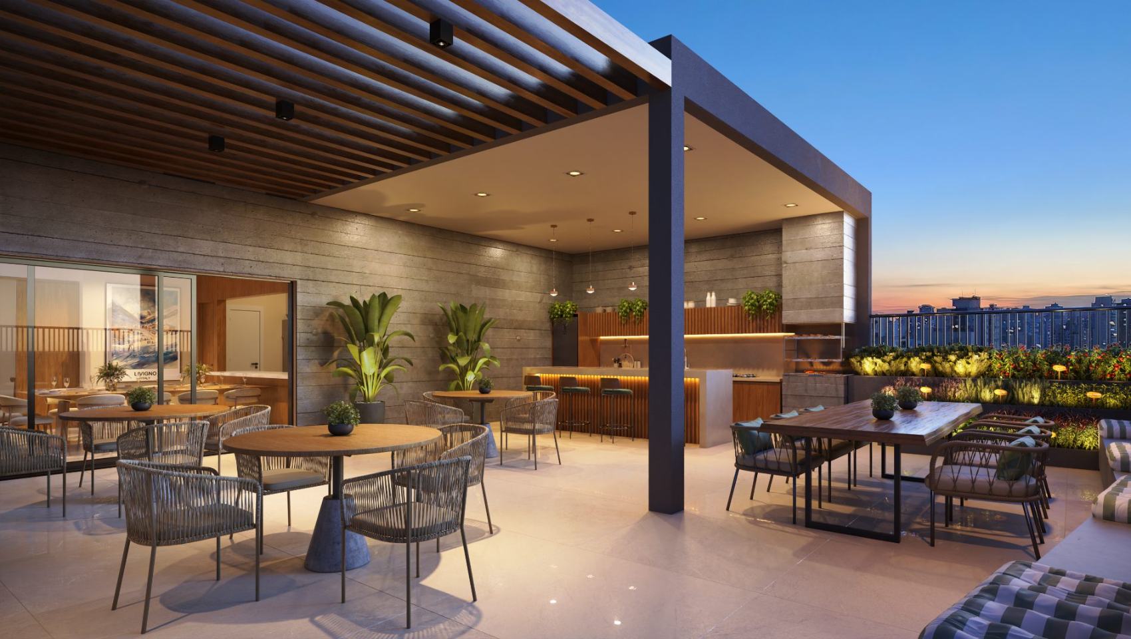
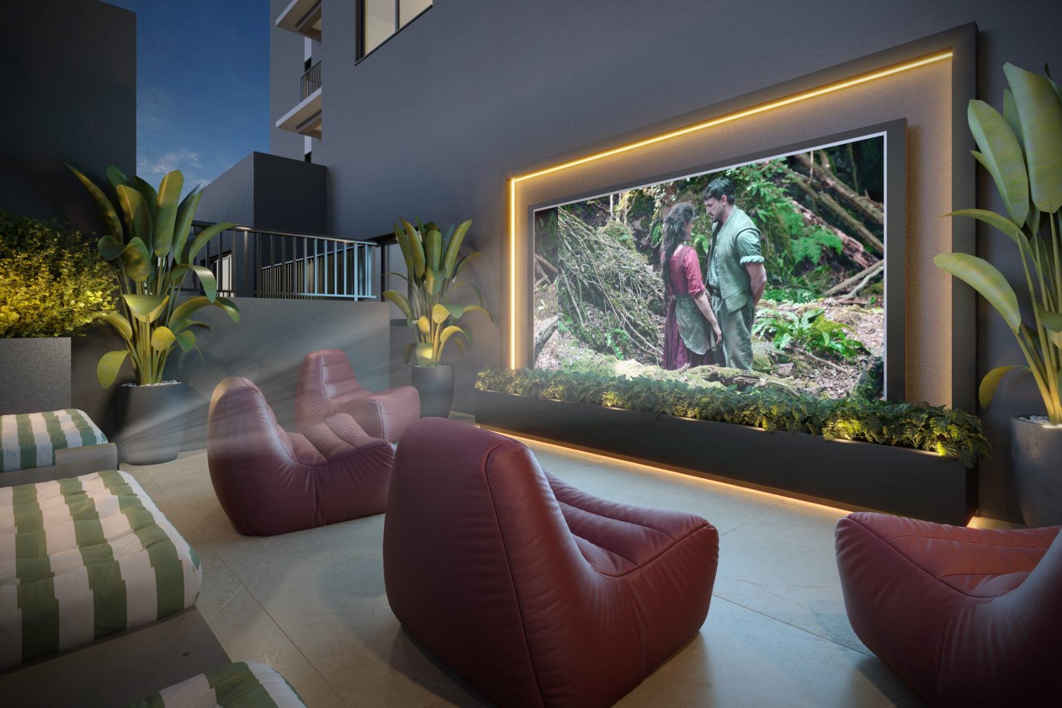
The rooftop as the closing argument: pool, water play, barbecue and open-air cinema stitched together by greenery at the building's highest point.
Project details
The project in figures.
- Client
- Tavares & Rosseti
- Project
- Livigno
- Location
- Rua São Bernardo, 780 · Tatuapé, São Paulo — SP
- Disciplines
- Sales center design · Façade design · Model unit design · Amenity design · Landscape design
- Sales center area
- 284 m²
- Model unit
- 68 m²
Full material
Want to see this project in full?
We send the full presentation, with floor plans, materials and the reasoning behind every decision.
Request the full material