

← All cases/Ousy Inc
The One Saúde
Light reveals the architecture.
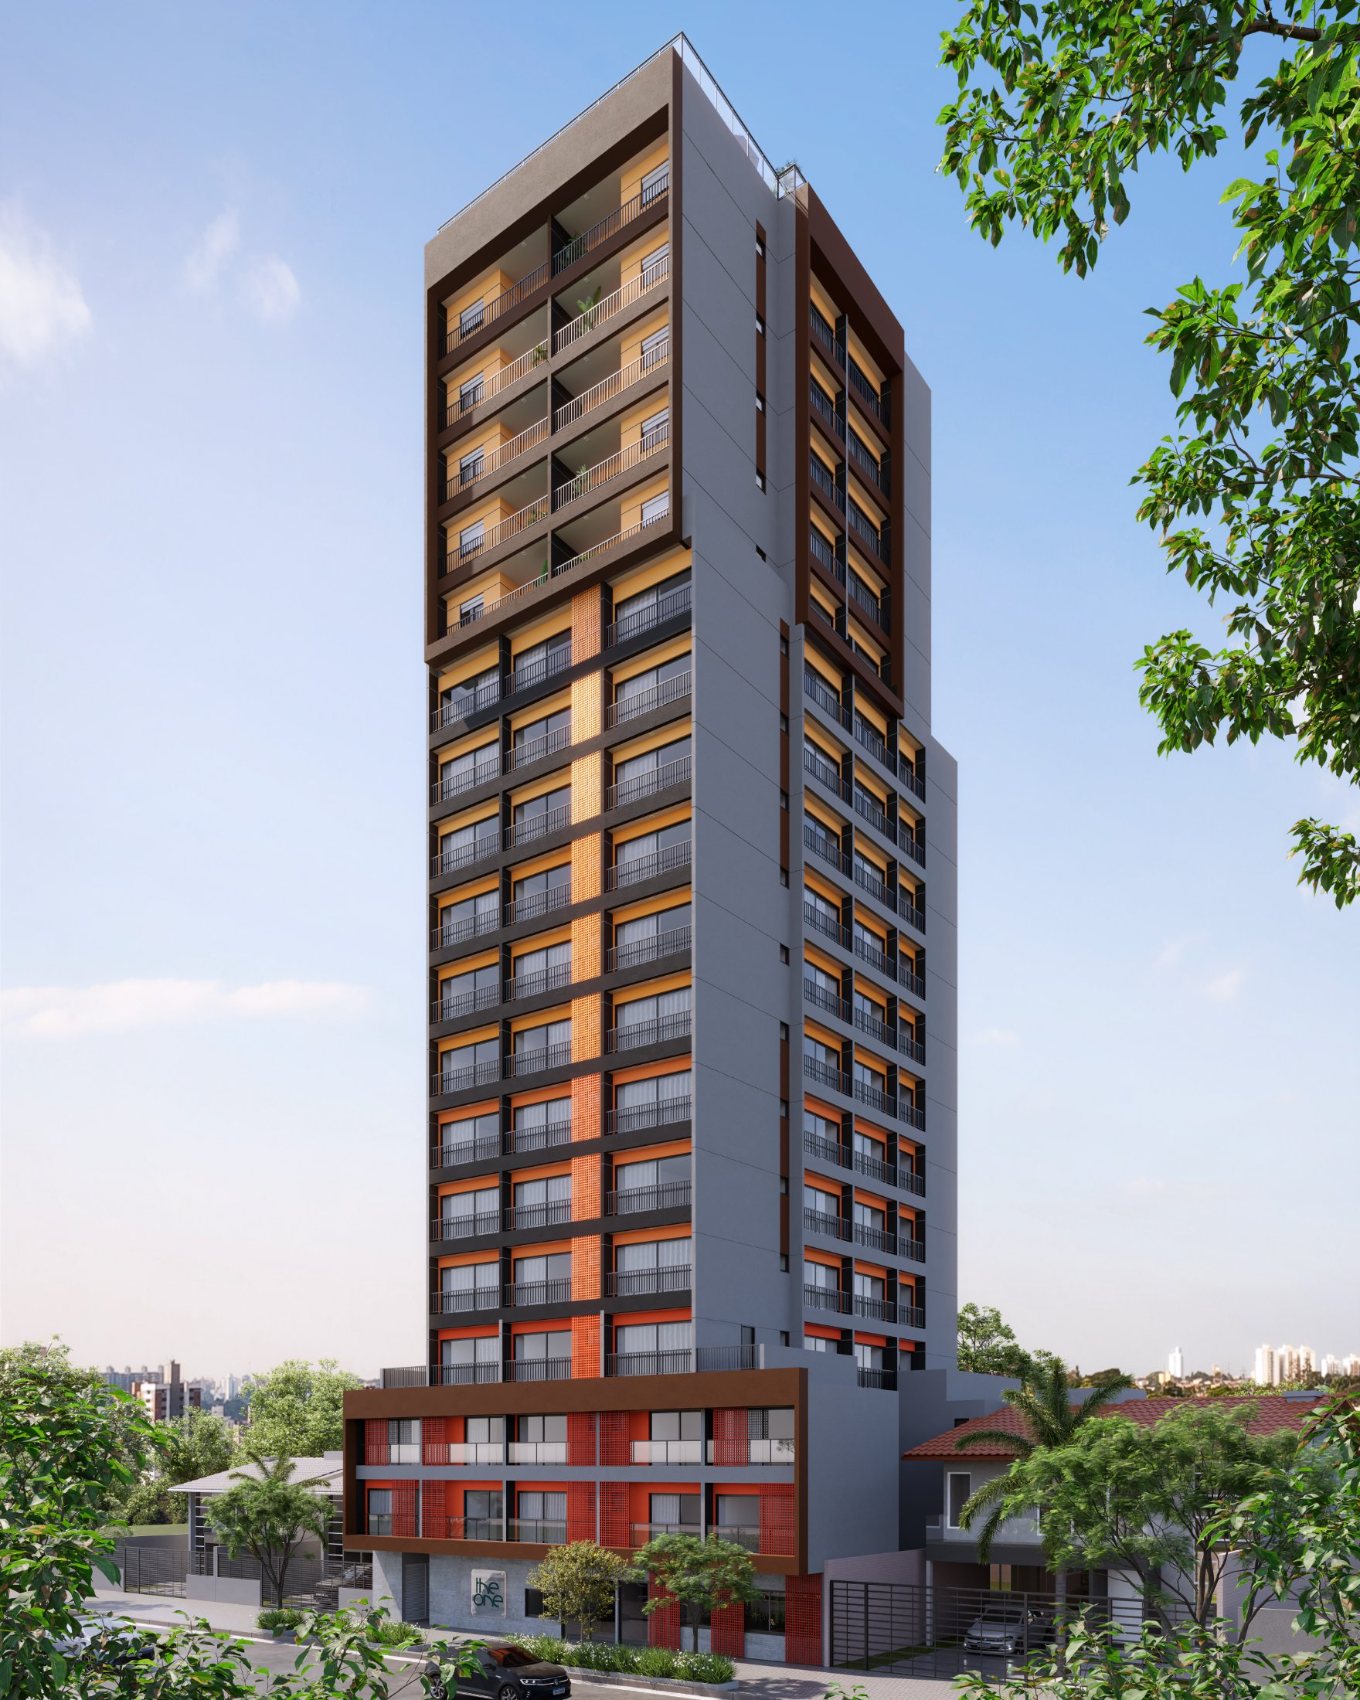
Architecture that makes its presence felt before you even arrive: every plane, color and proportion was designed to communicate the development's identity from the very first glance.

One address, three fronts: the façade that announces, the amenities that welcome, the greenery that breathes.
Service
Façade Design
The façade claims the corner through proportion and light: clearly marked planes by day, lighting that underlines the design at night — the building introduces itself before any sign.
Service
Amenity Design
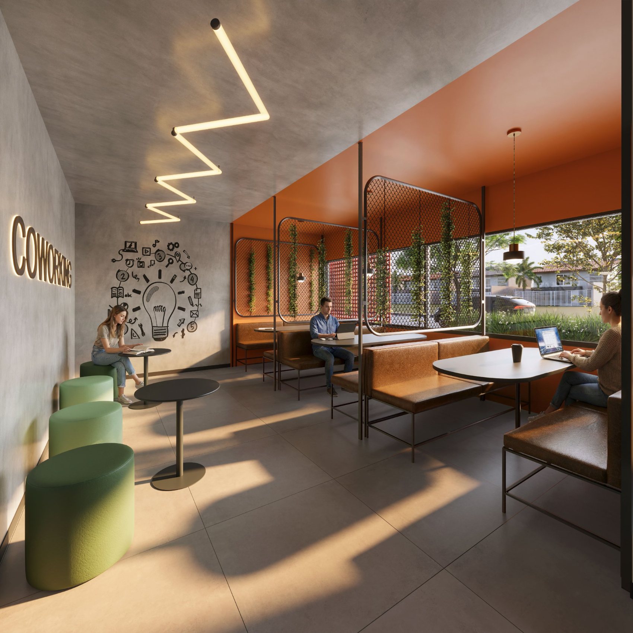
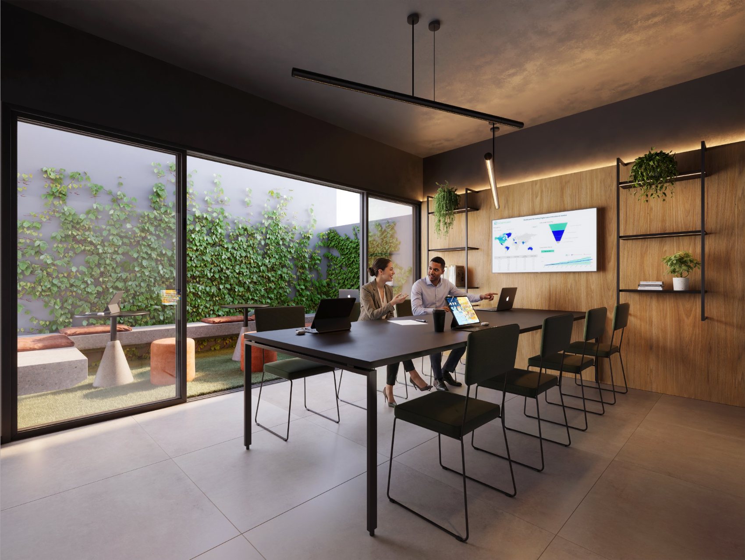
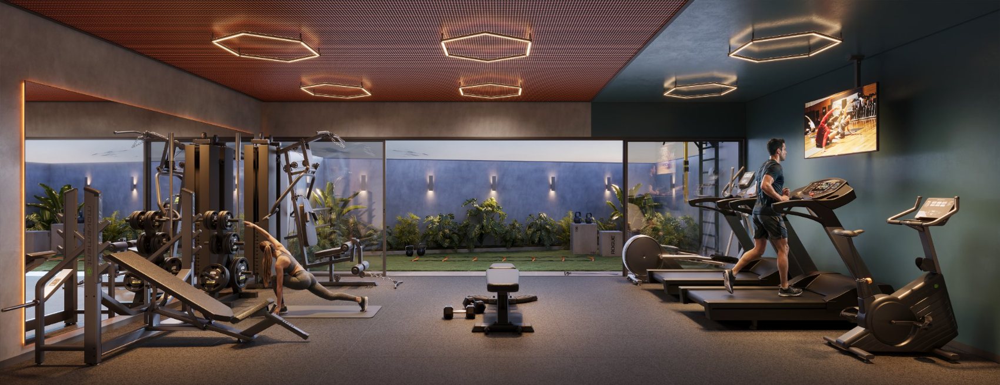
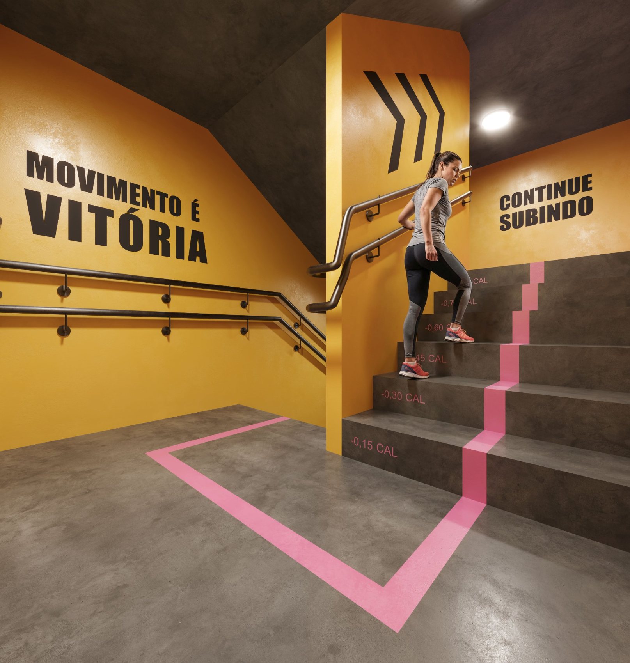
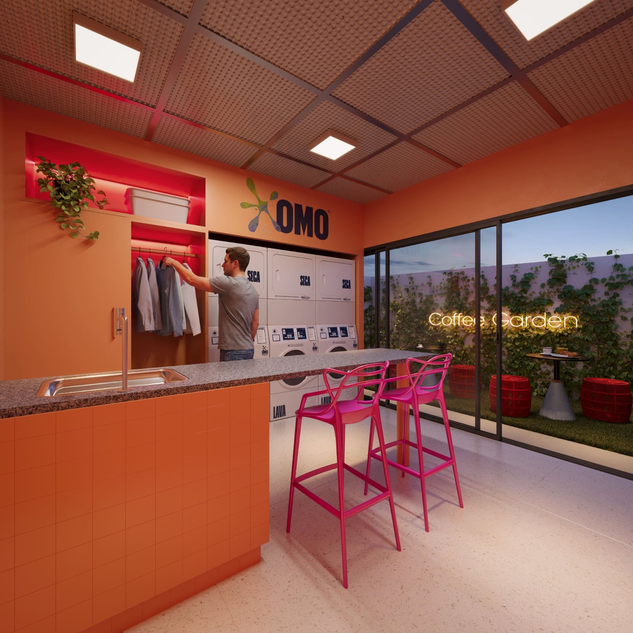
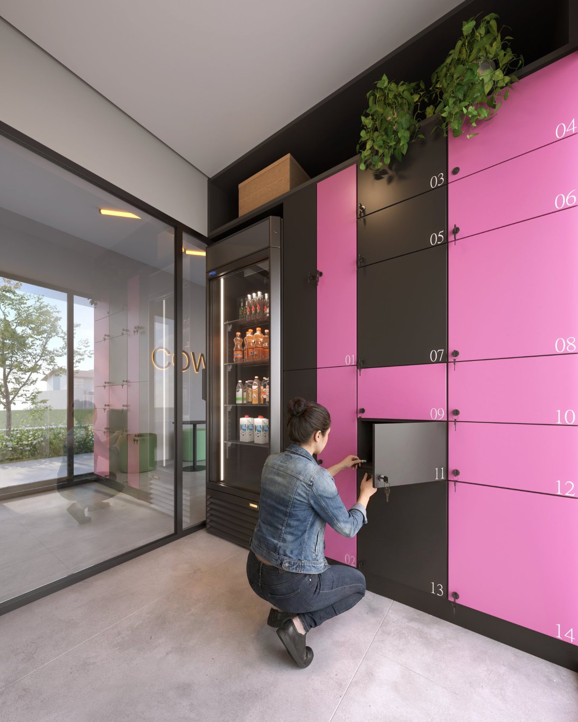
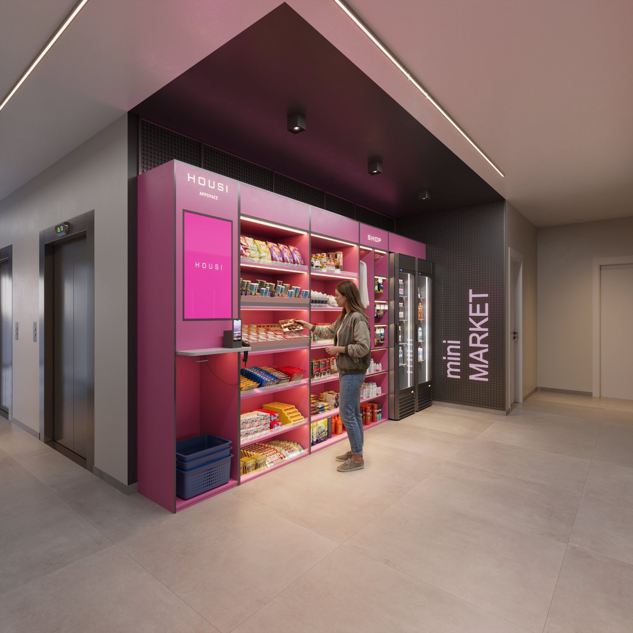
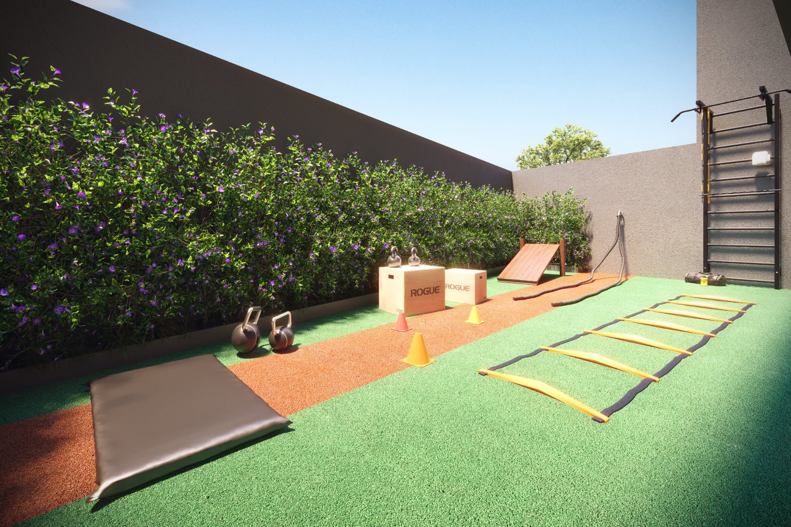
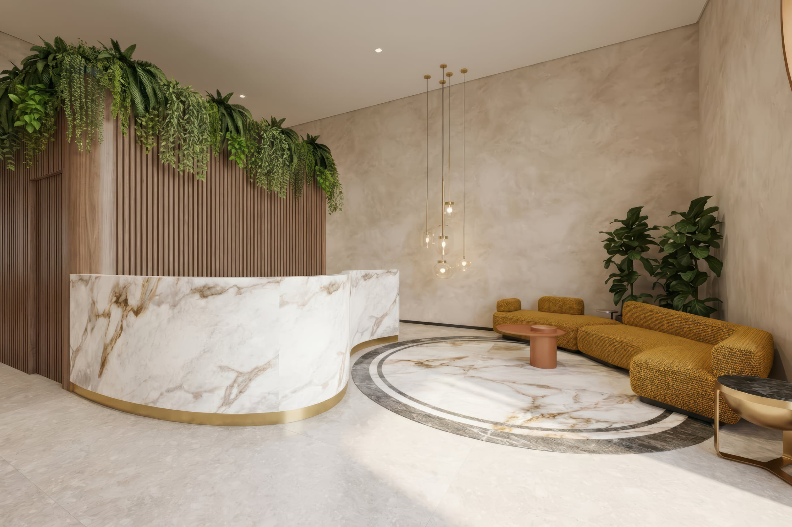
The building solves the resident's workday: coworking and a meeting room for work, gym and ladder sport for training, laundry, delivery lockers and a mini market for whatever the routine demands.
Service
Model Unit Design
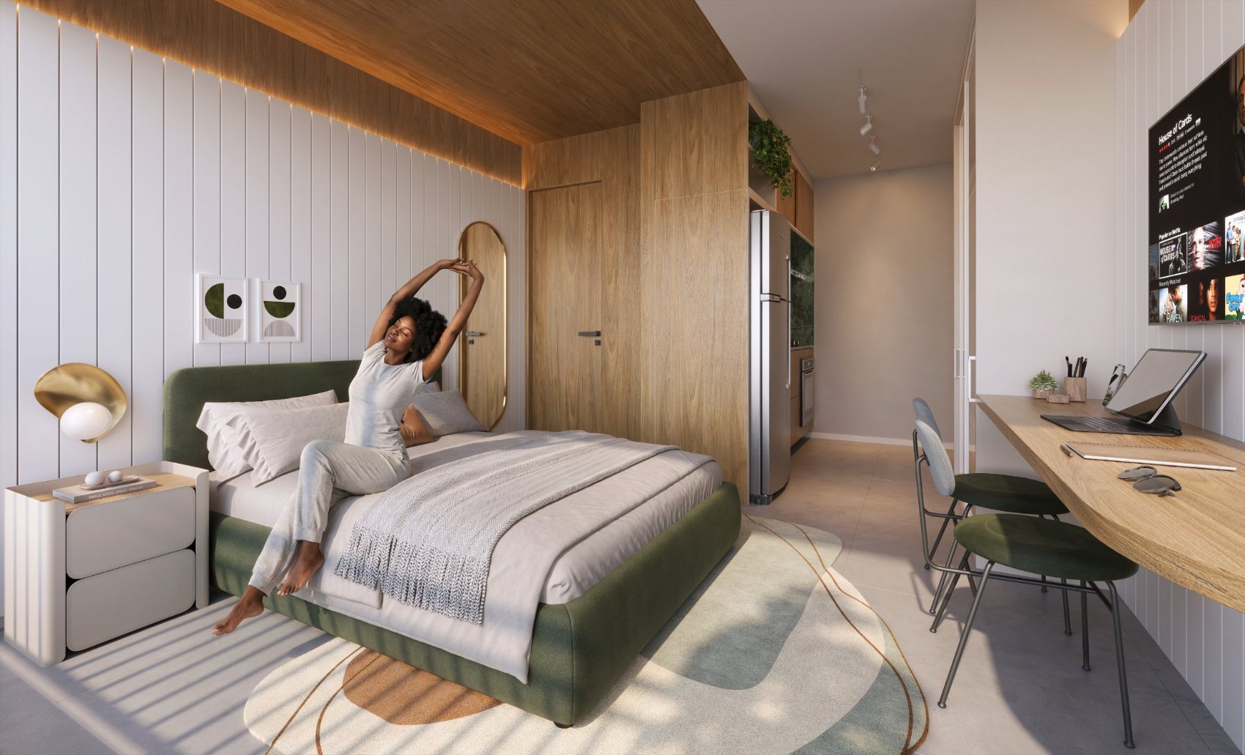
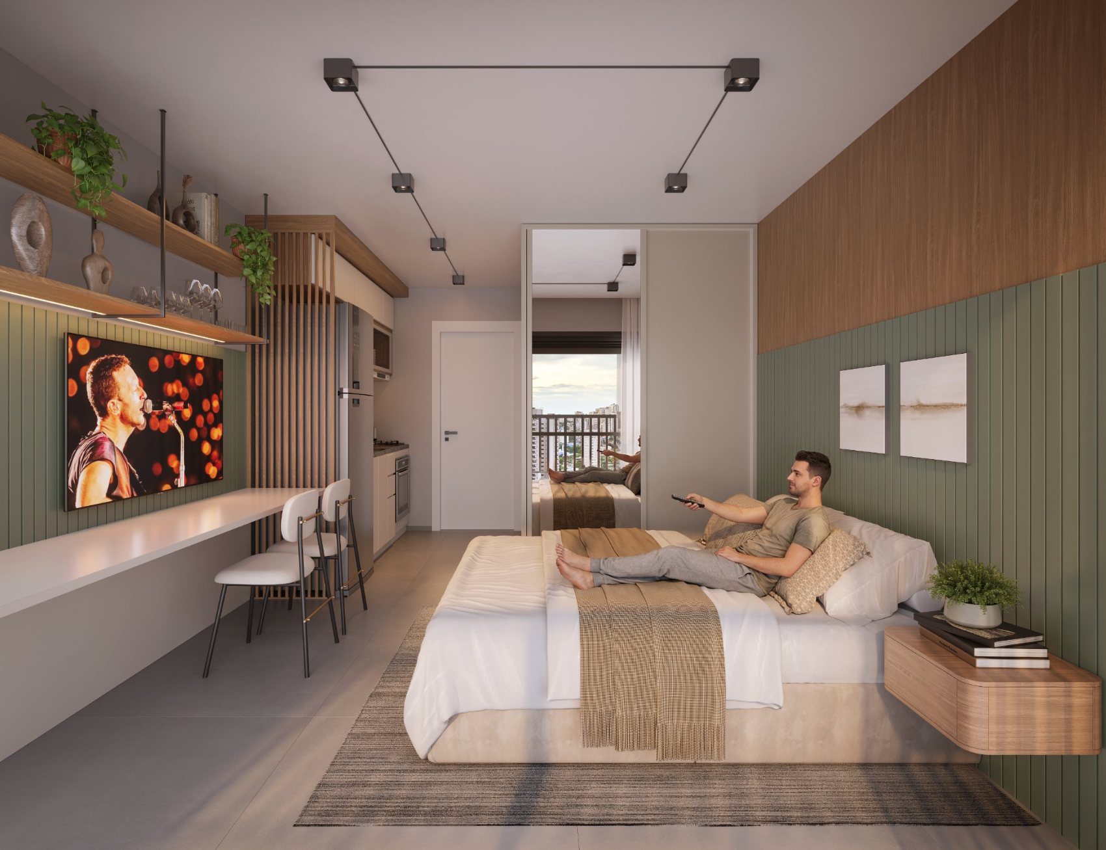
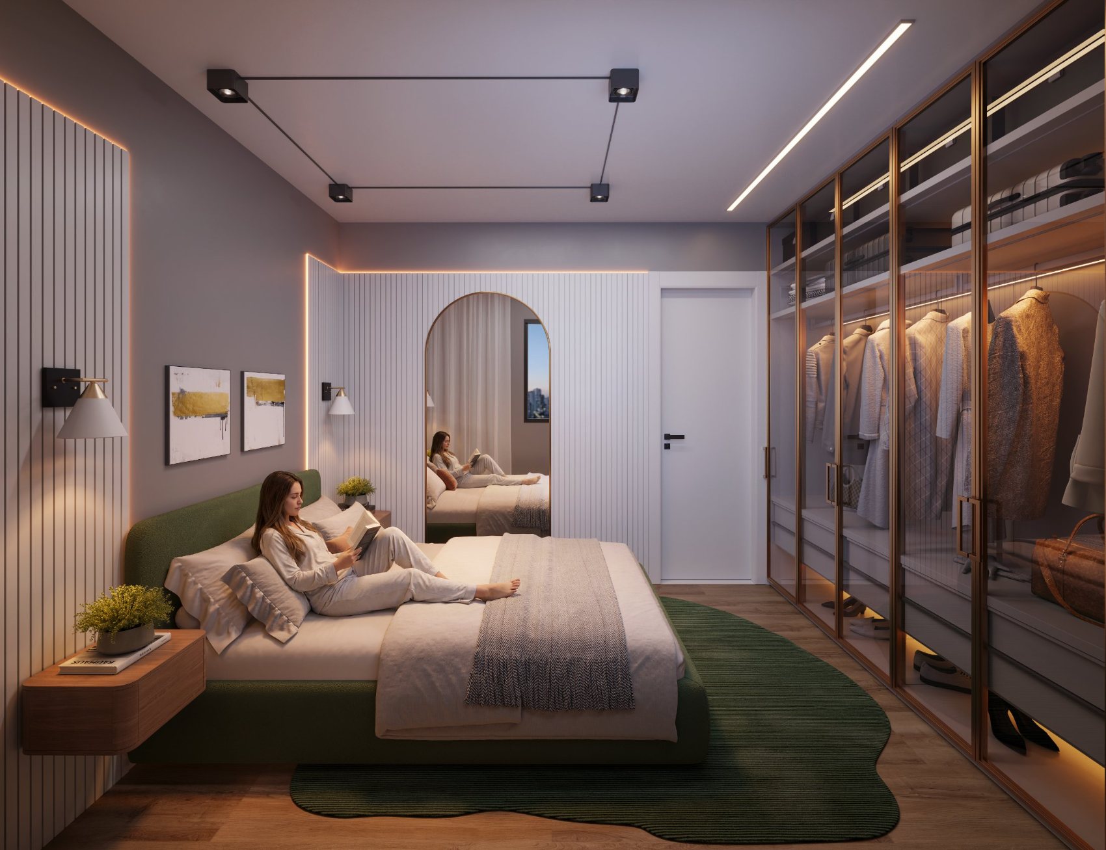
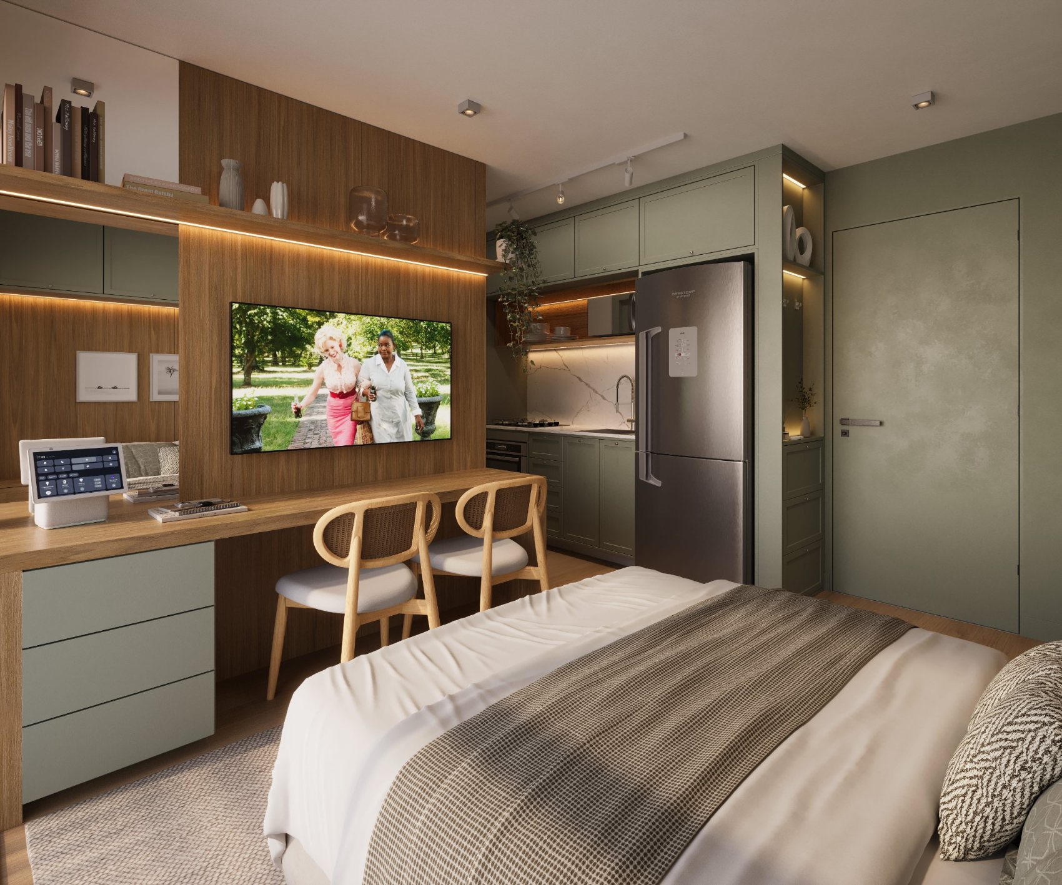
Four furnished floor plans — from type A to studio J — so buyers recognize their own plan at full scale, not a generic one.
Service
Landscape Design
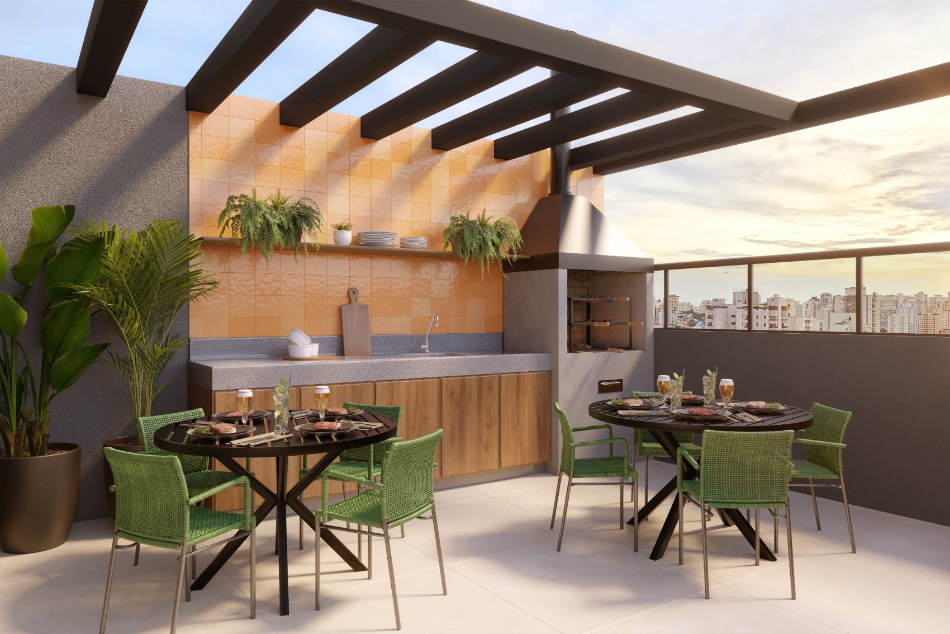
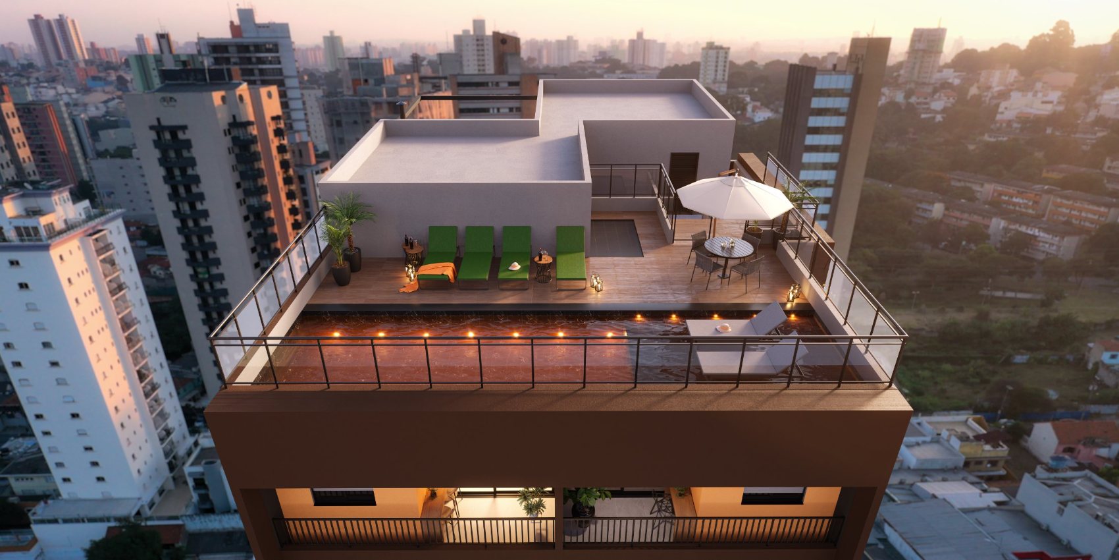
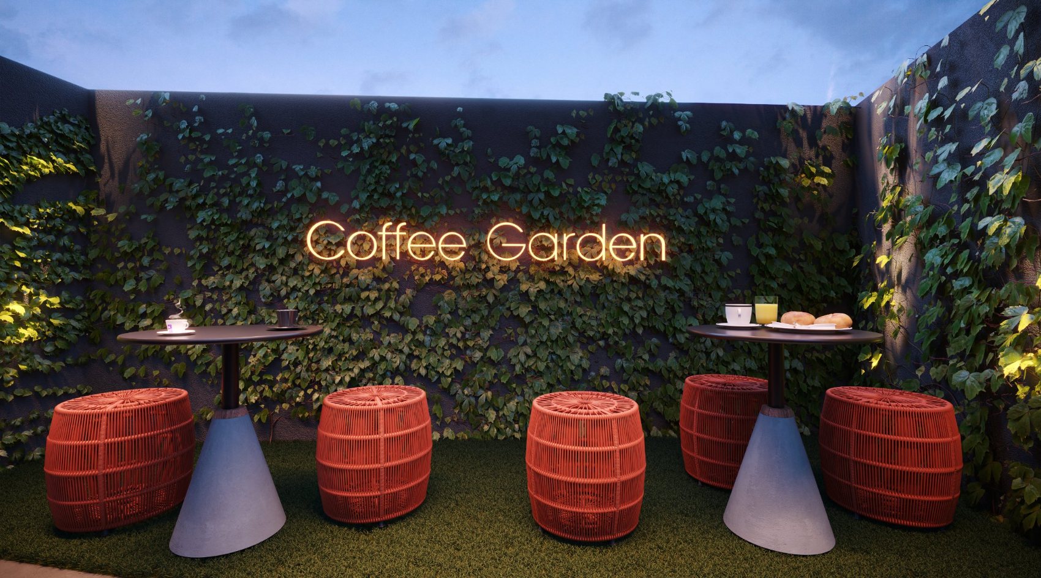
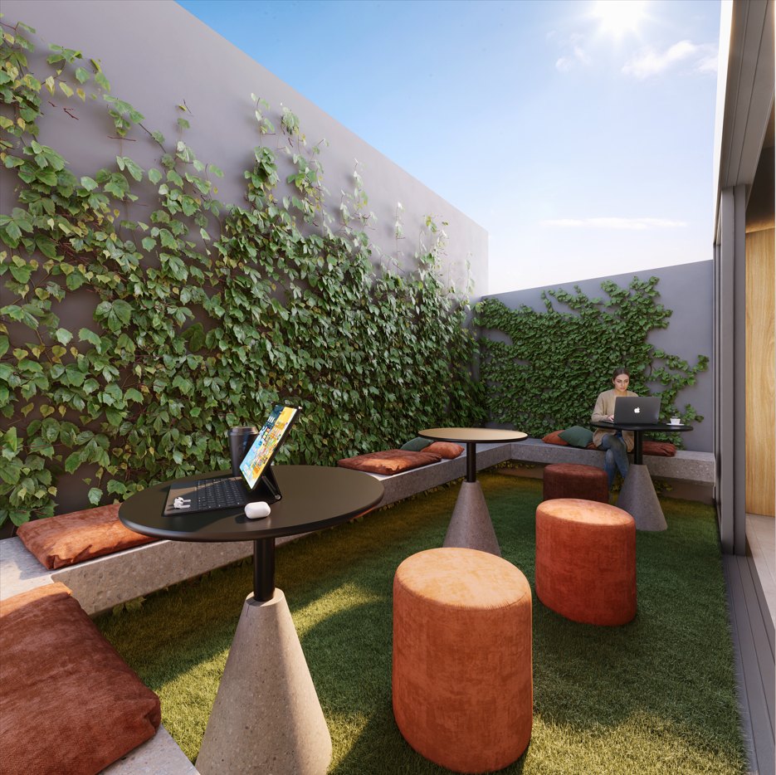
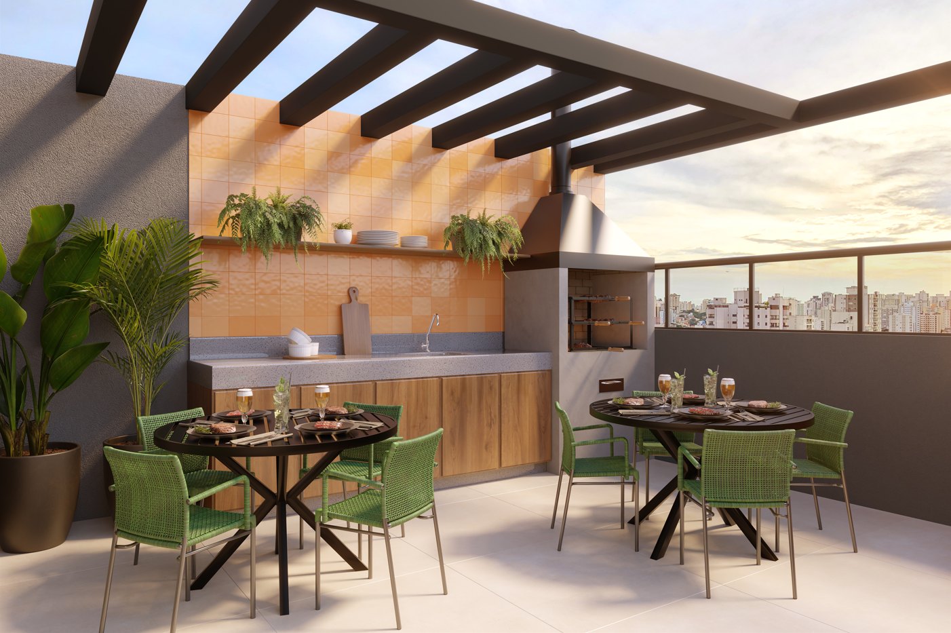
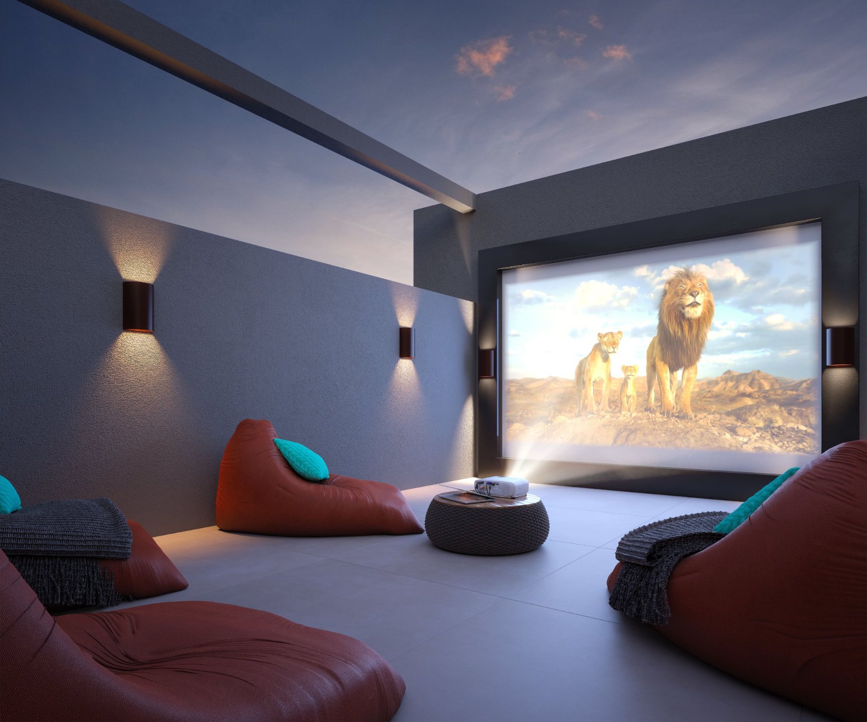
The rooftop concentrates the open-air leisure: a coffee garden with a green wall, a barbecue with the city beyond, open-air cinema and outdoor fitness, with greenery tying the spaces together.
Project details
The project in figures.
- Client
- Ousy Inc
- Project
- The One Saúde
- Location
- Rua Urutuba, 118 · Vila da Saúde, São Paulo — SP
- Disciplines
- Façades · Interiors · Landscaping
Full material
Want to see this project in full?
We send the full presentation, with floor plans, materials and the reasoning behind every decision.
Request the full material