

← All cases/Canvas Engenharia
Eleve Altino
Design that embraces, innovation that transforms.
A sales center designed as an invitation: the visitor's journey told as one continuous story — every room a chapter.
Every inch, a sales decision.
Service
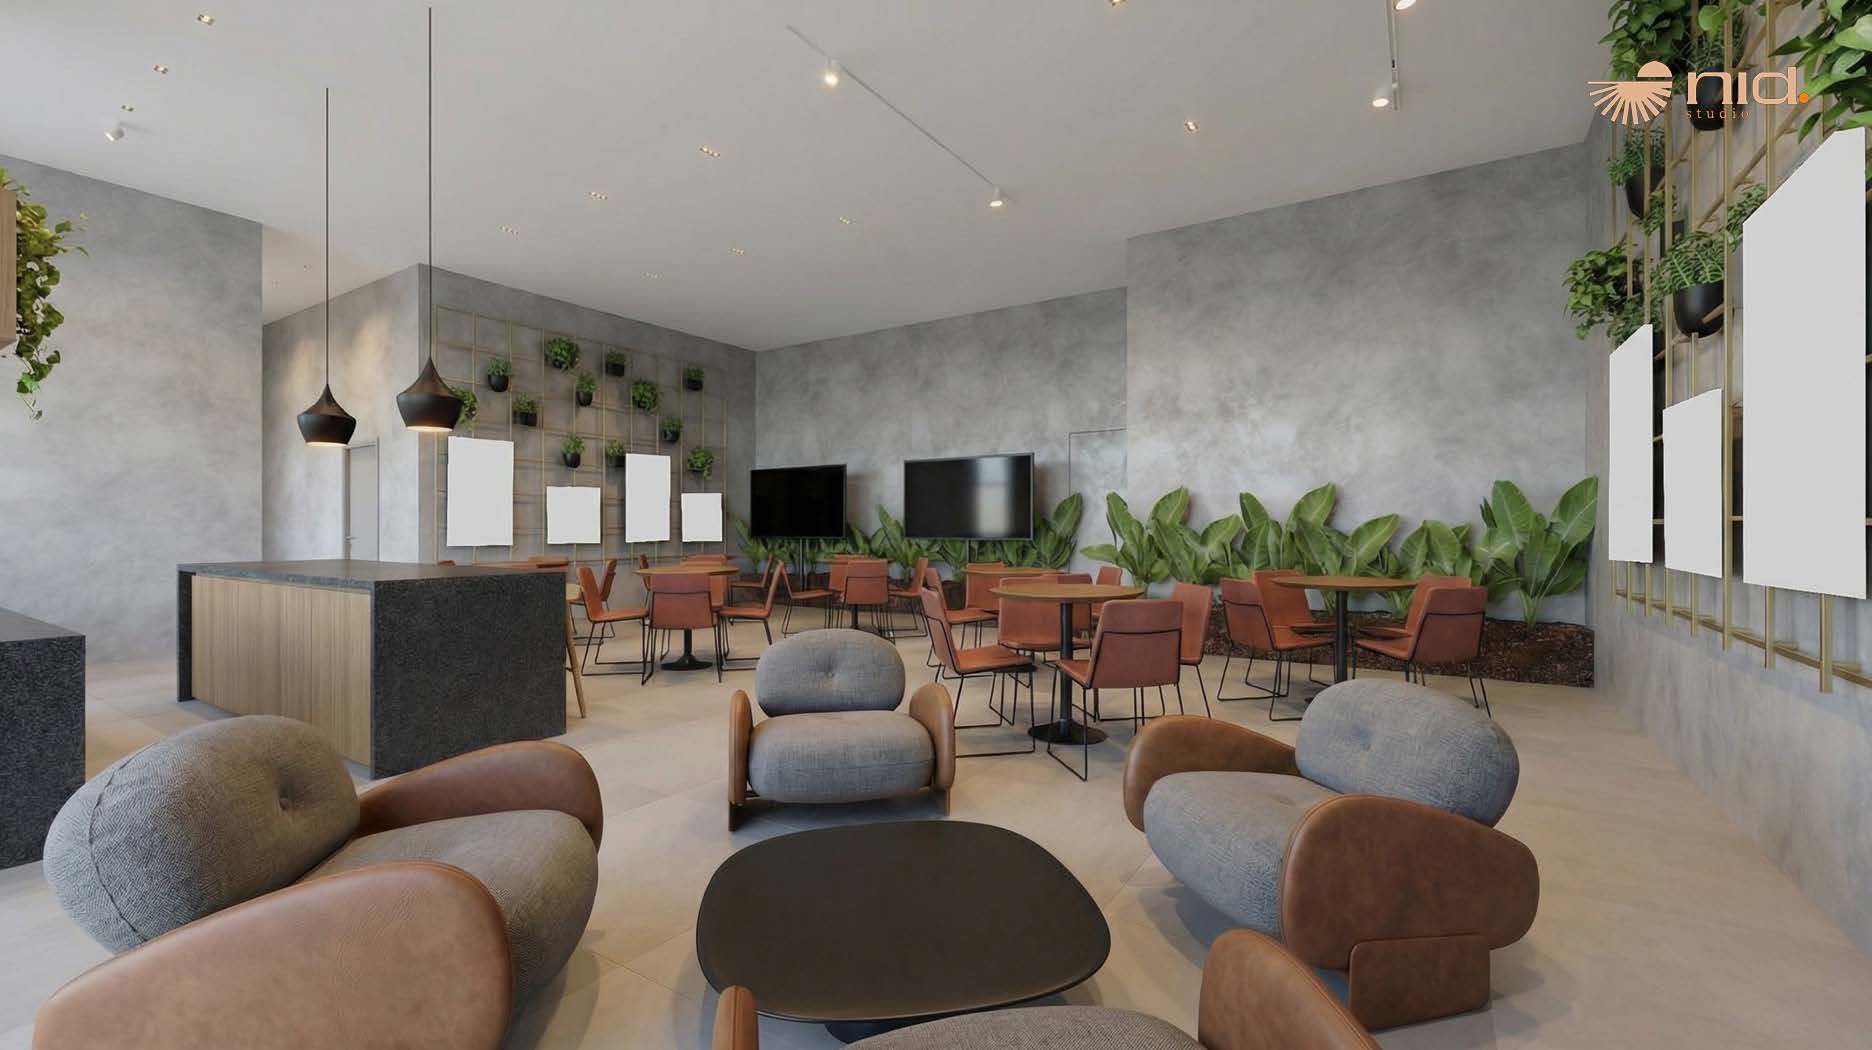
Sales Center Design
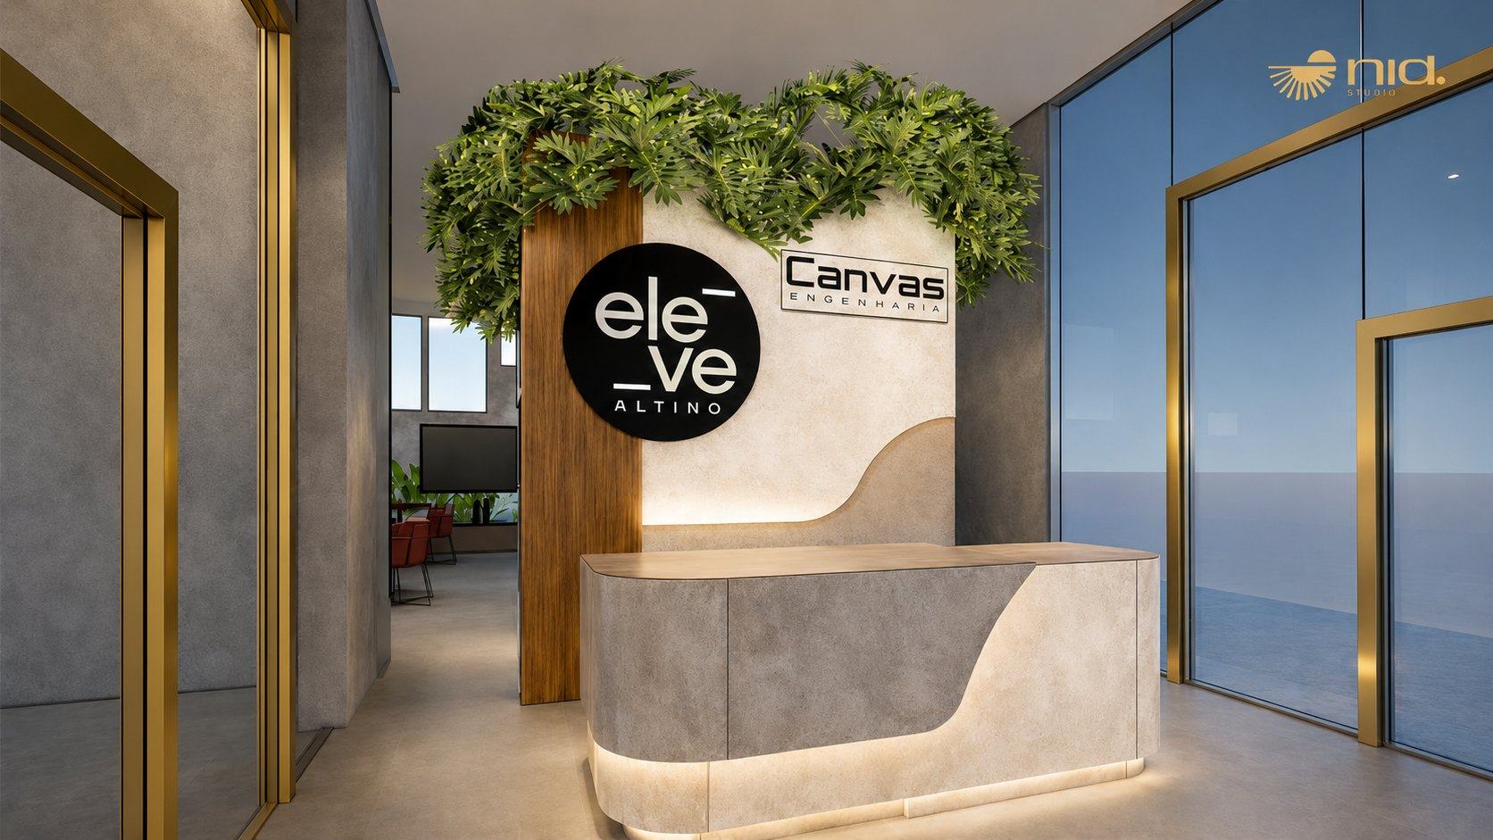
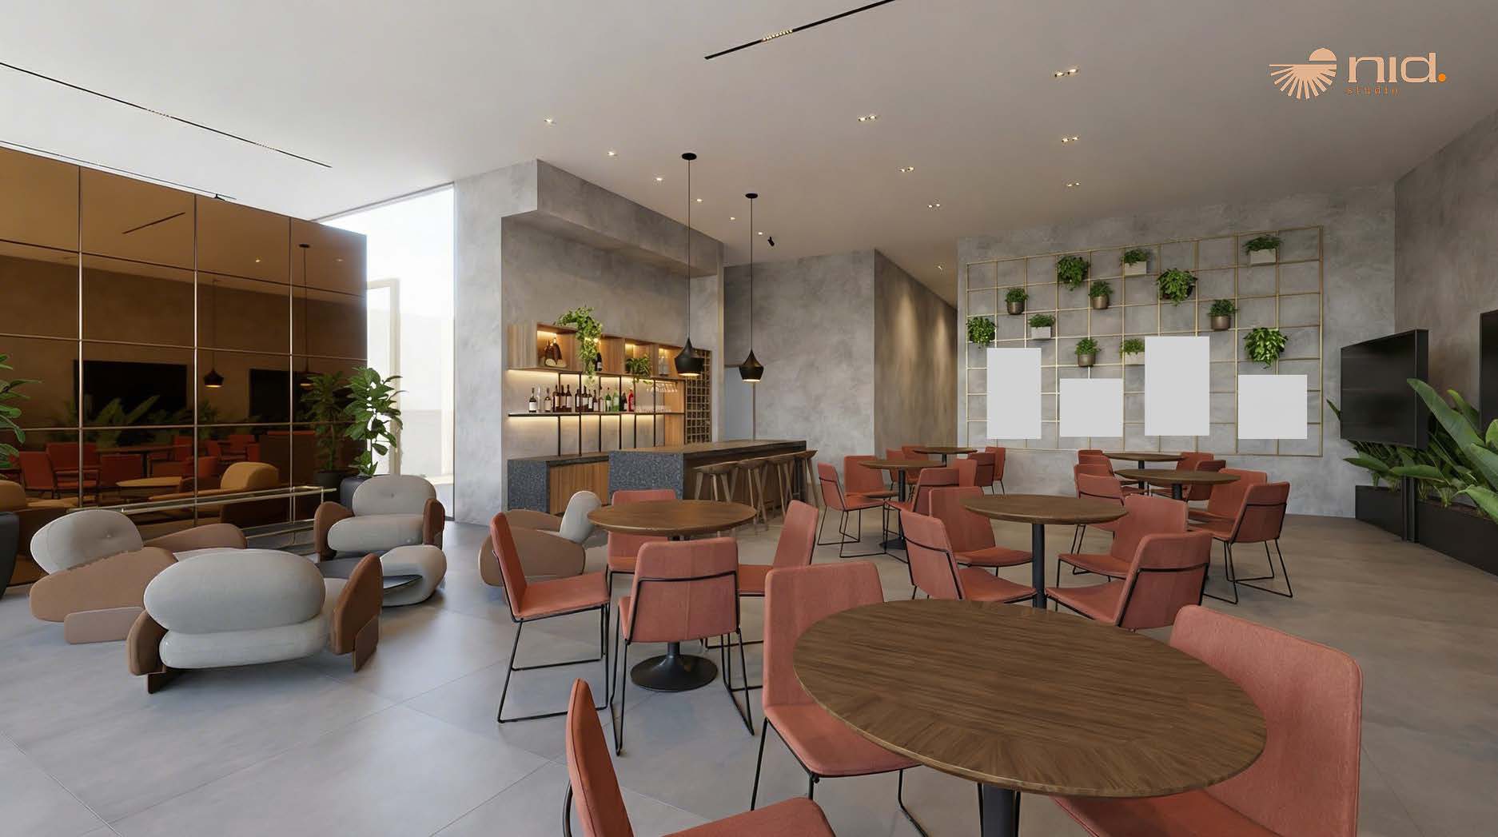
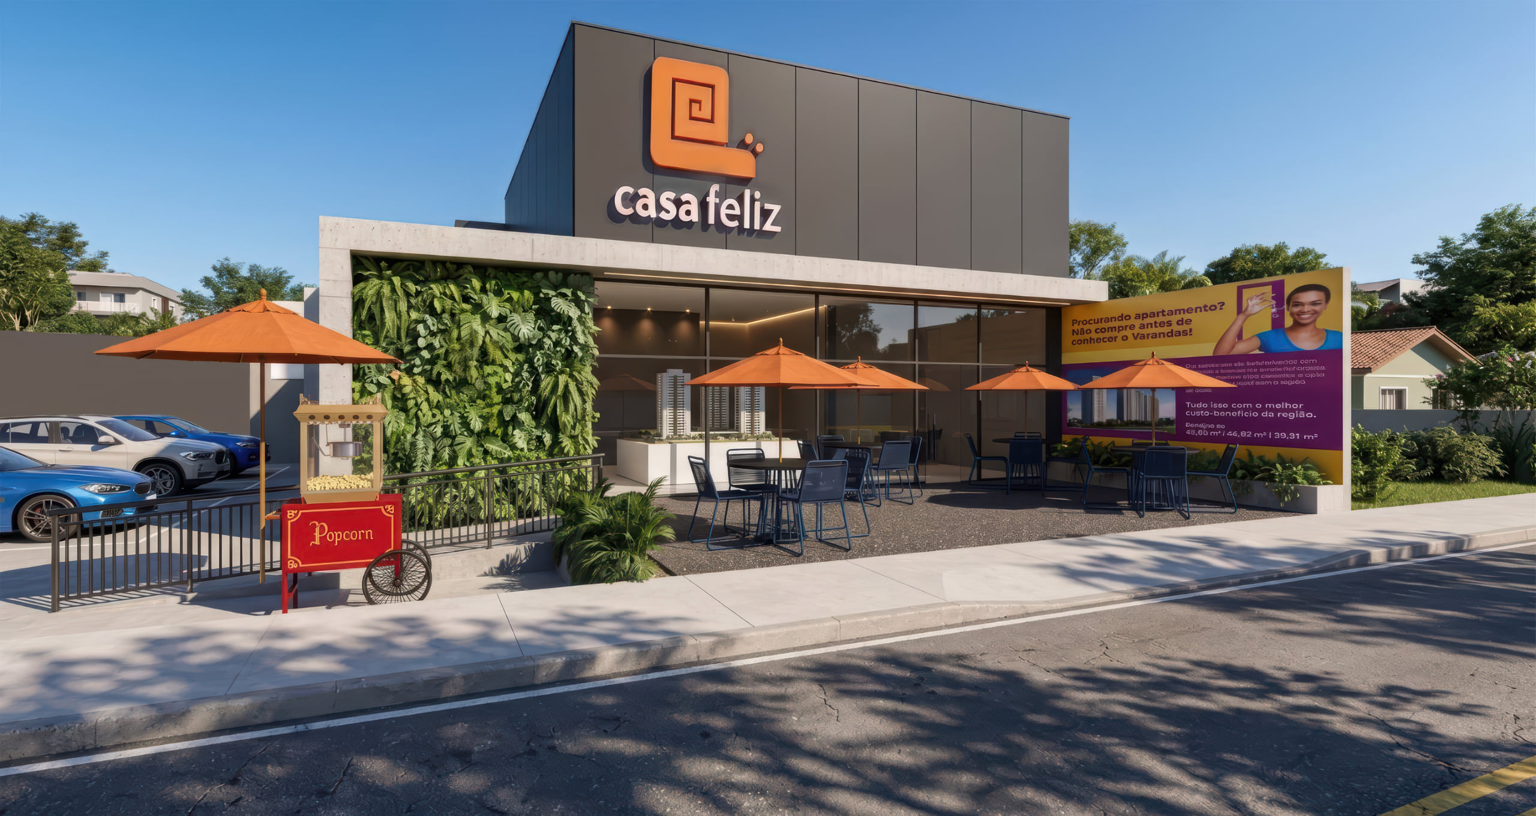
The sales center tells the development's story before the first pitch: reception, café and lounge chained as a journey, each stop setting up the next conversation.
Service
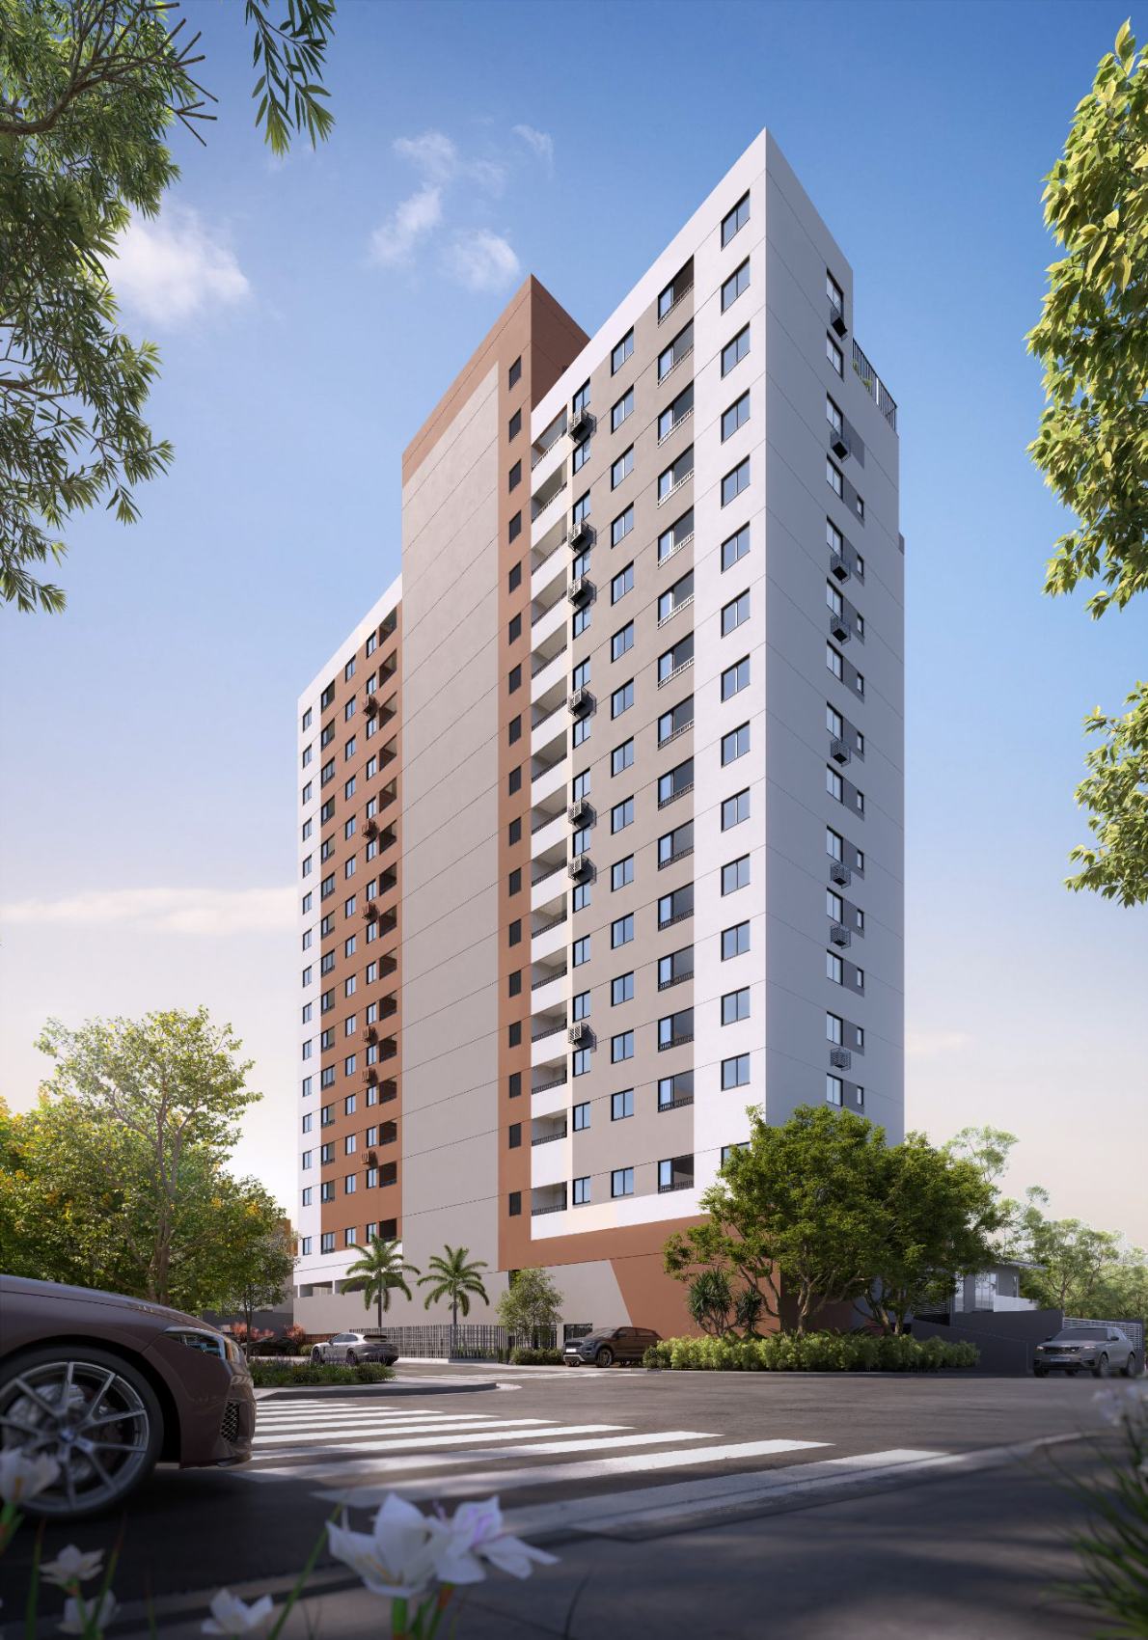
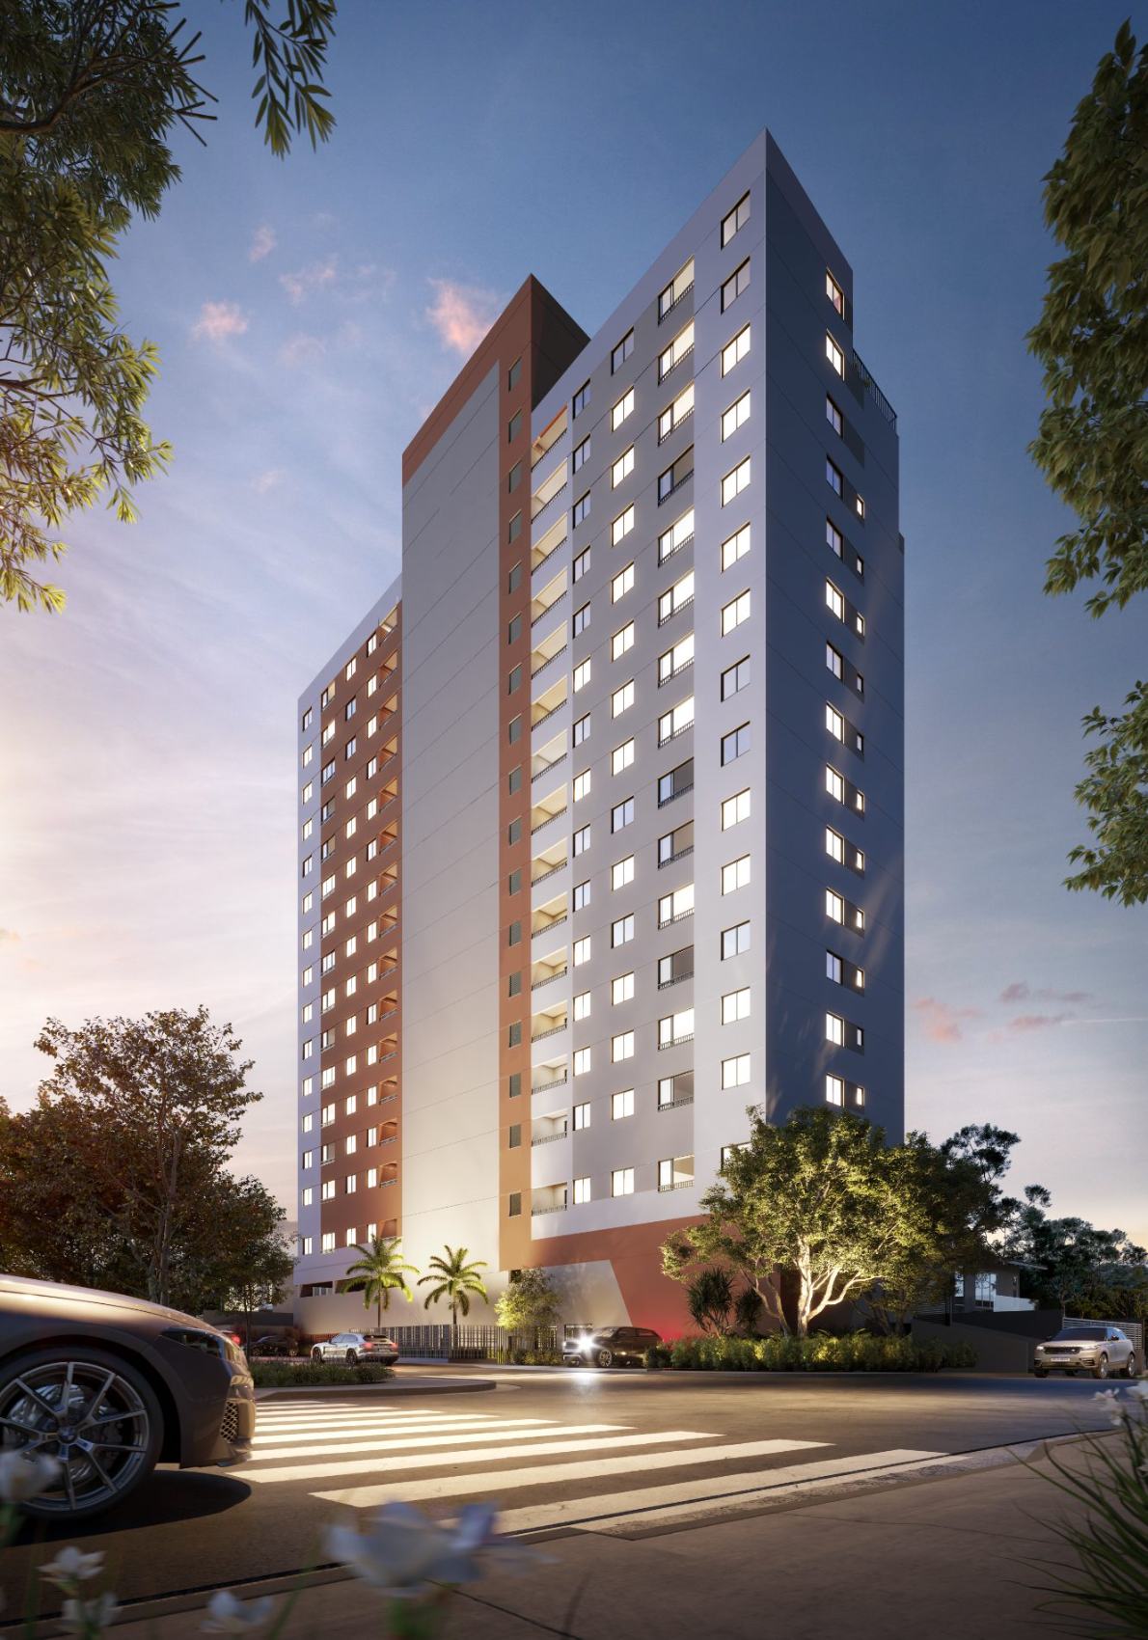
Façade Design
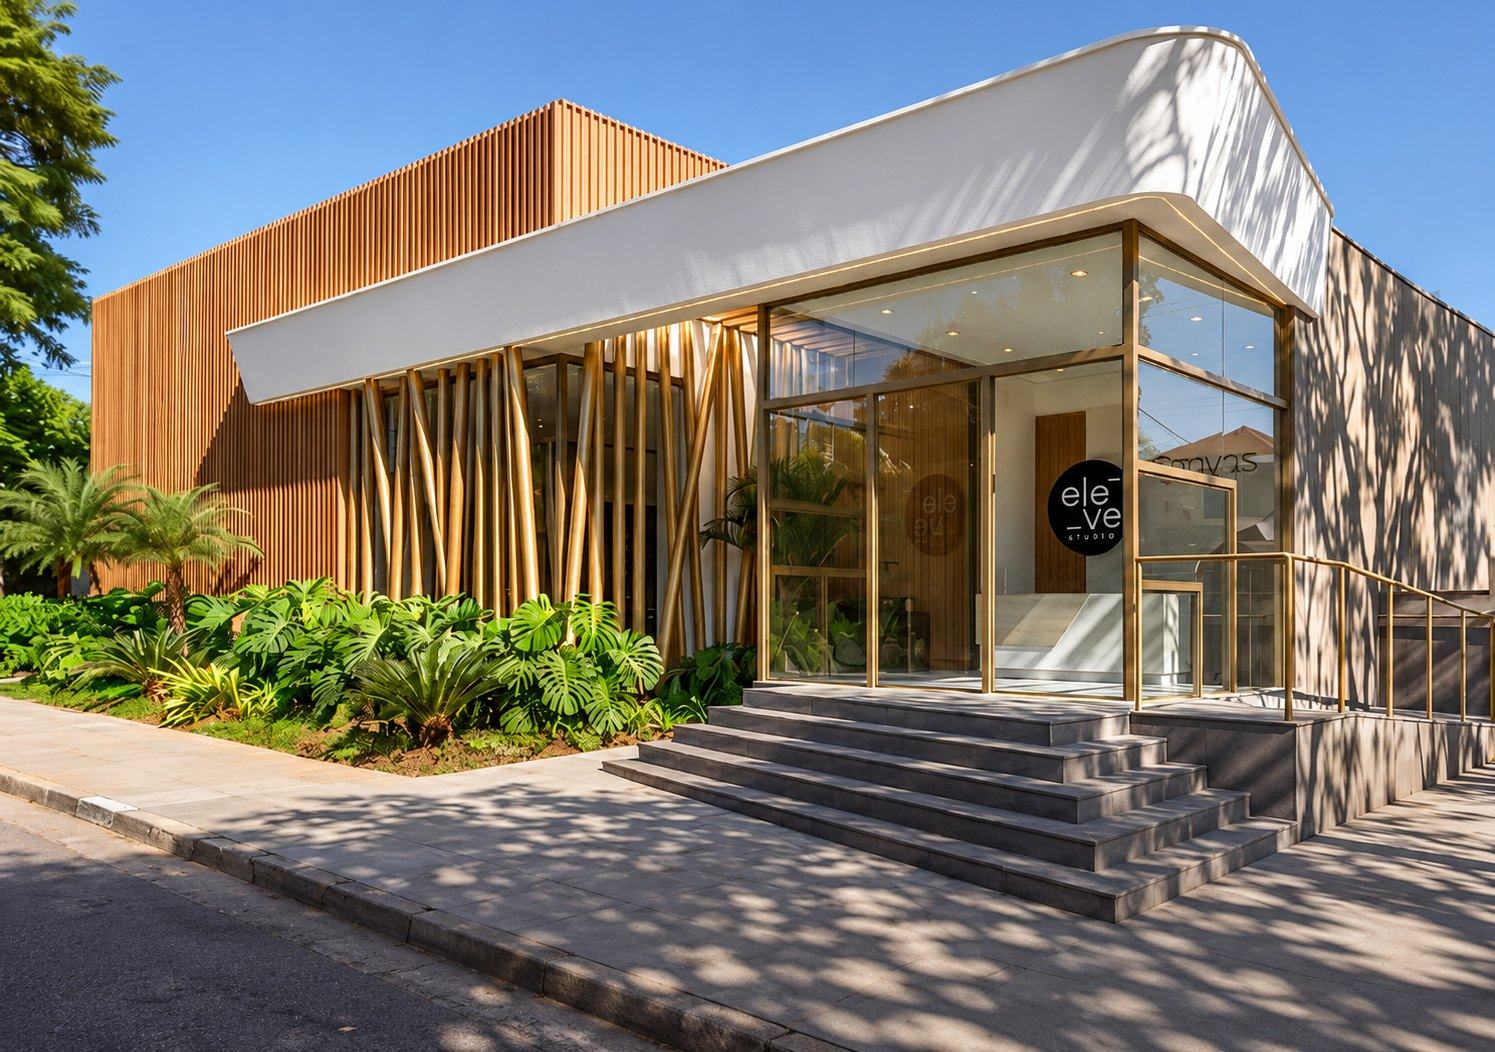
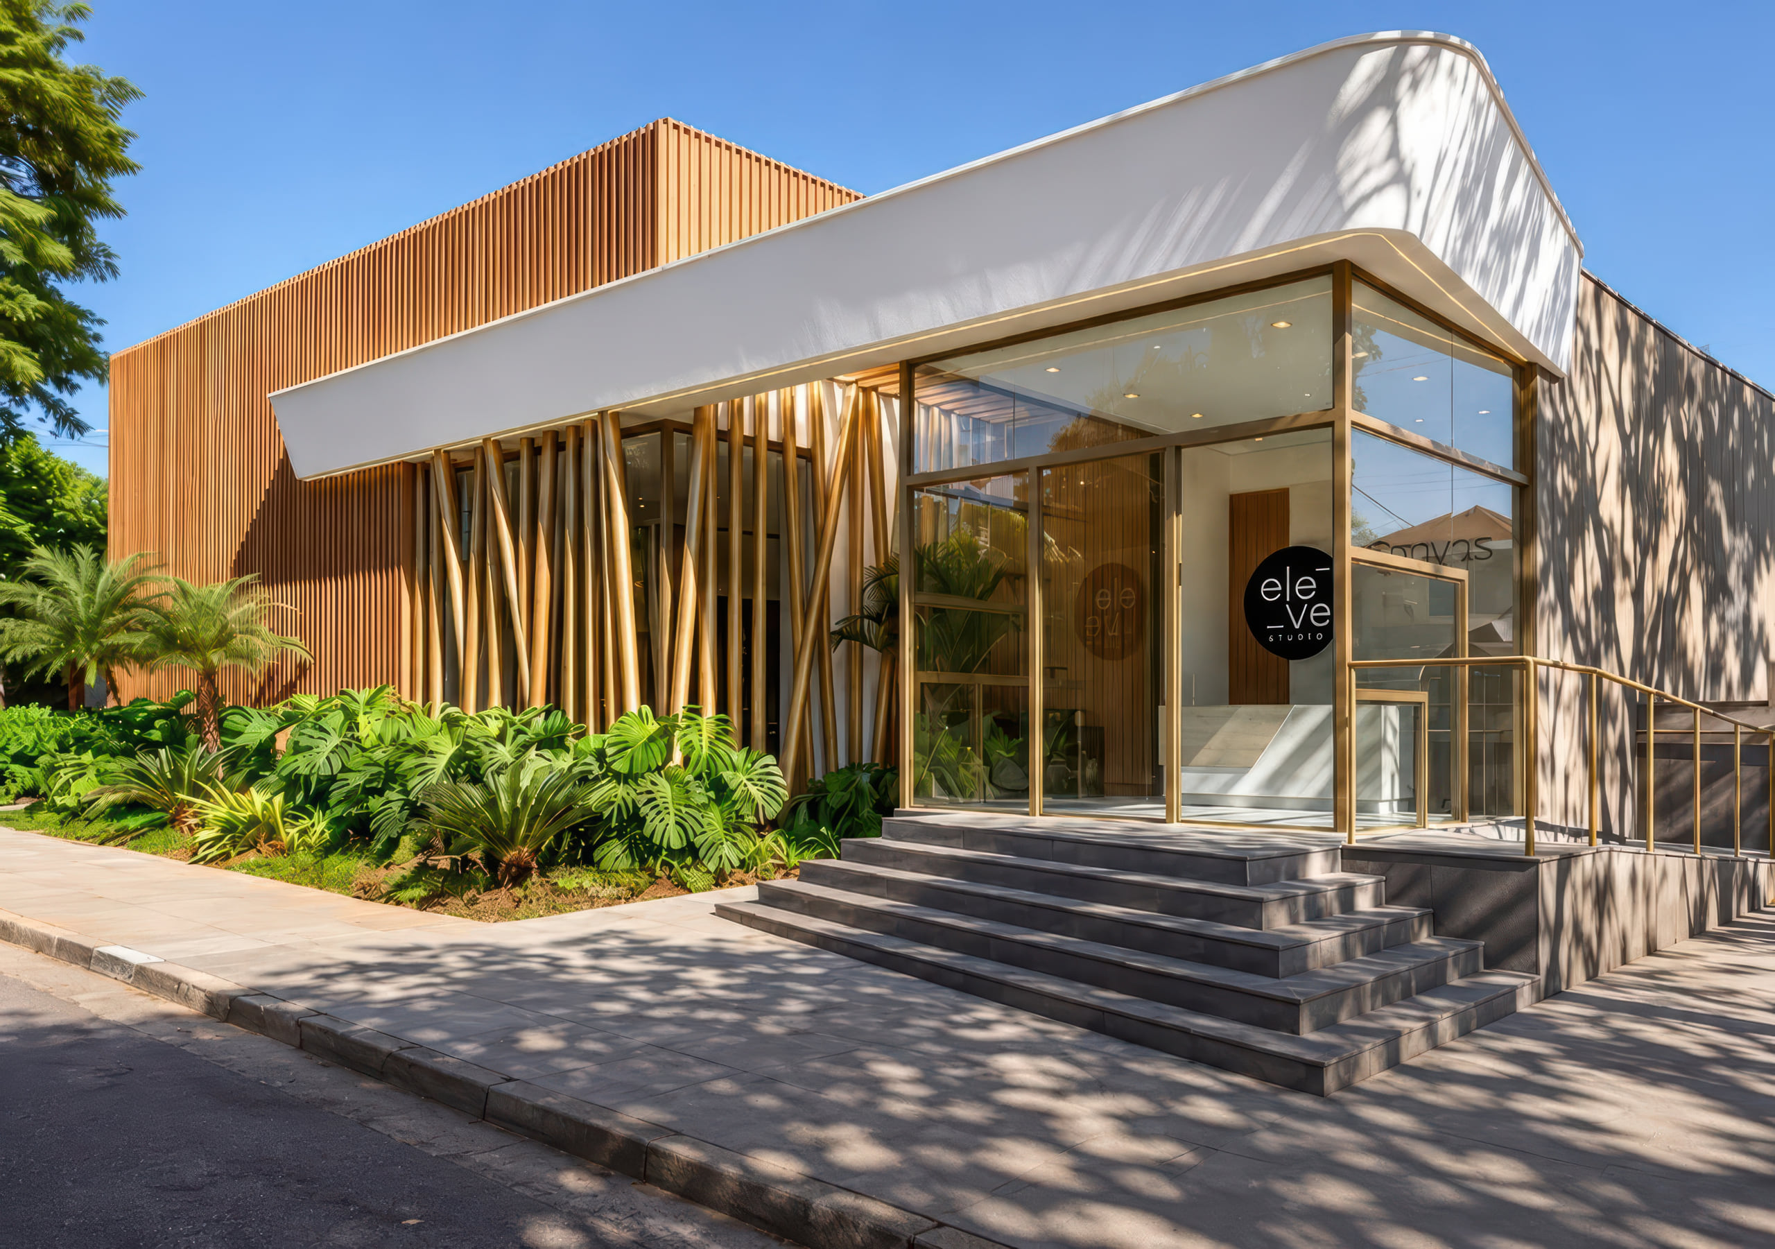
The façade signs the address in both lights: by day the louvers give the tower texture and rhythm; at night the illuminated design turns the volume into a landmark on the avenue.
Service
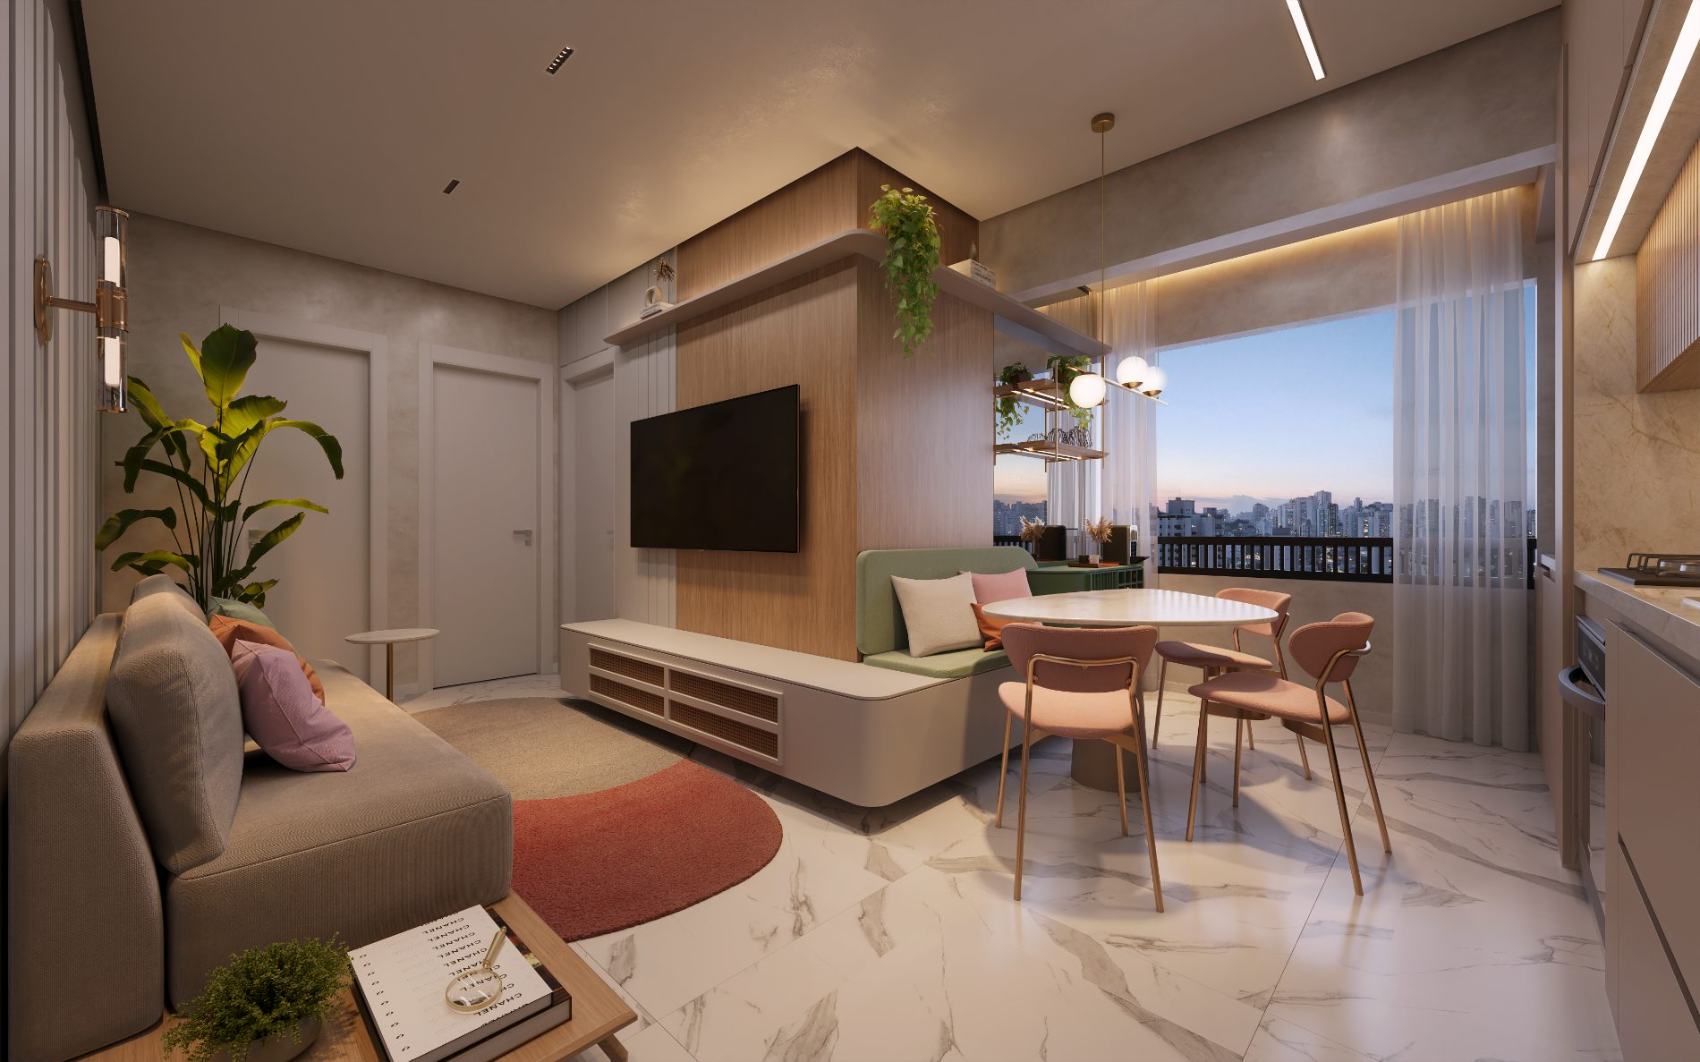
Model Unit Design
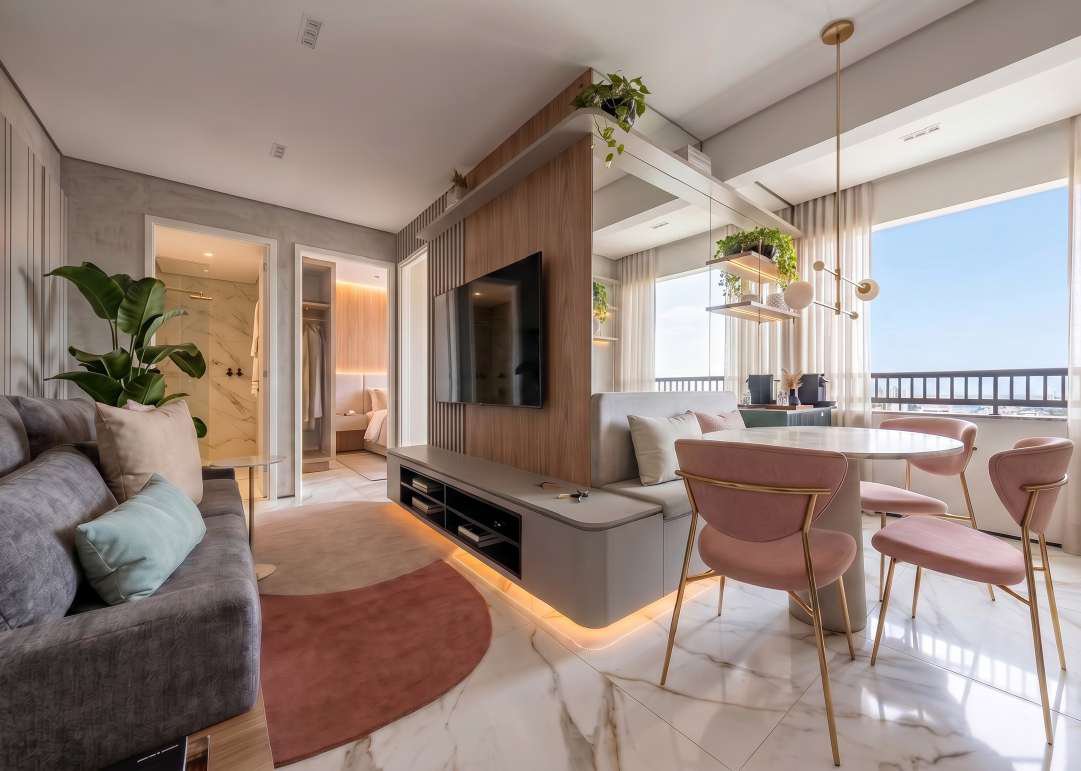
From rendering to delivery, the model unit keeps the promise: 40 m² composed so visitors recognize their own way of living before signing.
Service
Amenity Design
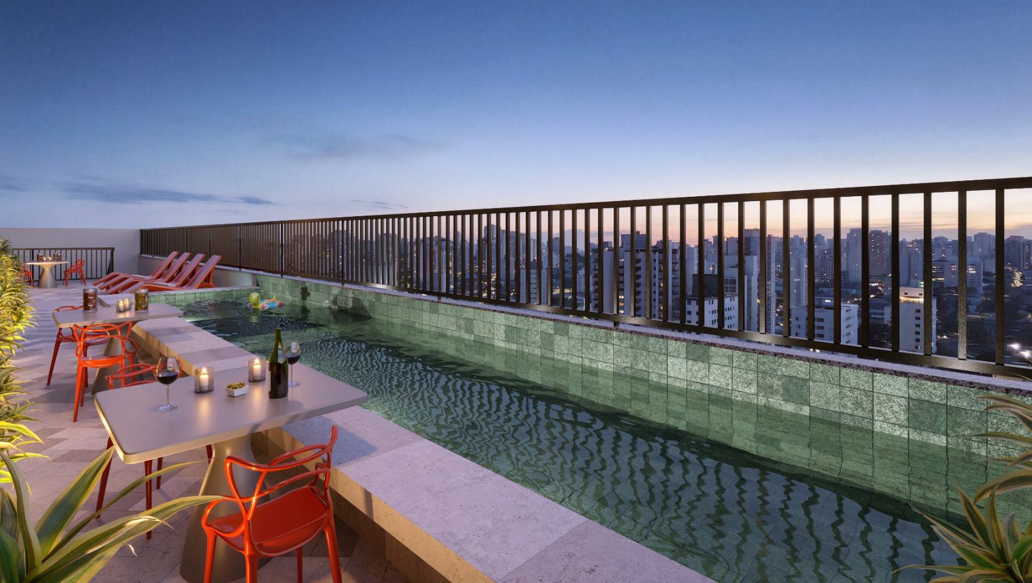
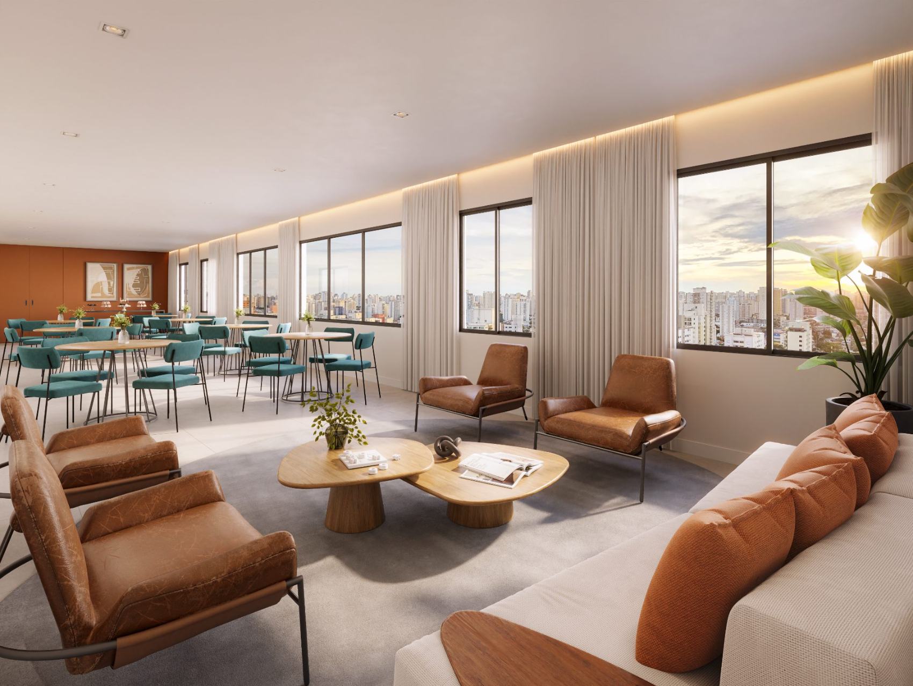
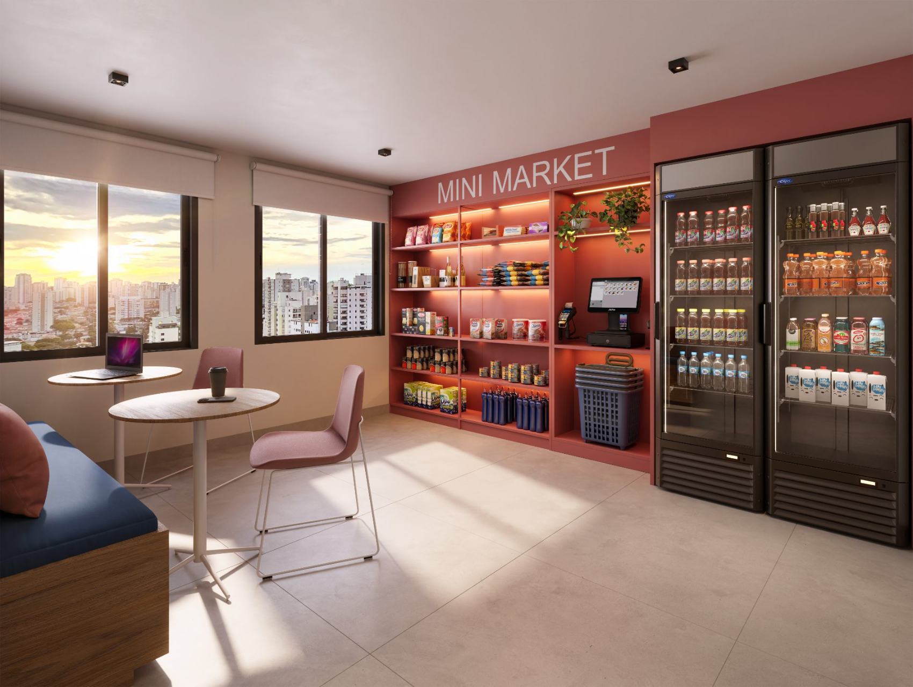
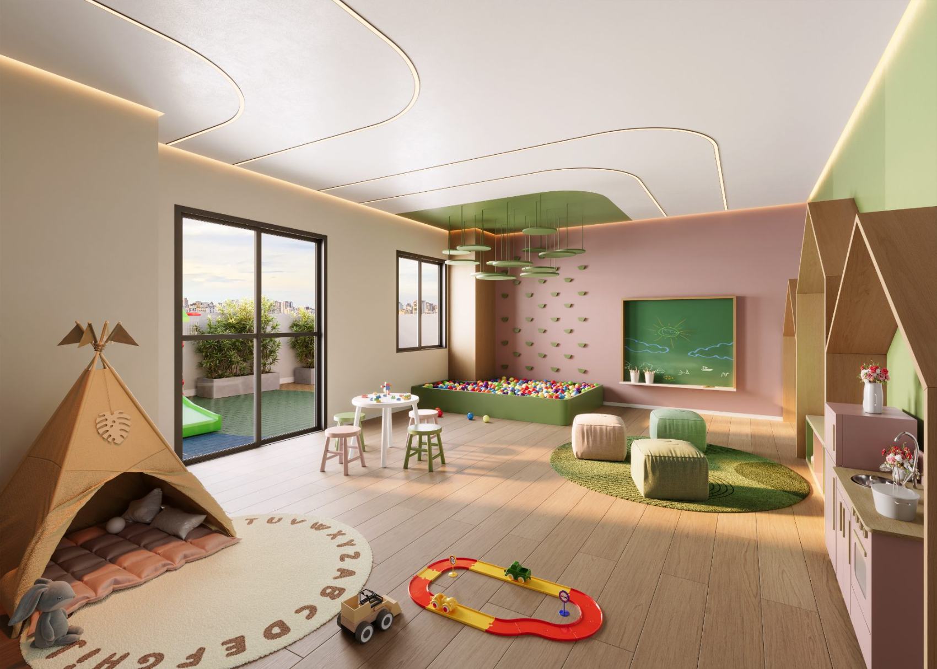
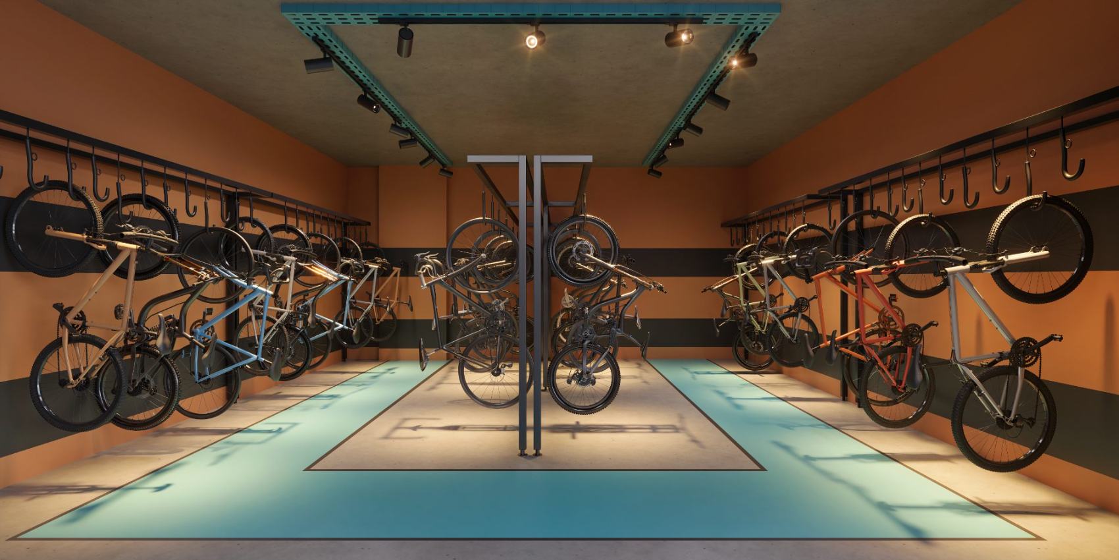
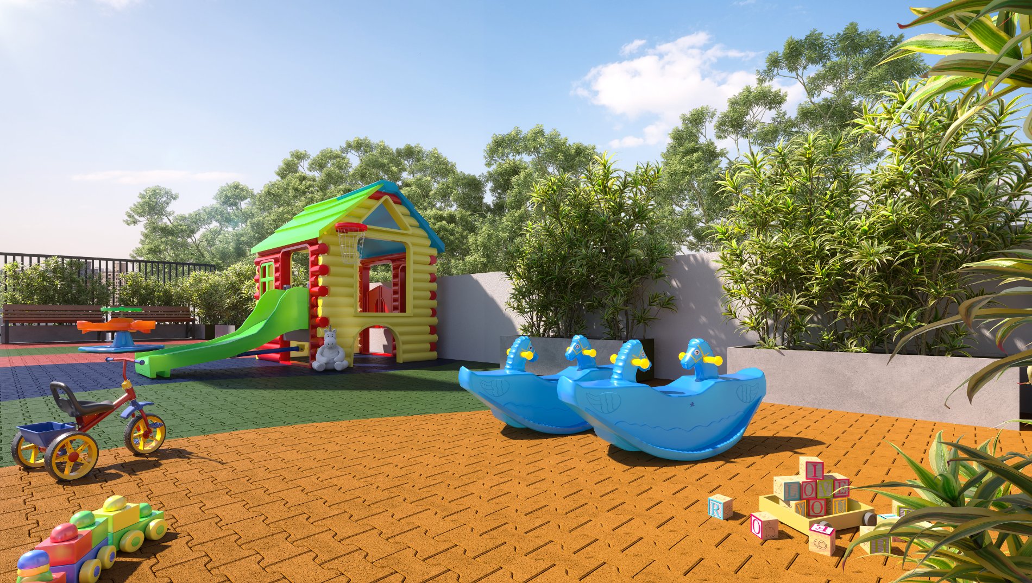
Leisure as a sales argument: rooftop pool, party room, mini market, playroom and bike room designed to sustain the routine, not just the visit.
Service
Landscape Design
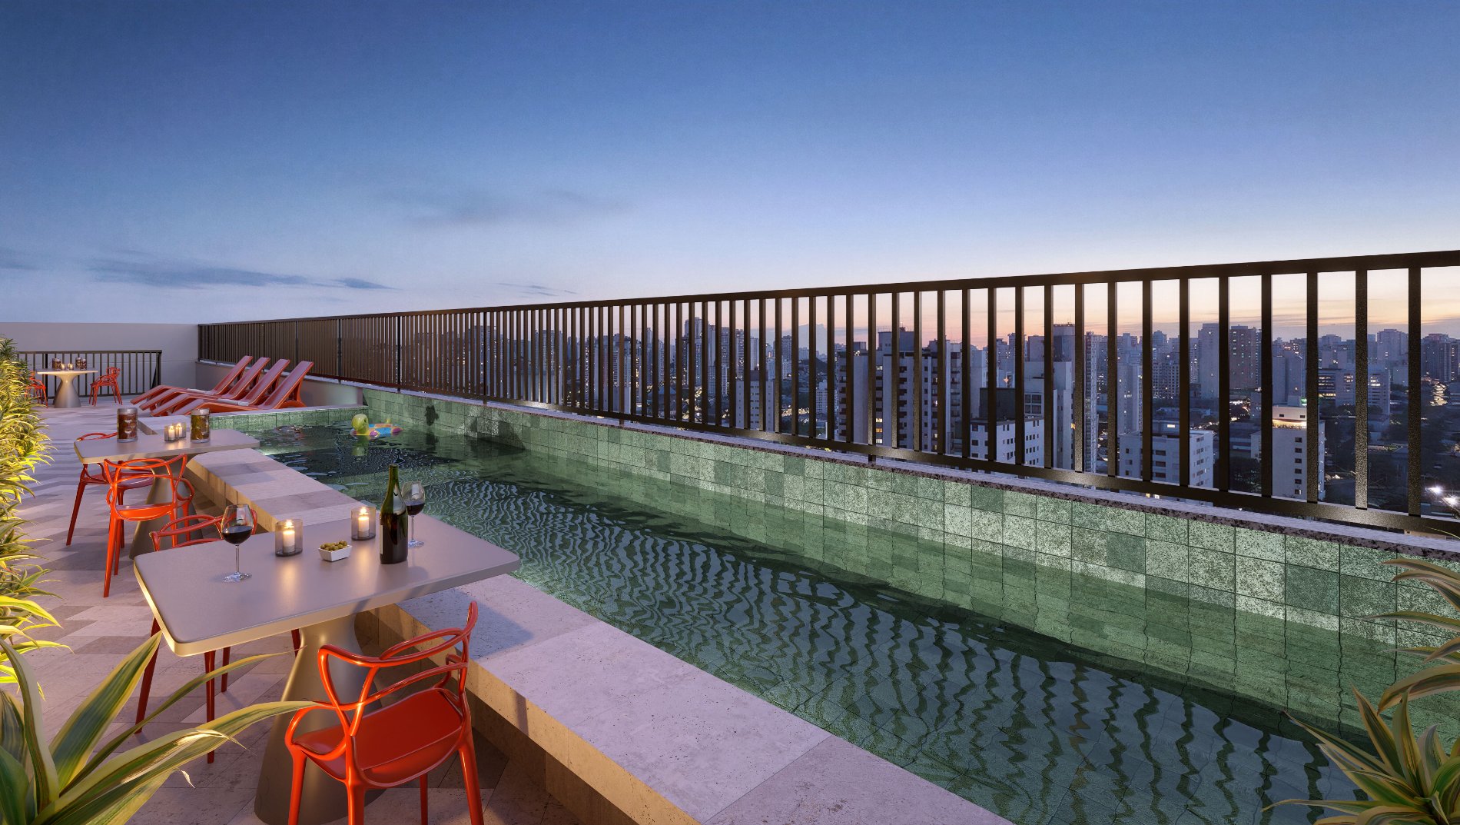
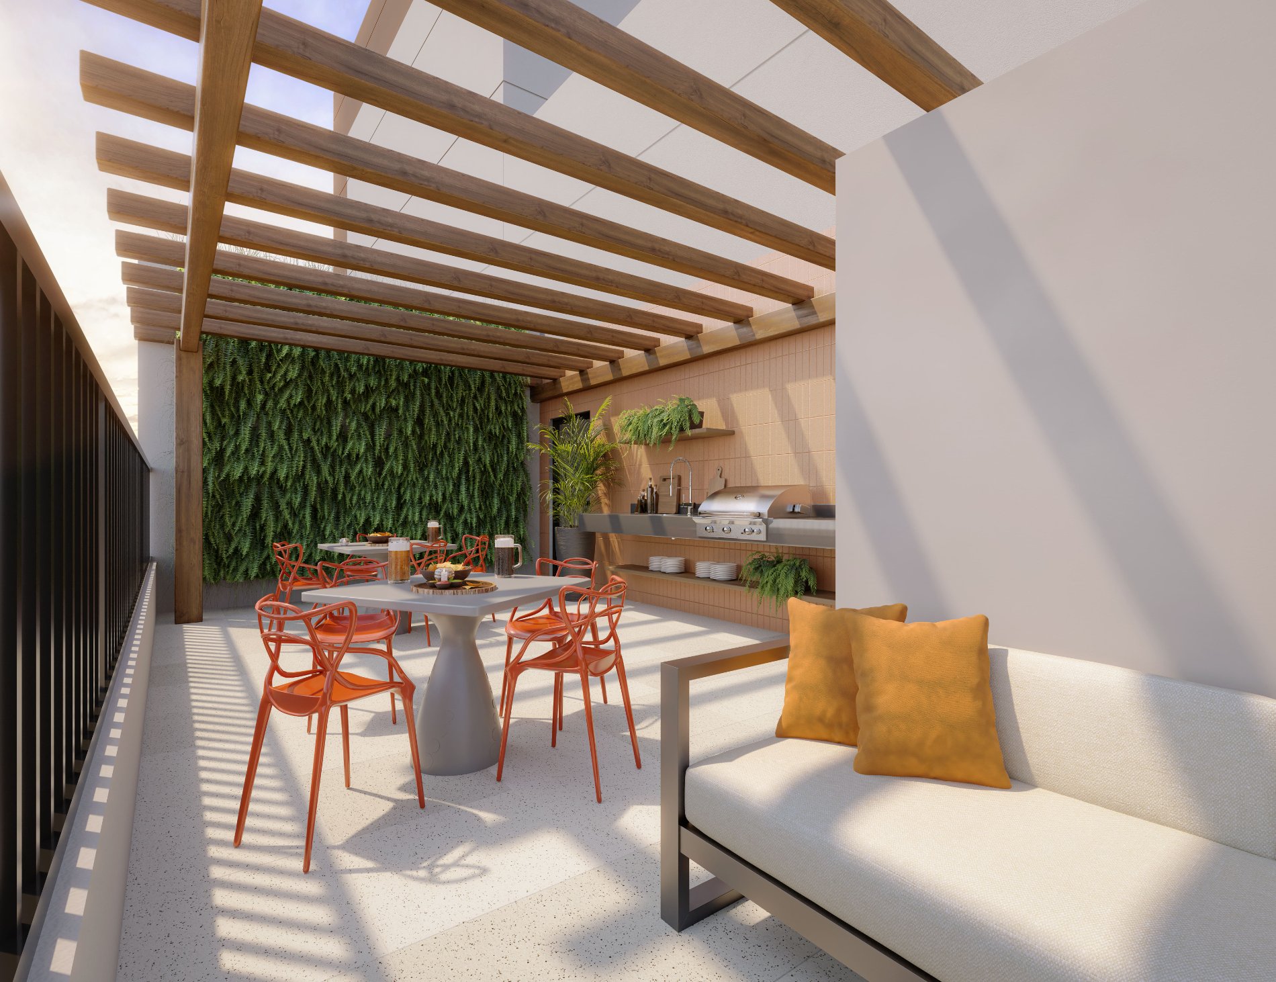
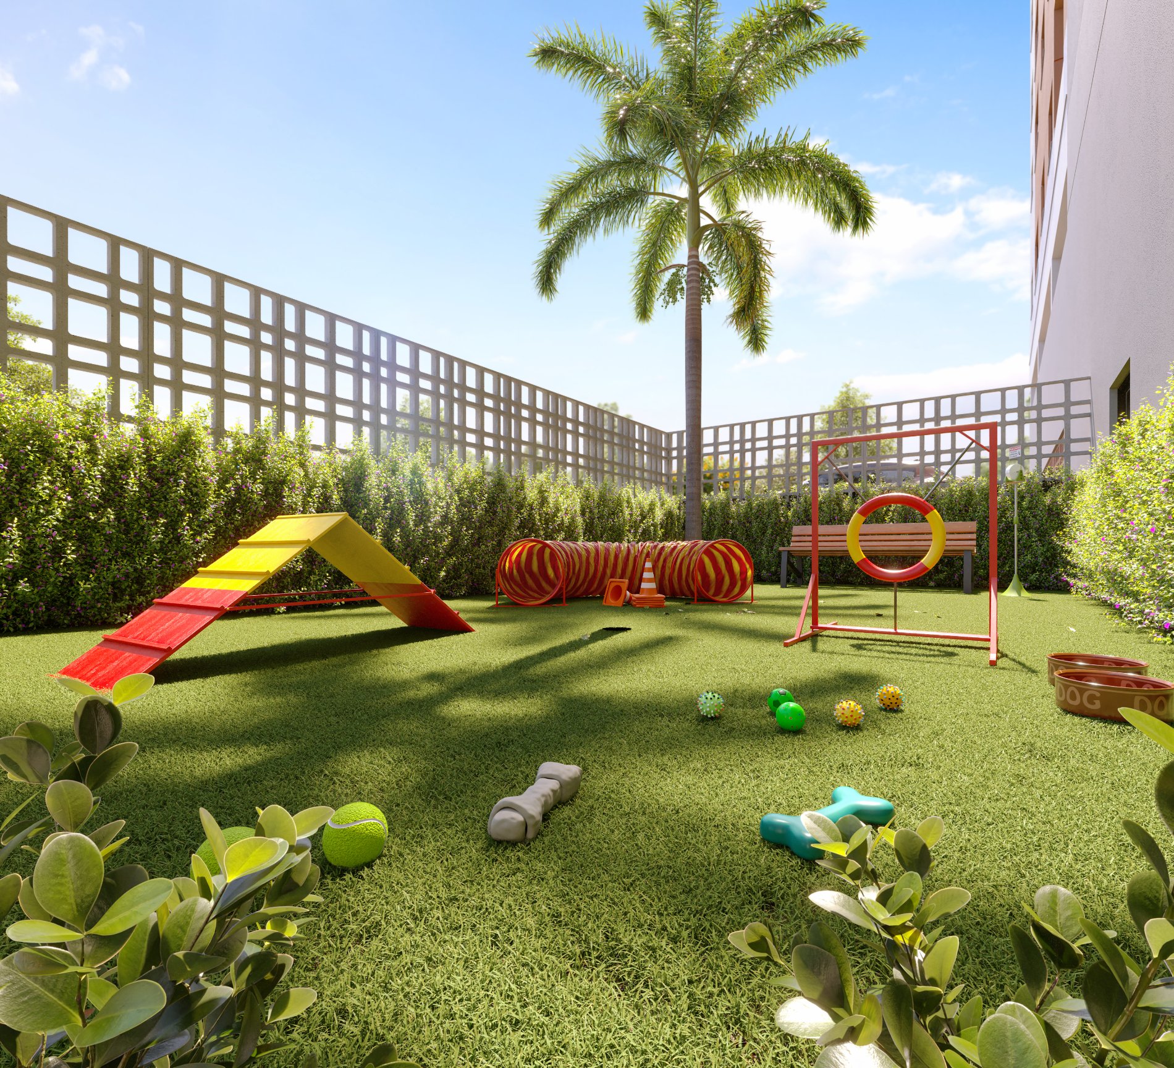
Green comes in from the first line: pergola, planting beds and a pet circuit stitching the terraces together — the landscape that makes the building feel inhabited from day one.
Project details
The project in figures.
- Client
- Canvas Engenharia
- Project
- Eleve Altino
- Location
- Rua Candomba, 01 · Presidente Altino, São Paulo — SP
- Disciplines
- Sales center design · Façade design · Model unit design · Amenity design · Landscape design
- Sales center area
- 212 m²
- Model unit
- 40 m²
Full material
Want to see this project in full?
We send the full presentation, with floor plans, materials and the reasoning behind every decision.
Request the full material