

← All cases/Oxe
Oxe
Jd. São Paulo
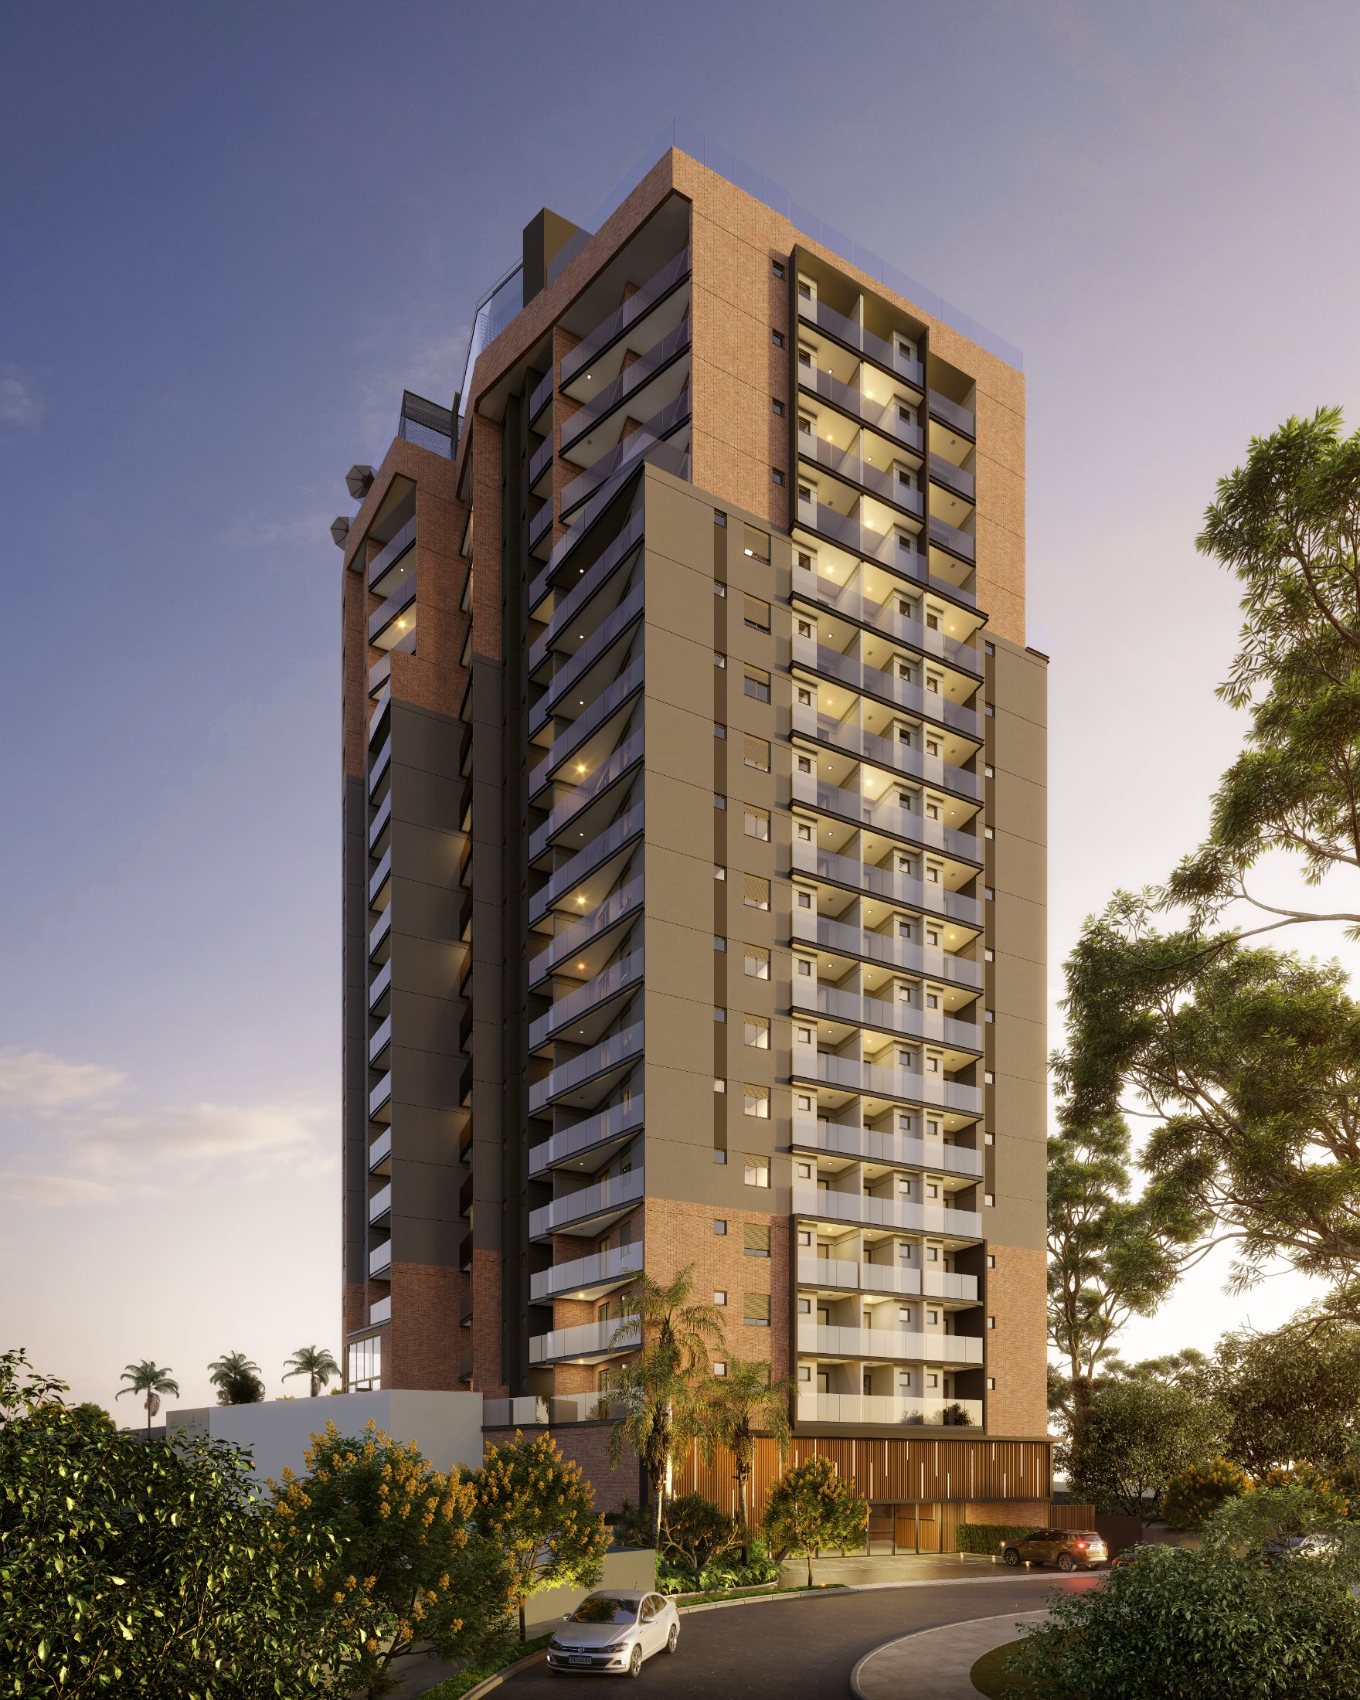
The brick embraces, the light receives.
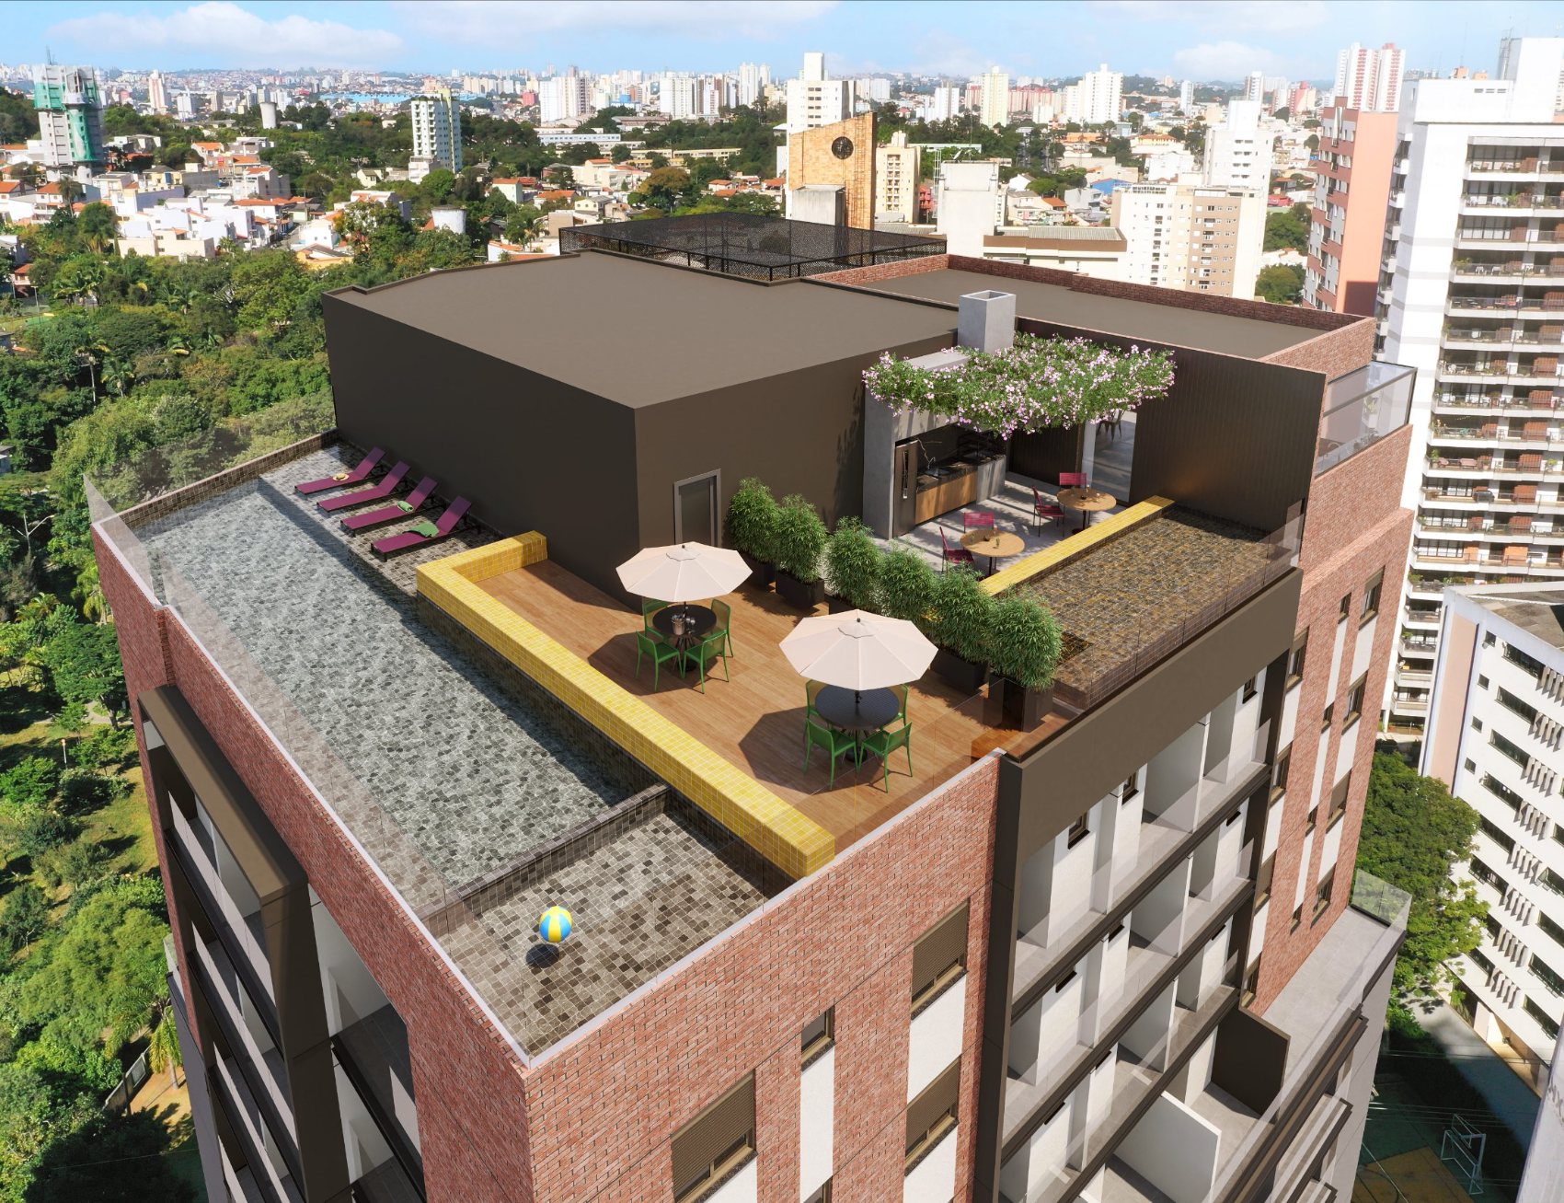
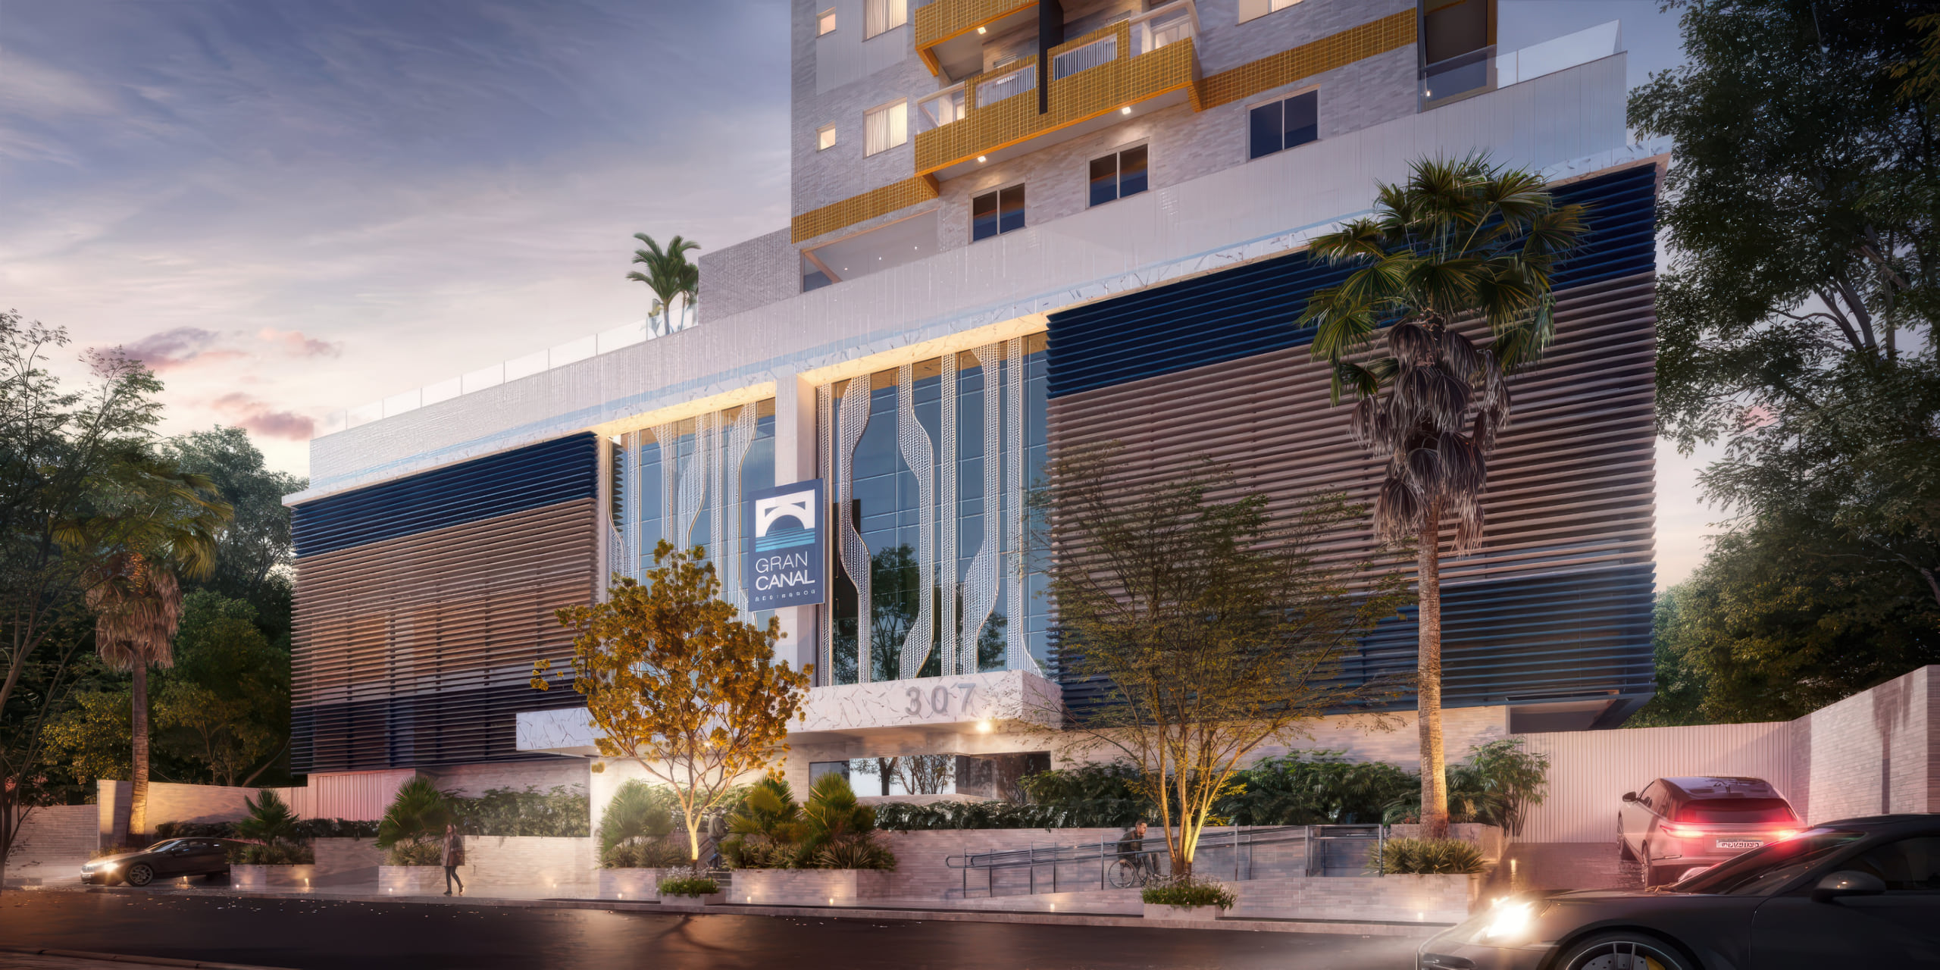
Exposed brick from podium to crown, balconies glowing at dusk and a slatted ground floor that lights the sidewalk — with full leisure amenities on the rooftop.
From rooftop to sidewalk, the same signature.
Service
Façade Design
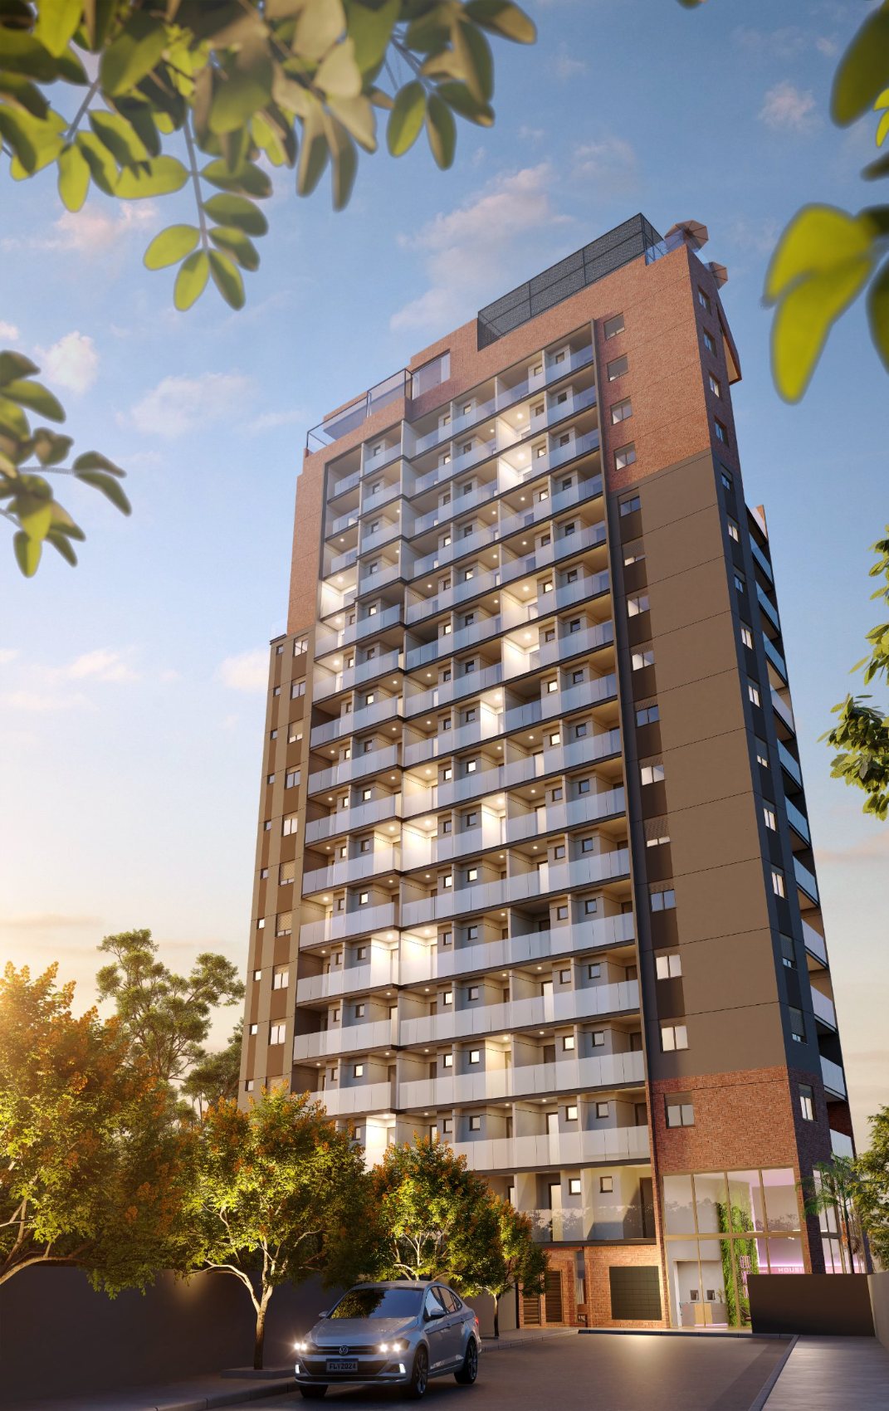
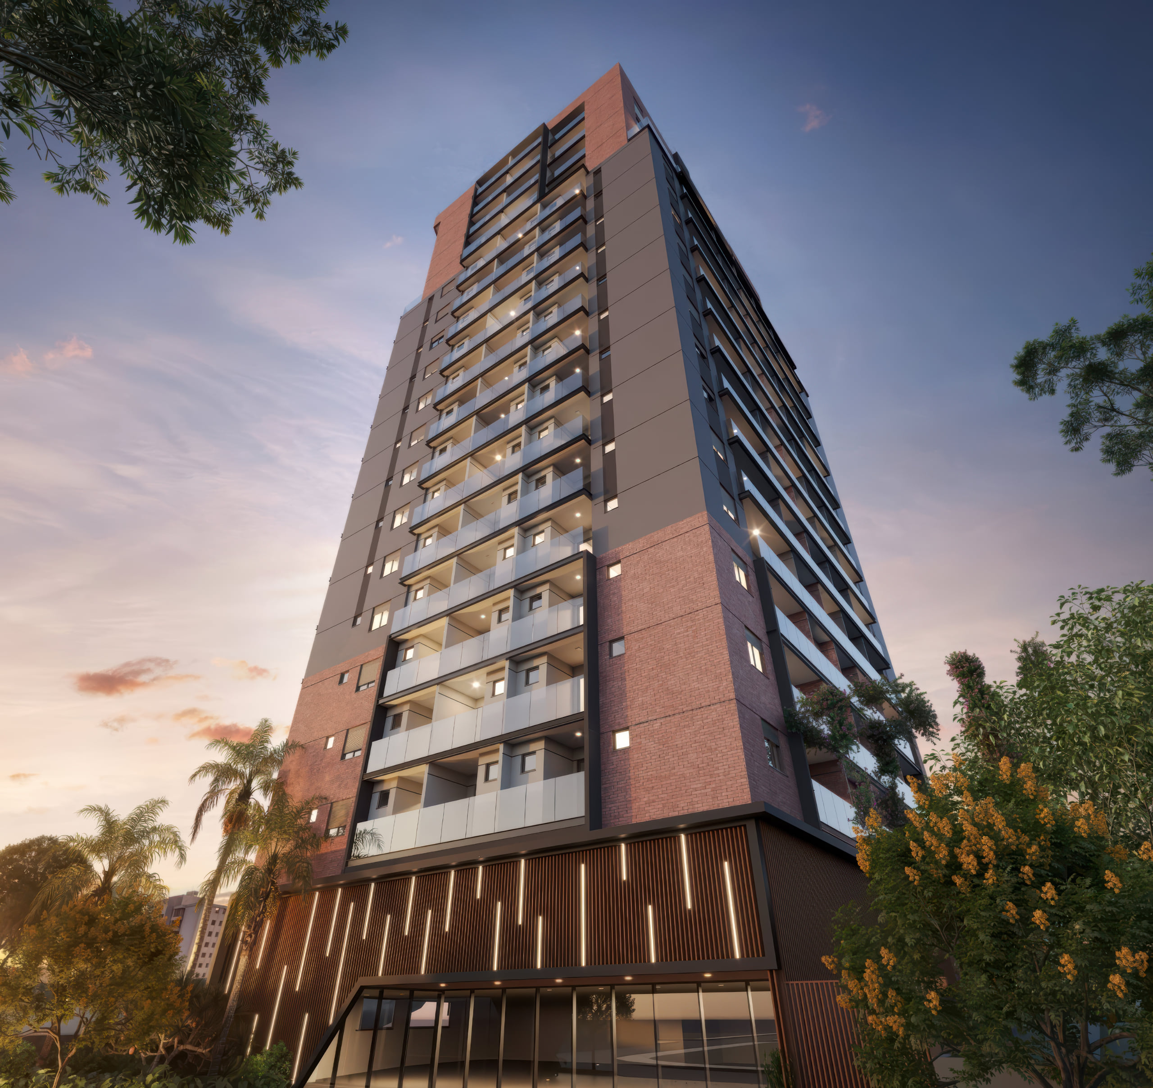
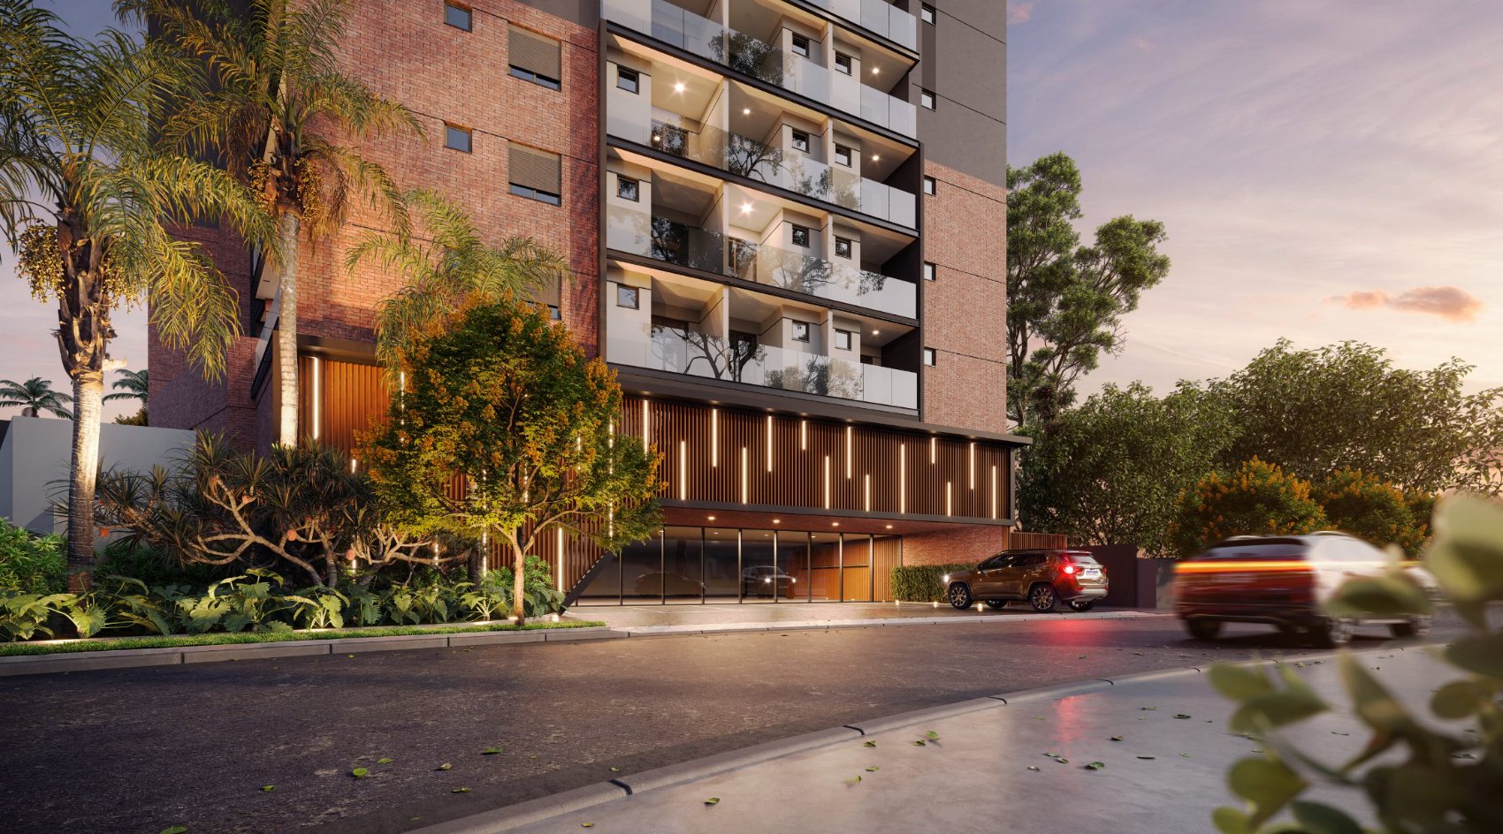
Exposed brick rises from podium to crown and gives the tower its body. At night, the strips of light and the lit balconies announce the volume from afar, while the slatted ground floor returns the building to the sidewalk.
Service
Amenity Design
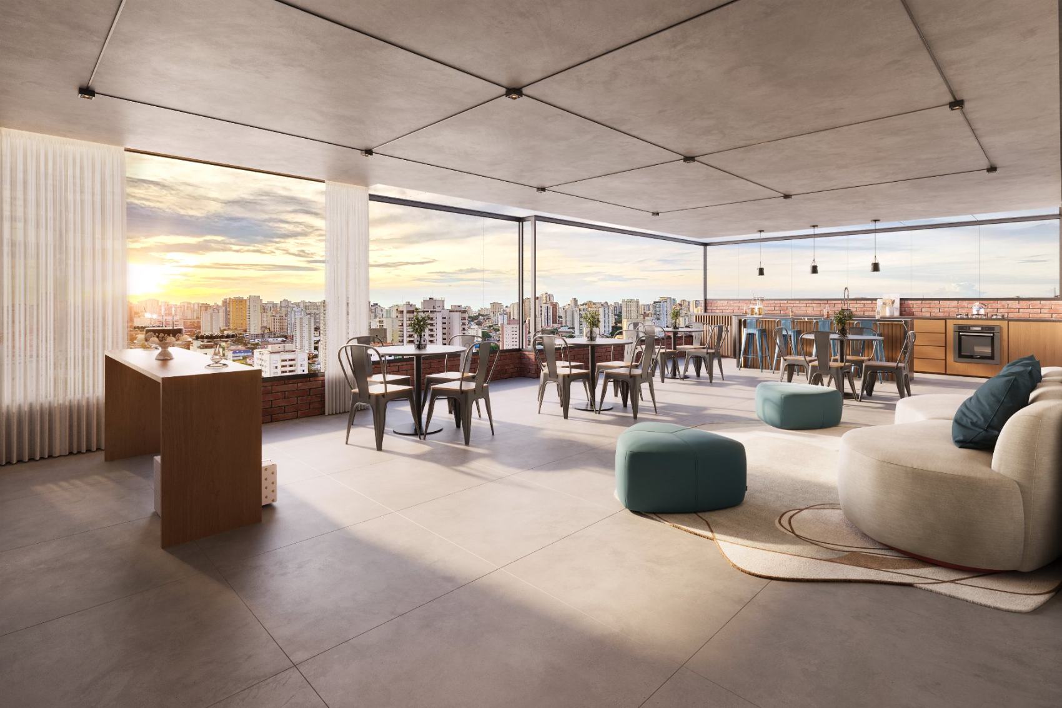
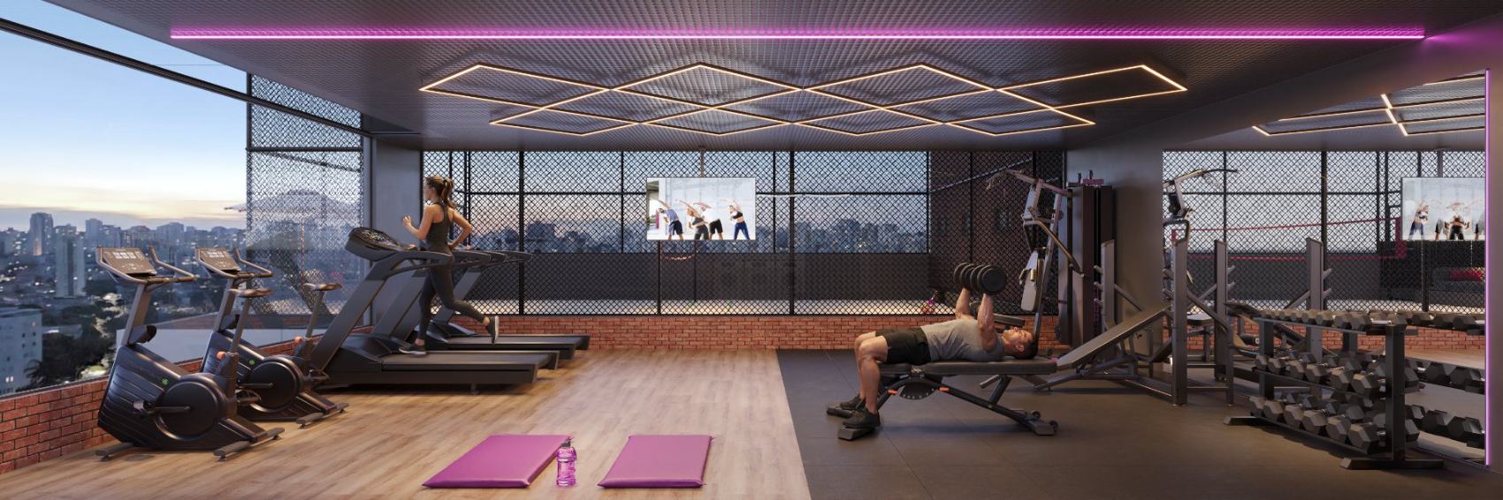
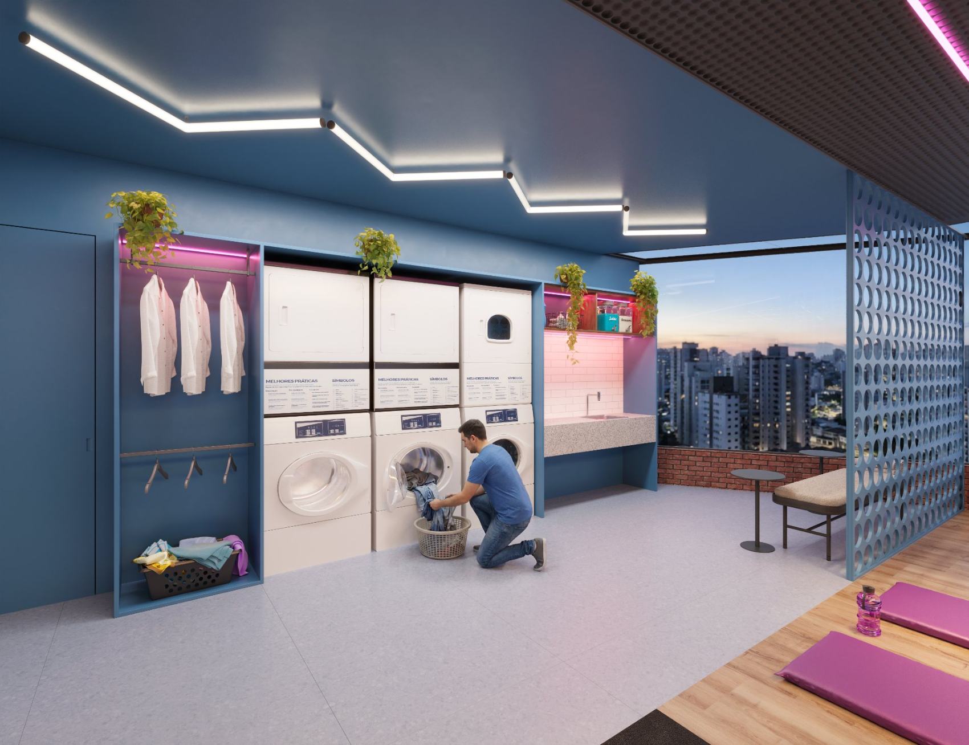
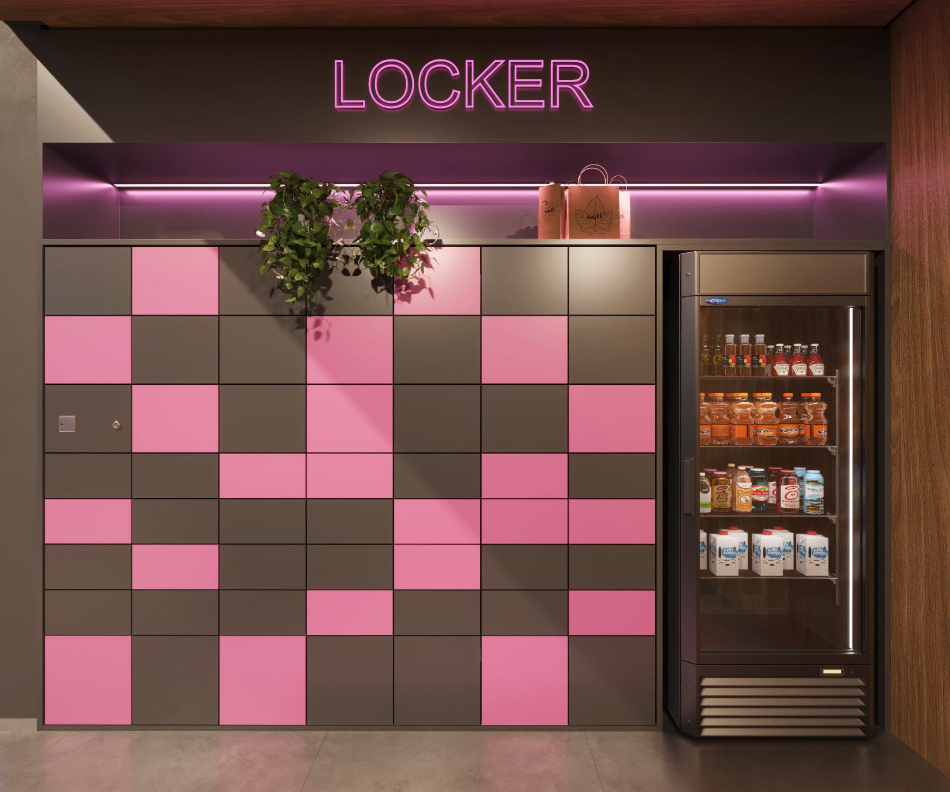
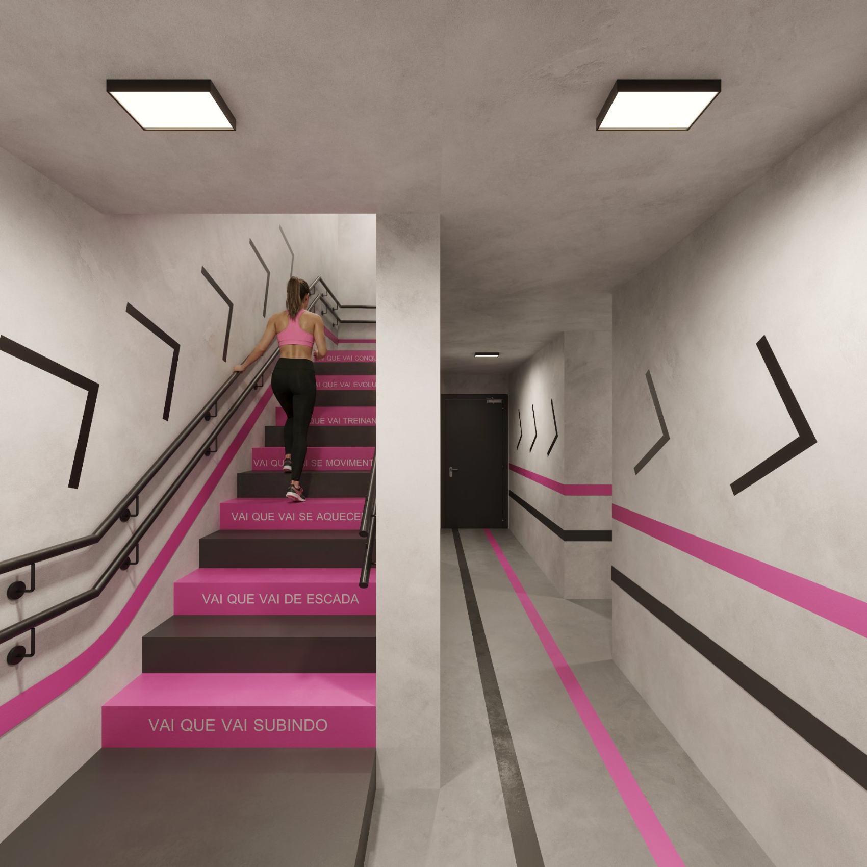
Service and social life at the same address: gourmet lounge and gym with the city beyond, laundry with a balcony, parcel lockers and a sports stairway that turns circulation into an invitation.
Service
Model Unit Design
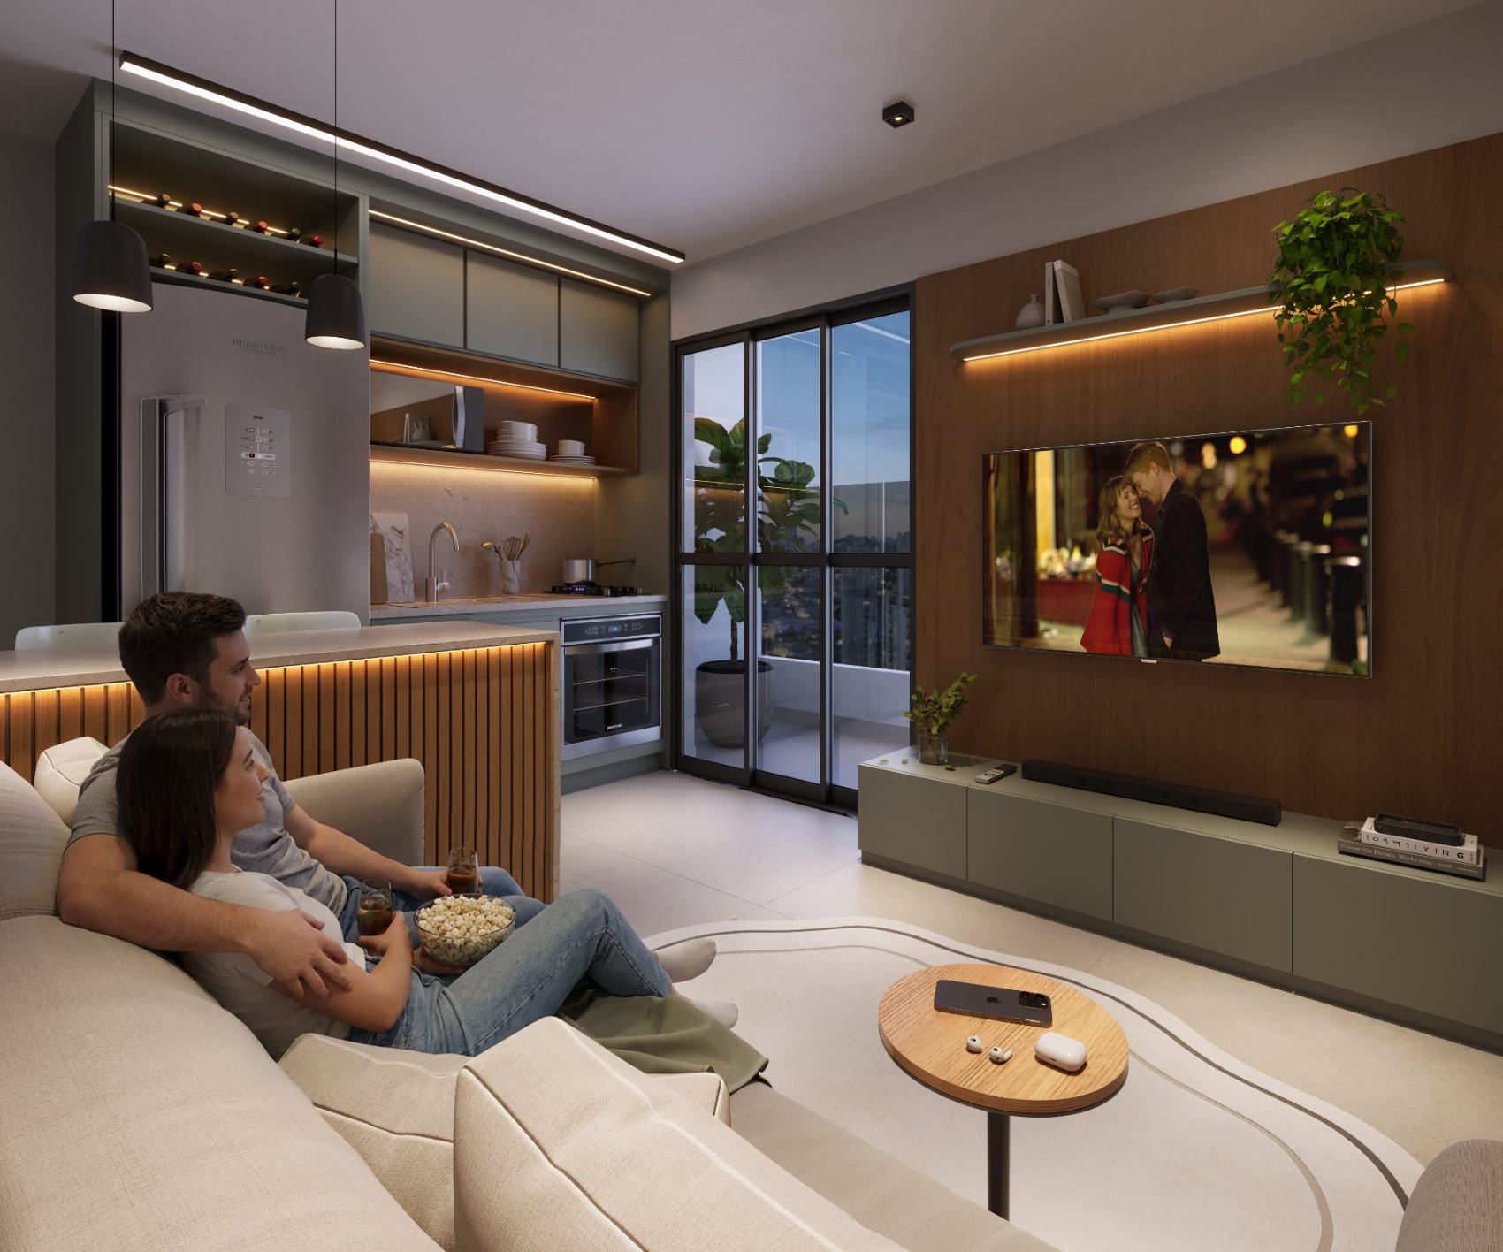
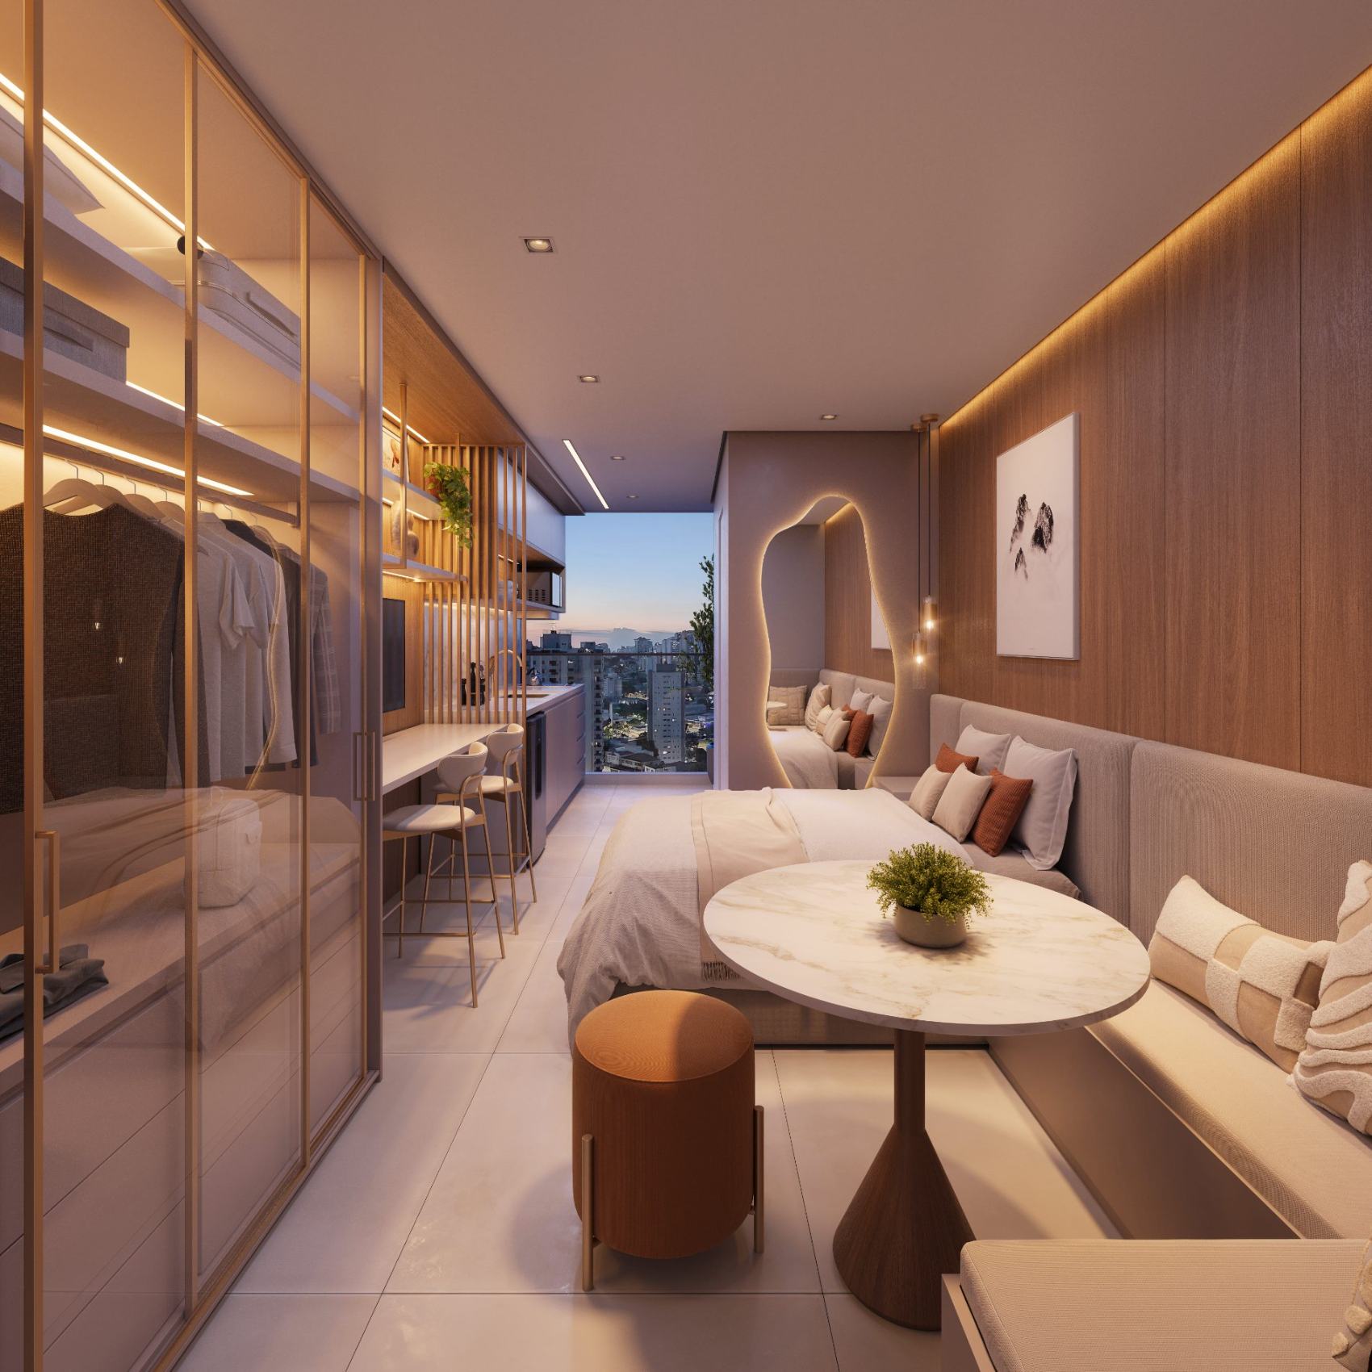
Two floor plans shown as possible routines — the standard unit with a kitchen open to the living room, and the studio resolved in light millwork. Each says, without a caption, who it is for.
Service
Landscape Design
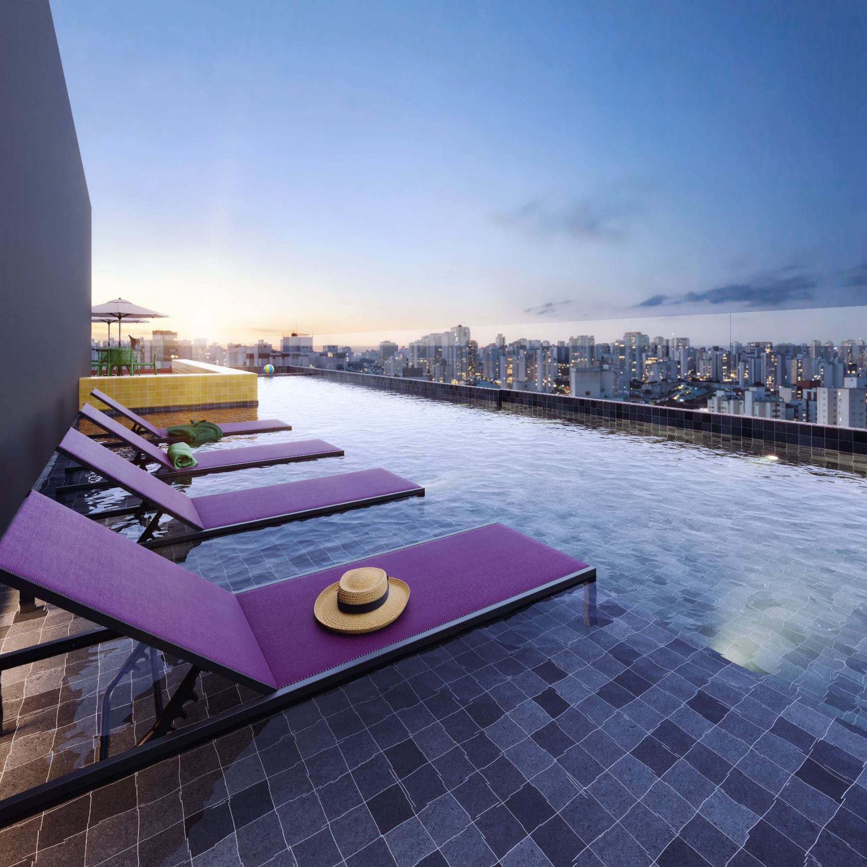
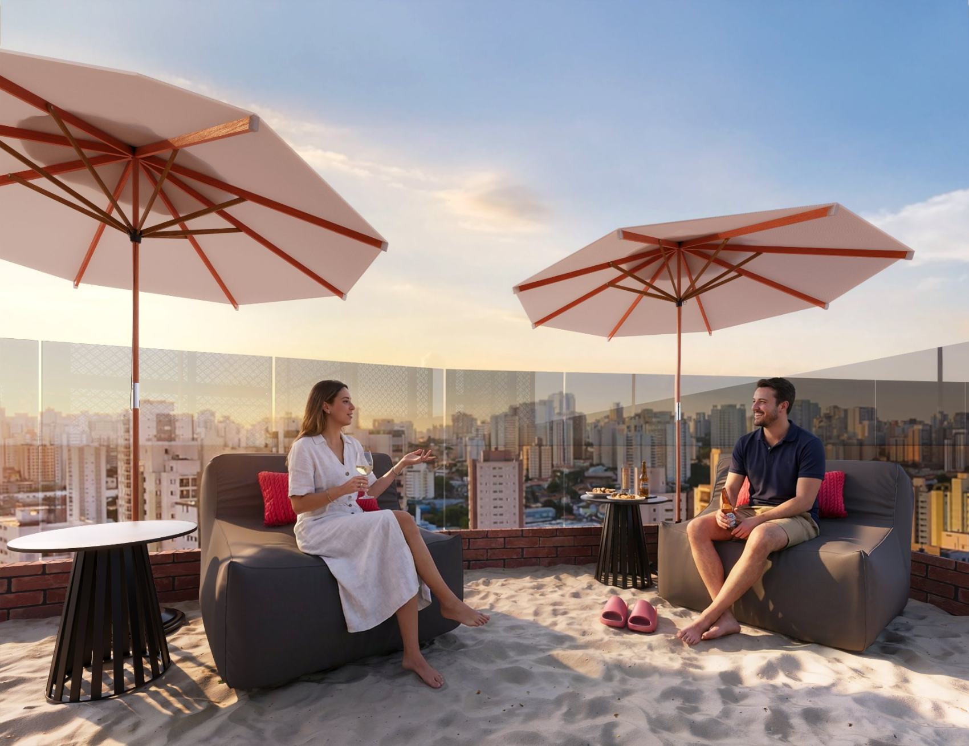
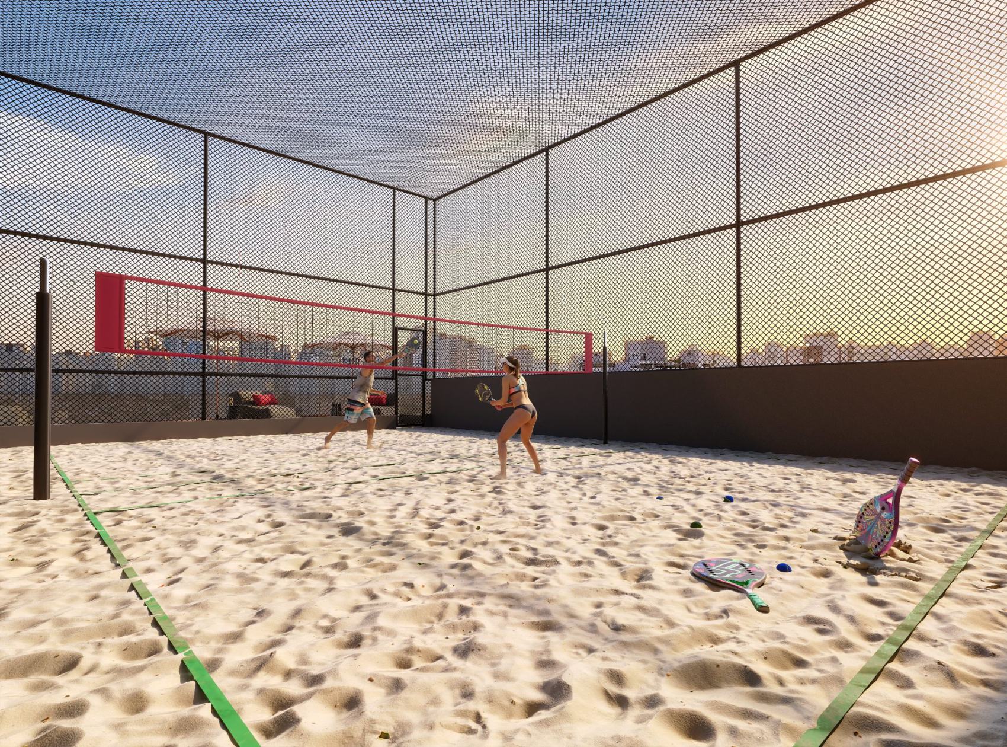
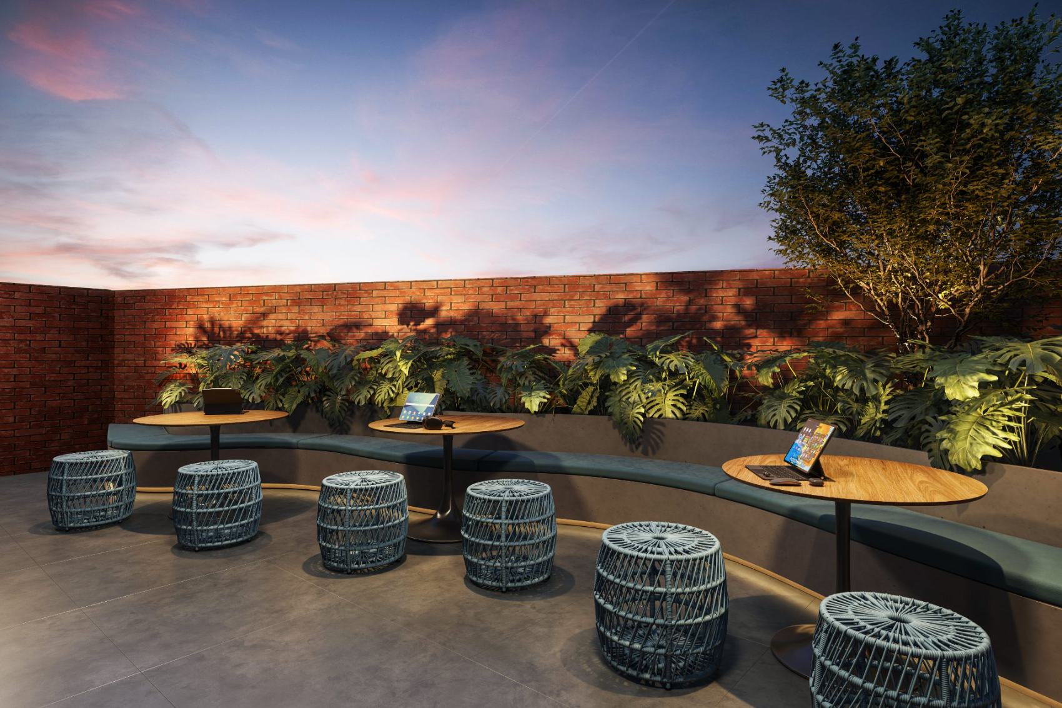
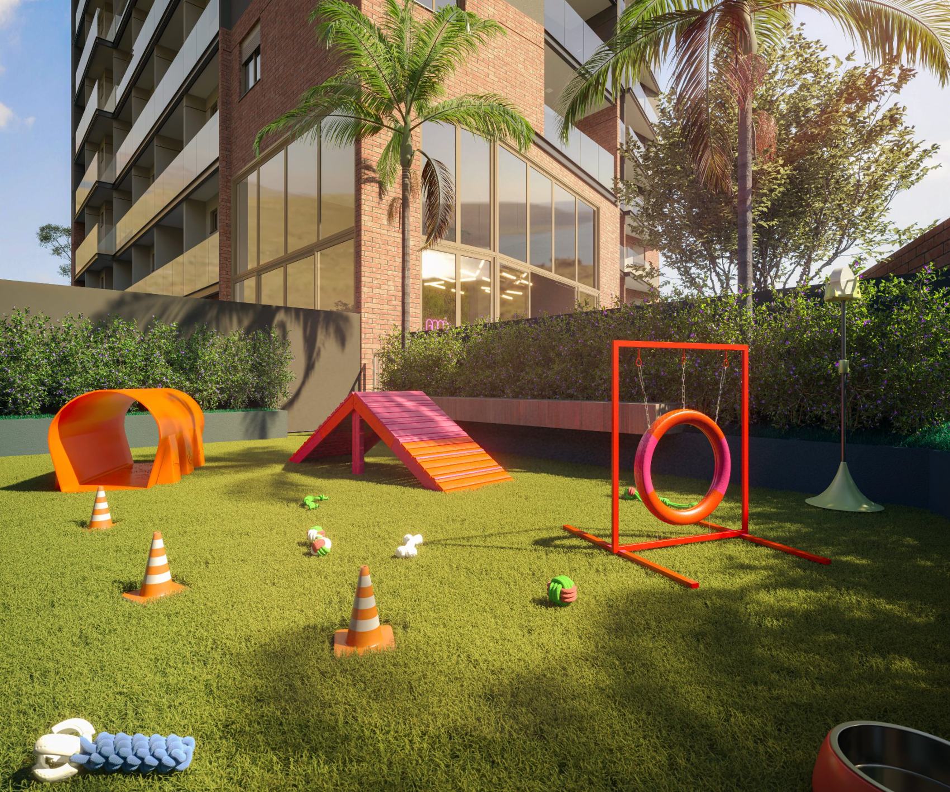
The whole rooftop becomes an open-air program: pool and deck, beach lounge with sand, covered court, web garden and pet area. Greenery stitches the uses together and frames the view.
Project details
The project in figures.
- Client
- Oxe
- Project
- Oxe Jd. São Paulo
- Location
- R. Gaspar Soares, 390 · Santana, São Paulo — SP
- Disciplines
- Façade design · Amenity design · Model unit design · Landscape design
Full material
Want to see this project in full?
We send the full presentation, with elevations, materials and the reasoning behind every decision.
Request the full material