

← All cases/Macuco
Gran Canal
Residence
From sales center to rooftop, a single journey.
A project led end to end: the sales center that presents, the façade that signs the address, twenty leisure spaces and the landscaping that stitches the terraces together.
Four fronts, one single reading.
Service
Sales Center Design
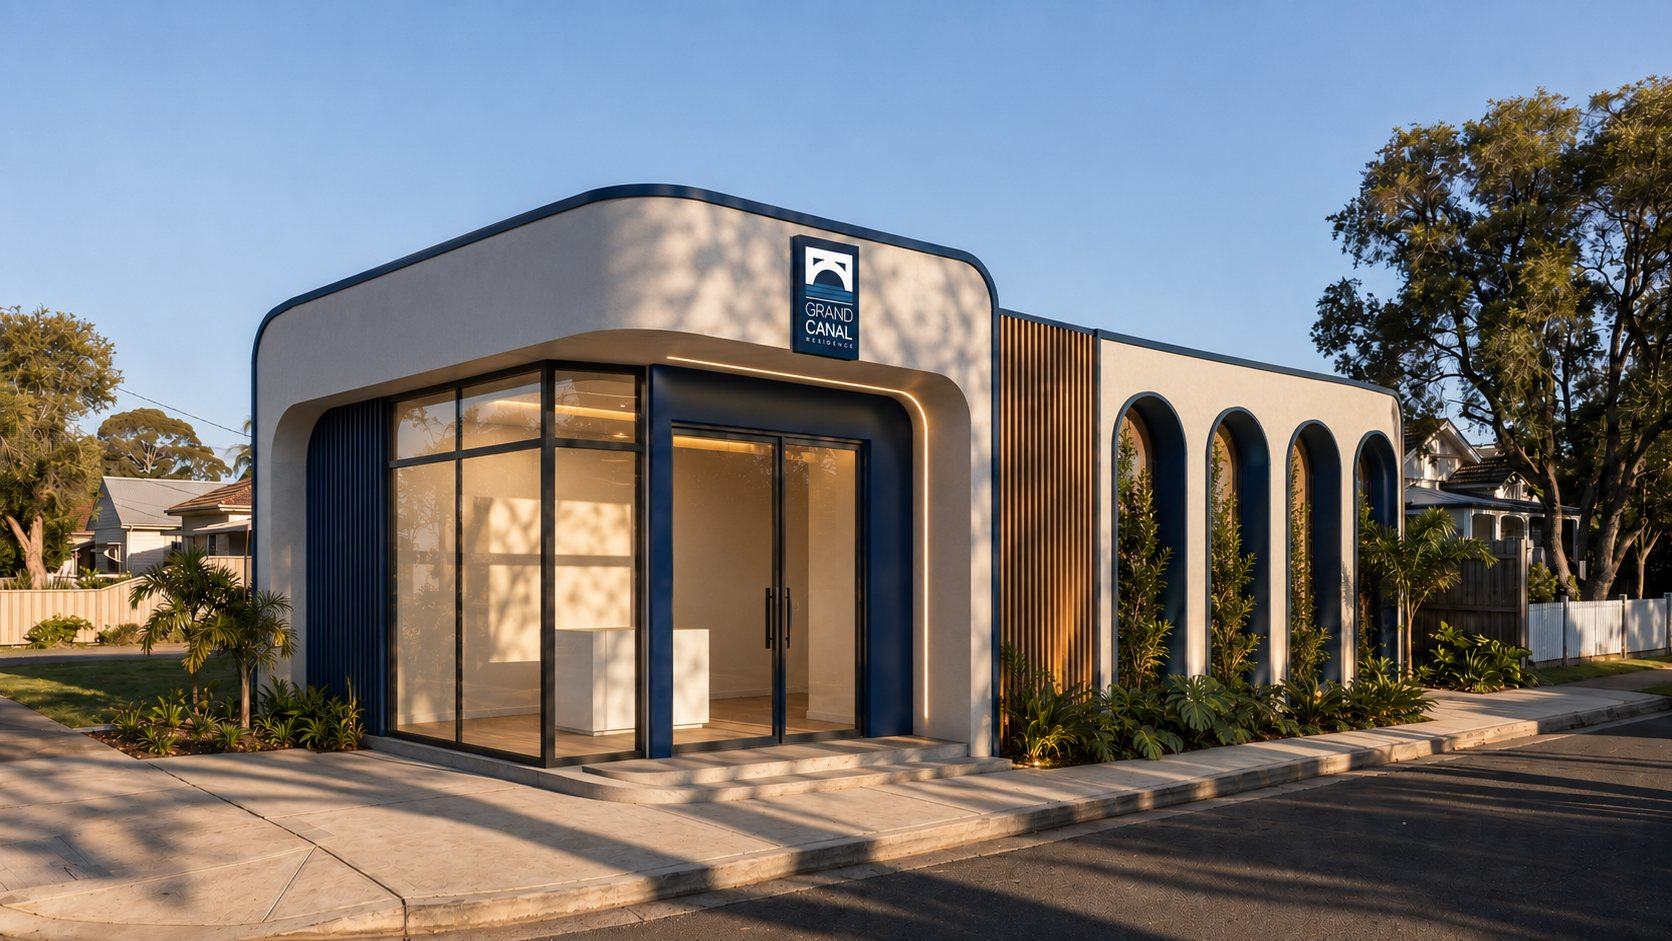
The sales center opens the journey with a curved blue volume and a slatted archway — an invitation that already announces the vocabulary of color and curve that reappears inside.
Service
Façade Design
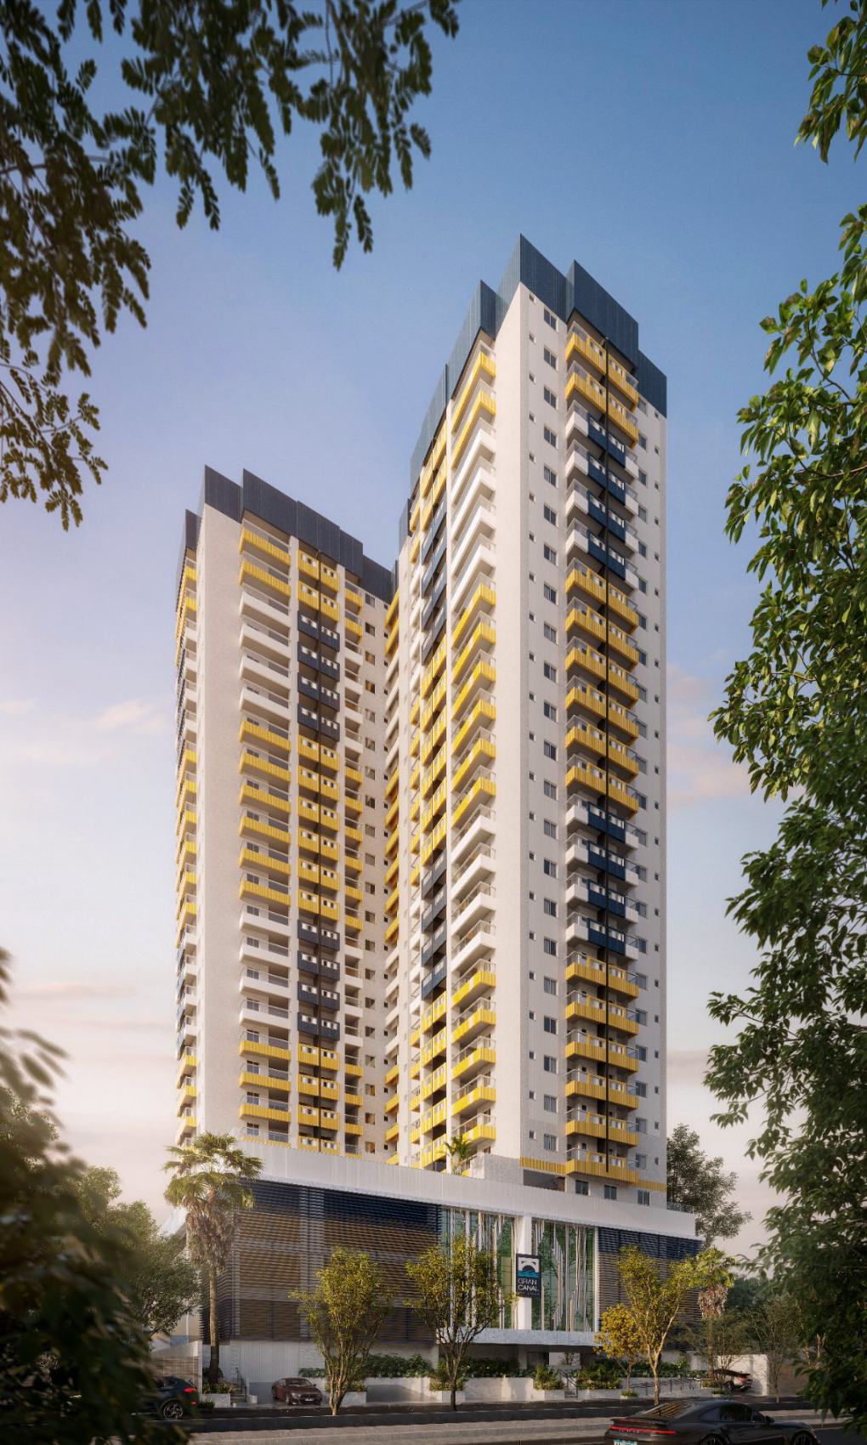
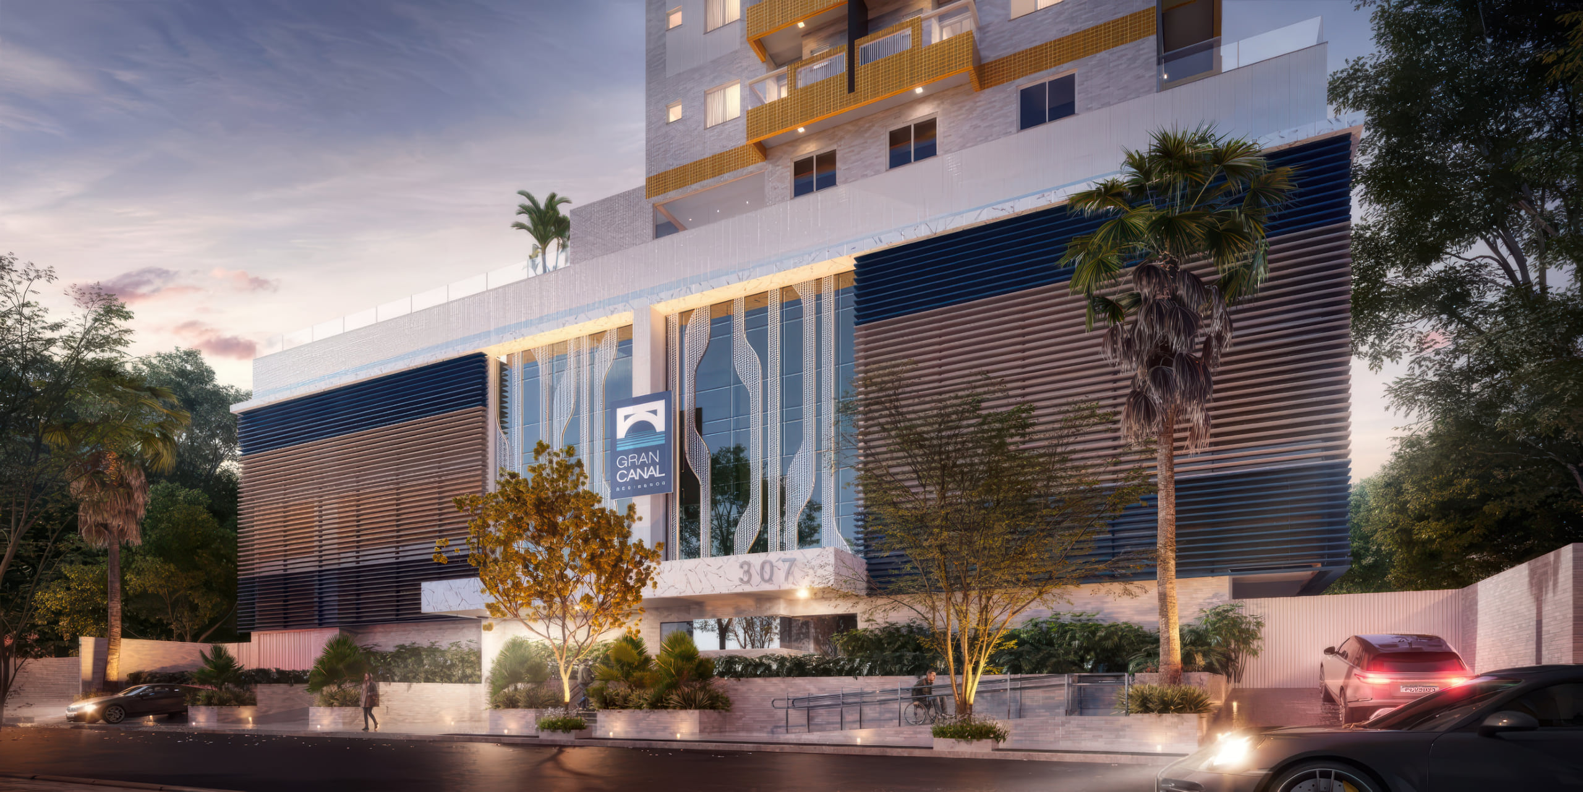
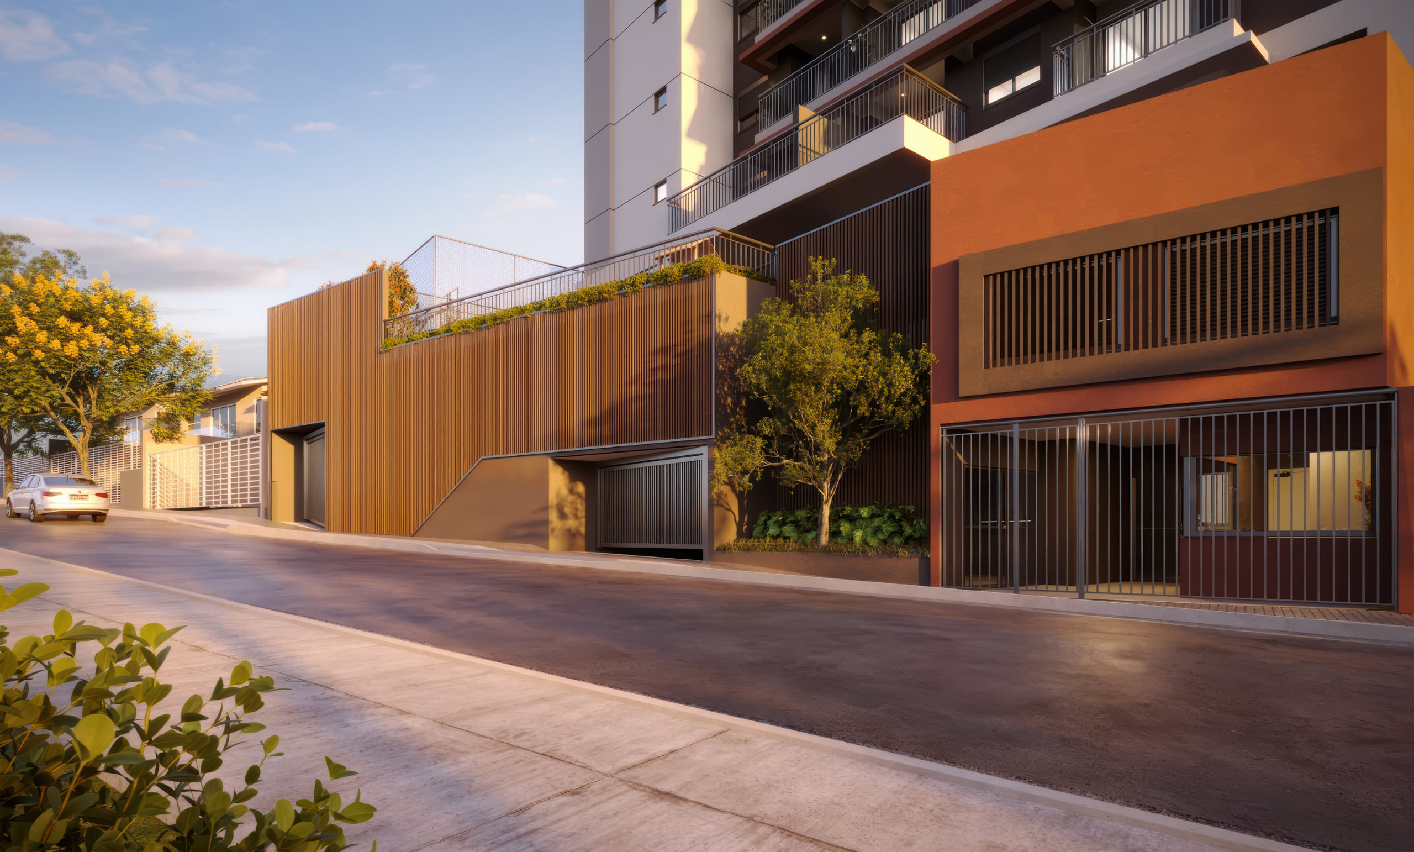
The yellow and blue balconies give the towers identity from afar, and the podium with louvers and wave graphics ties the ensemble to the canal at eye level.
Service
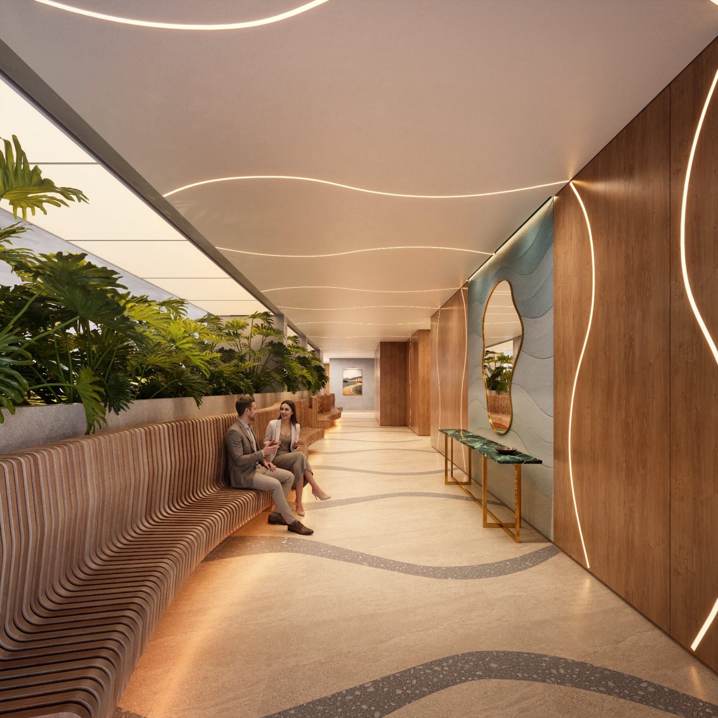
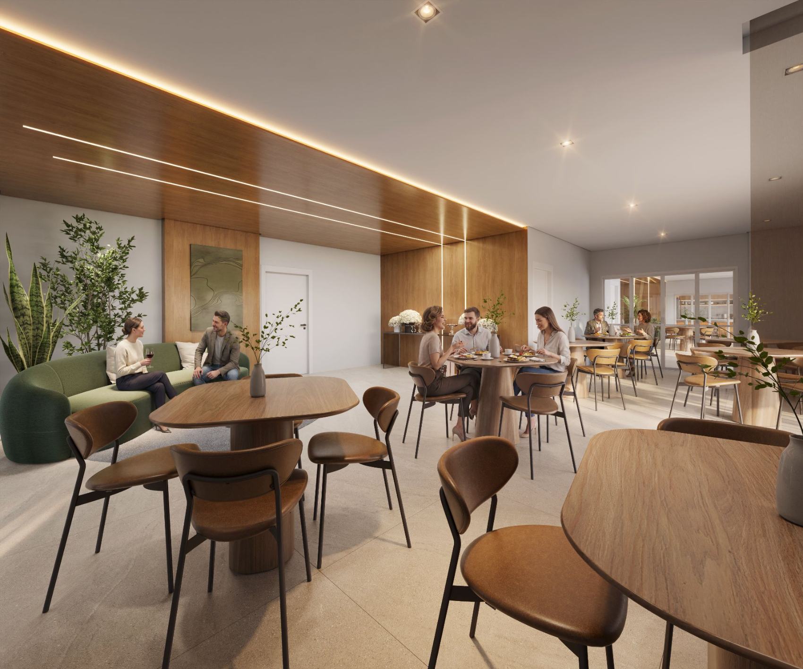
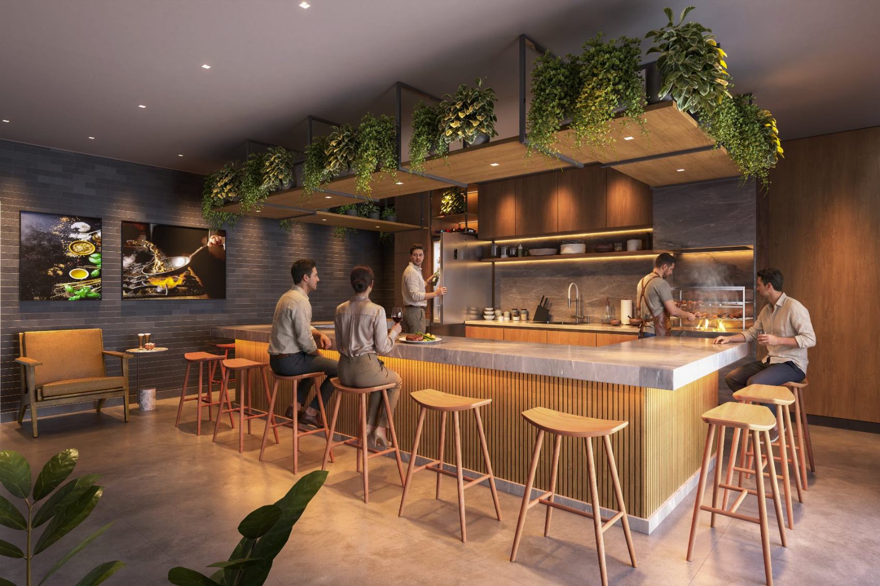
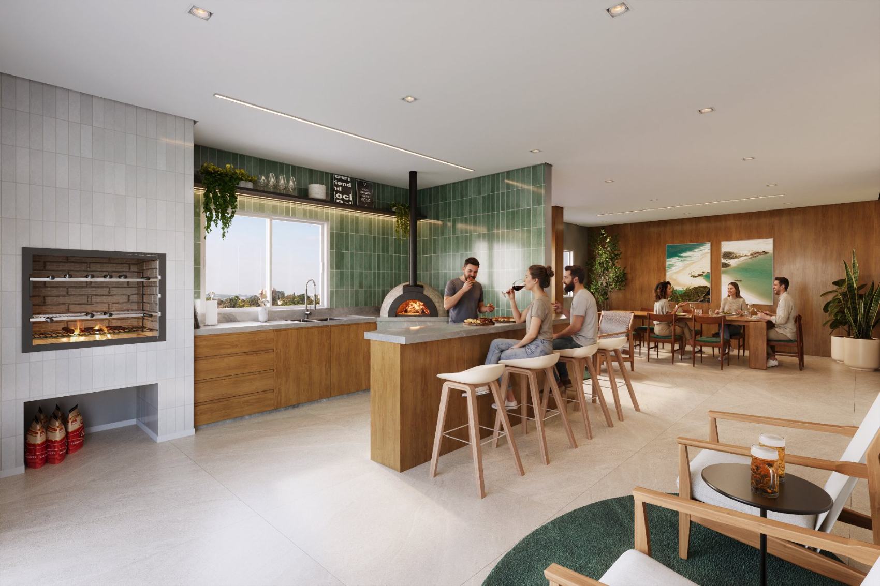
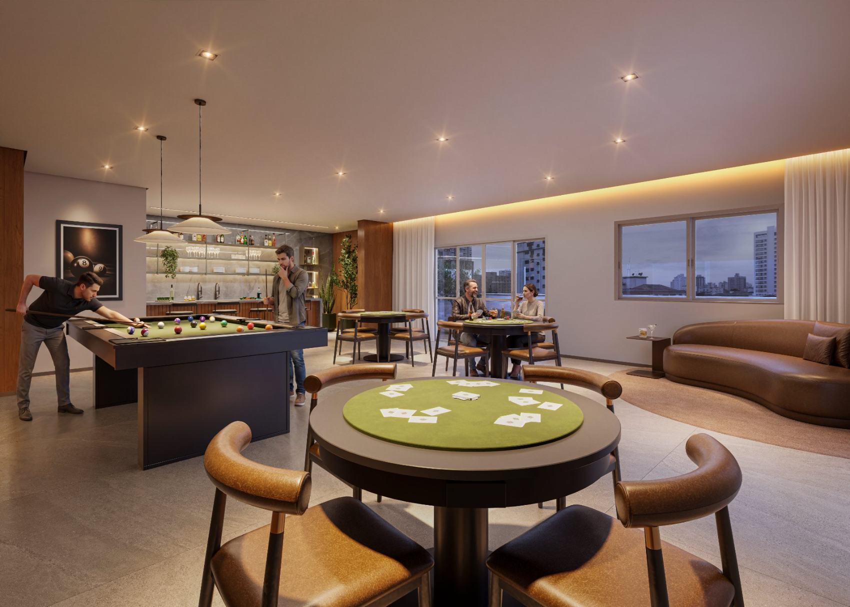
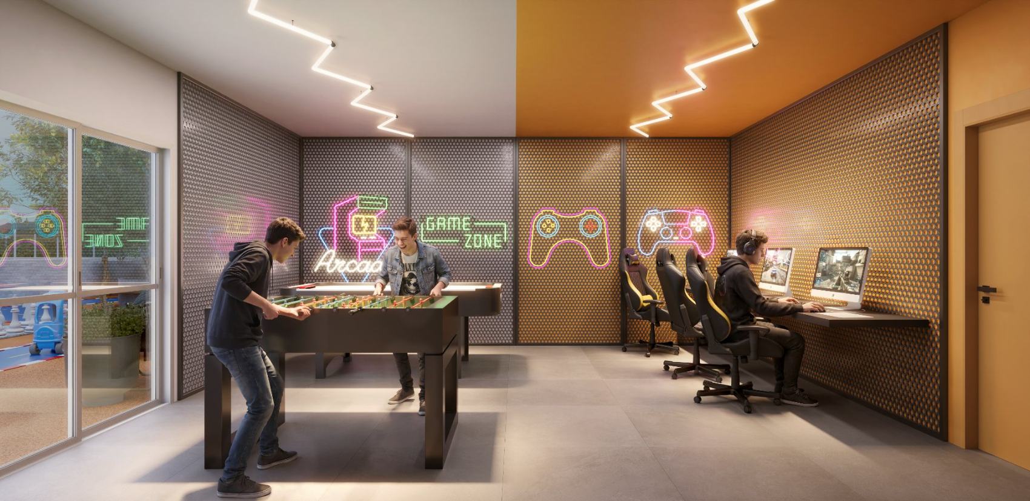
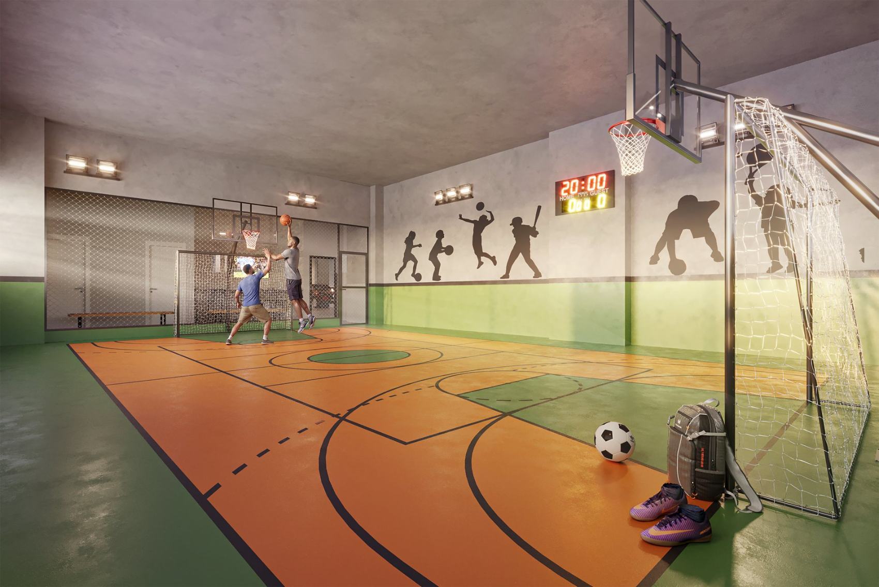
Amenity Design
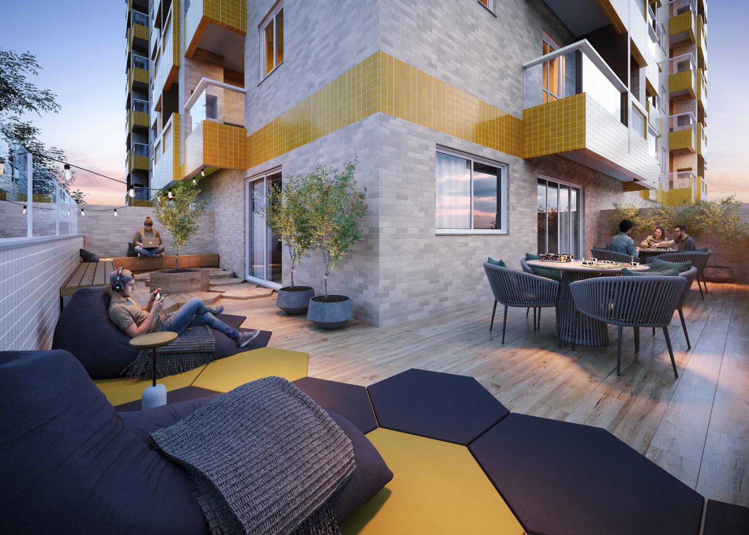
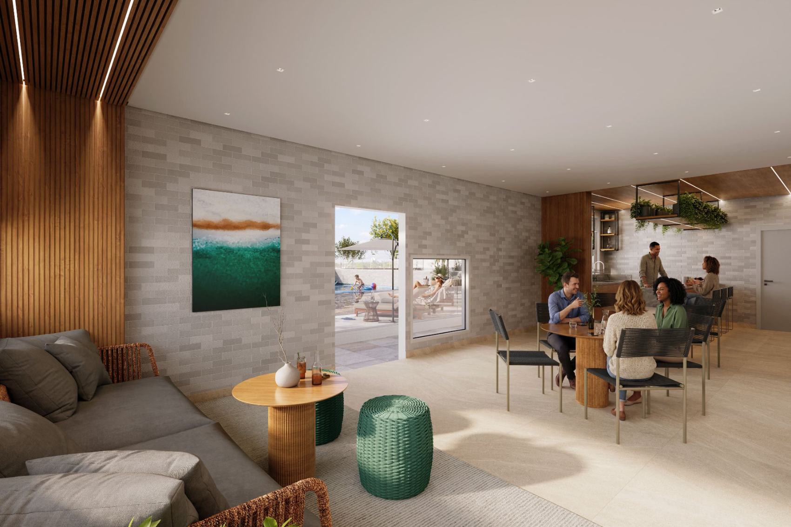
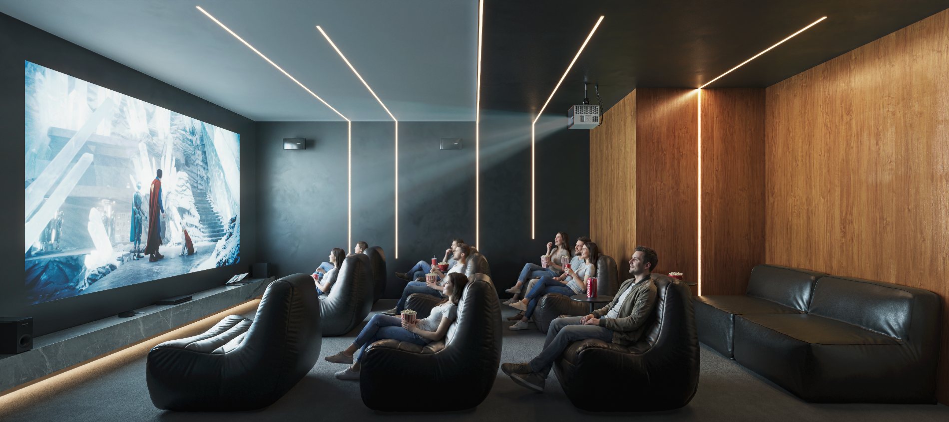
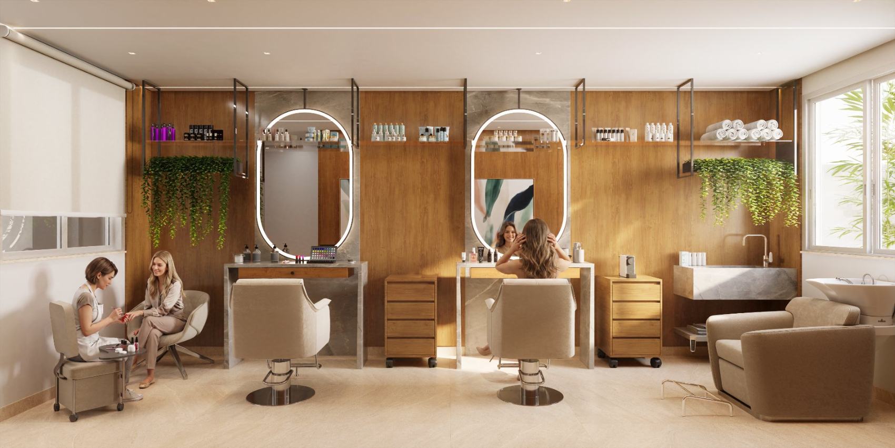
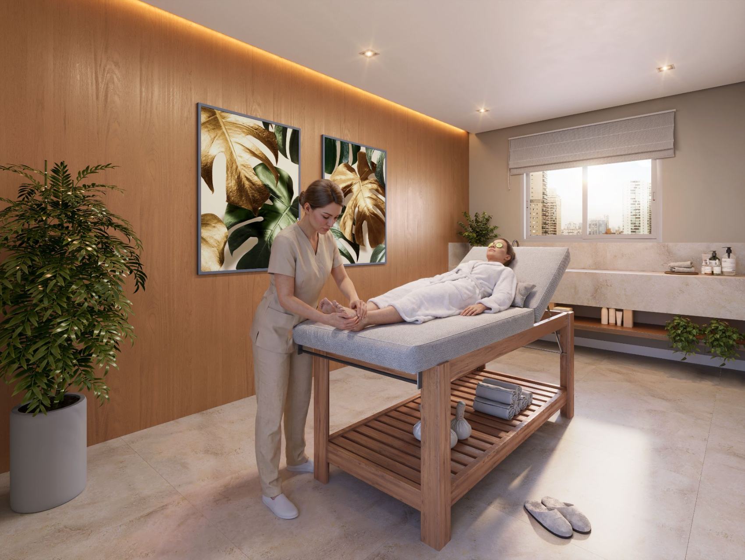
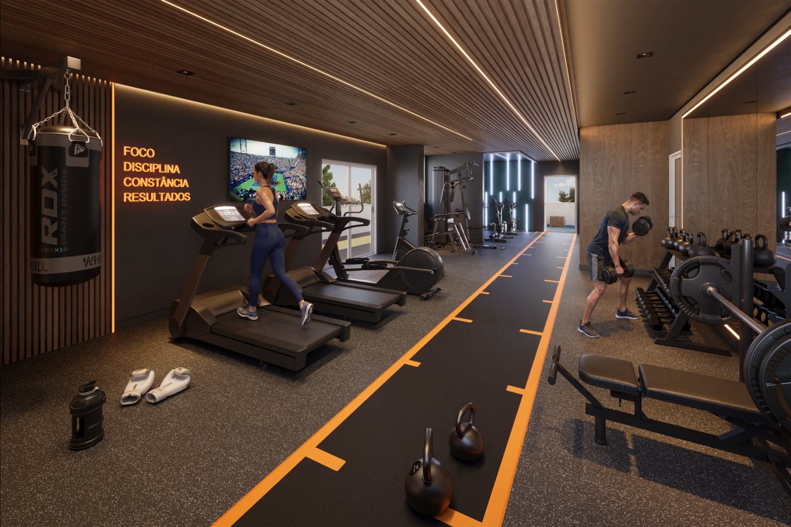
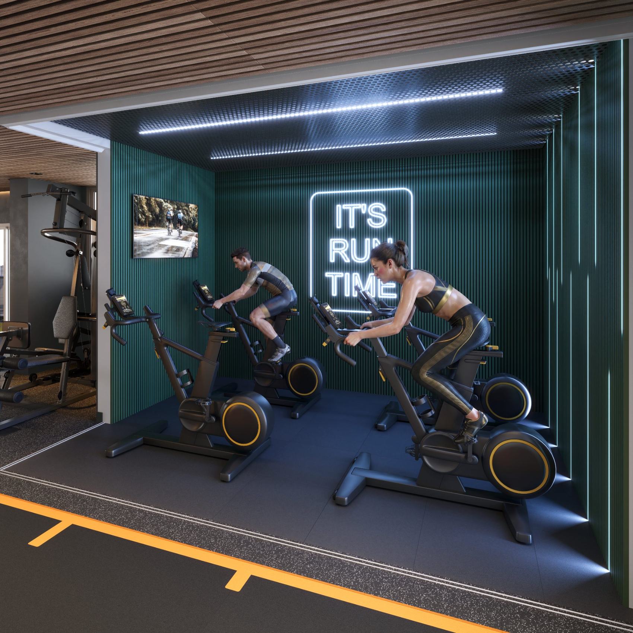
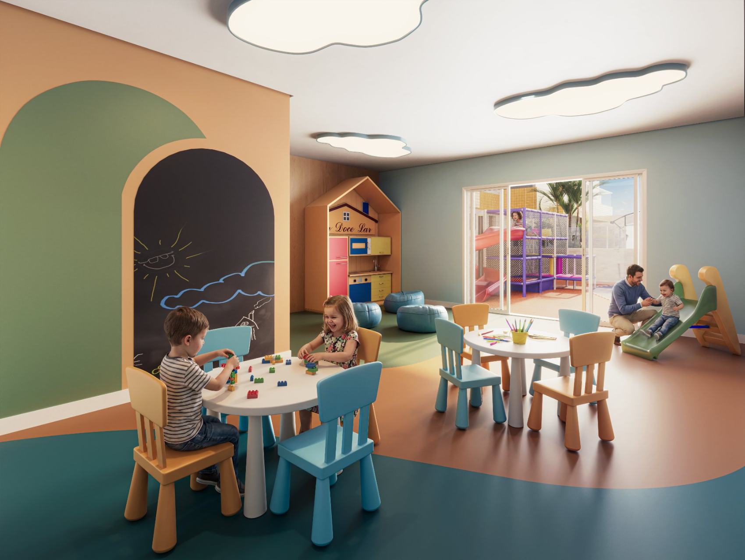
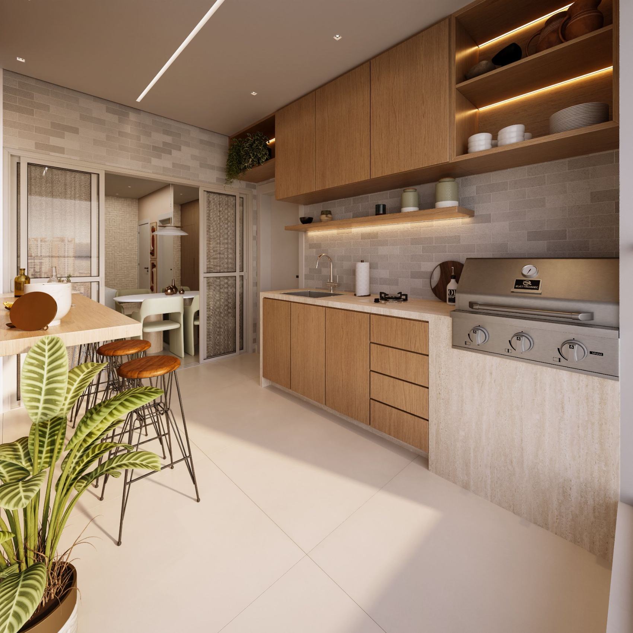
Seventeen spaces covering the building's whole life — from the hall with its undulating bench to the cinema, from the beauty room to the spinning room, from the playroom to the game zone. Each with its own character, all recognizable as the same house.

Service
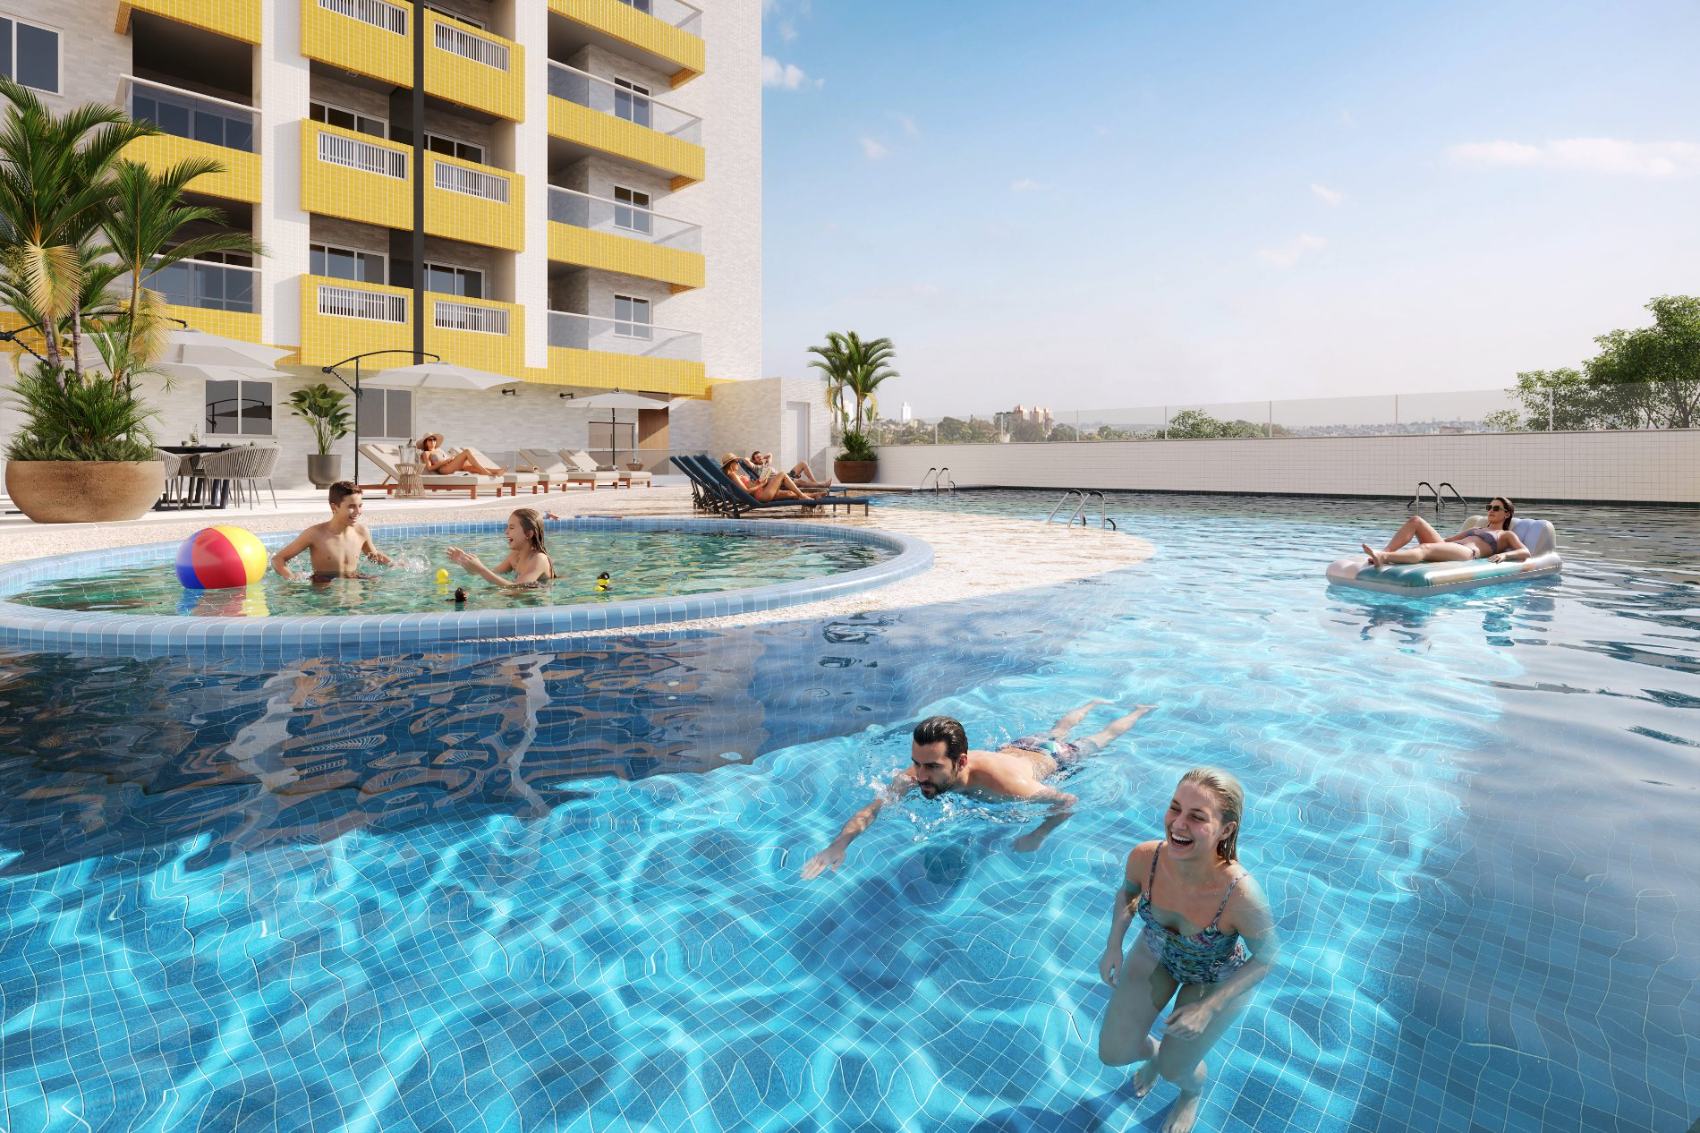
Landscape Design
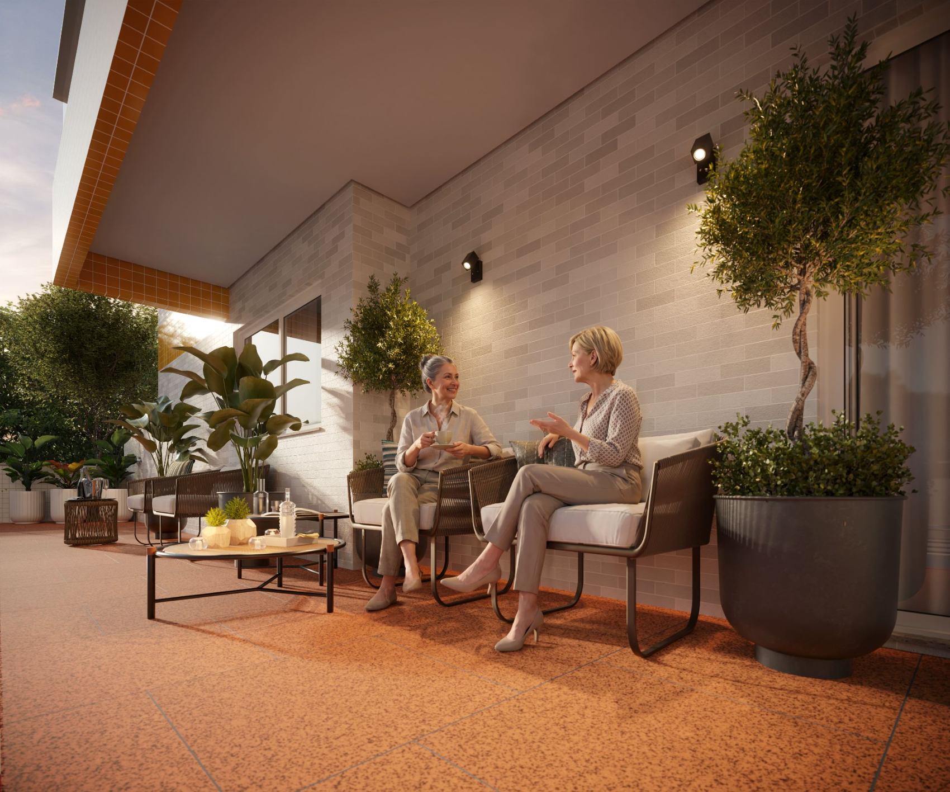
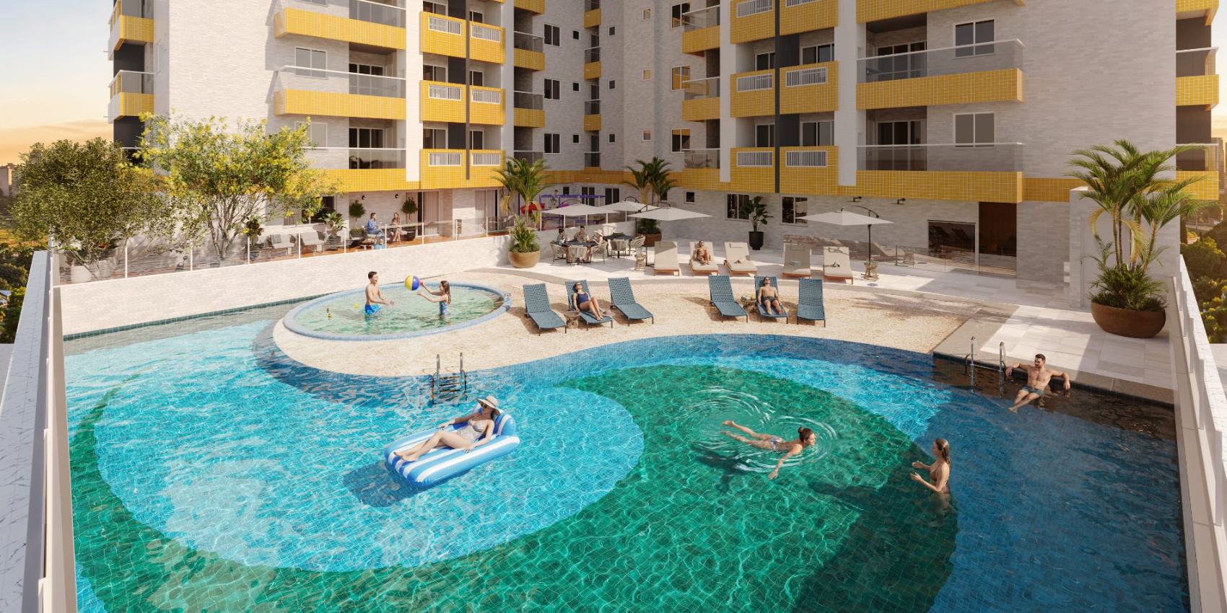
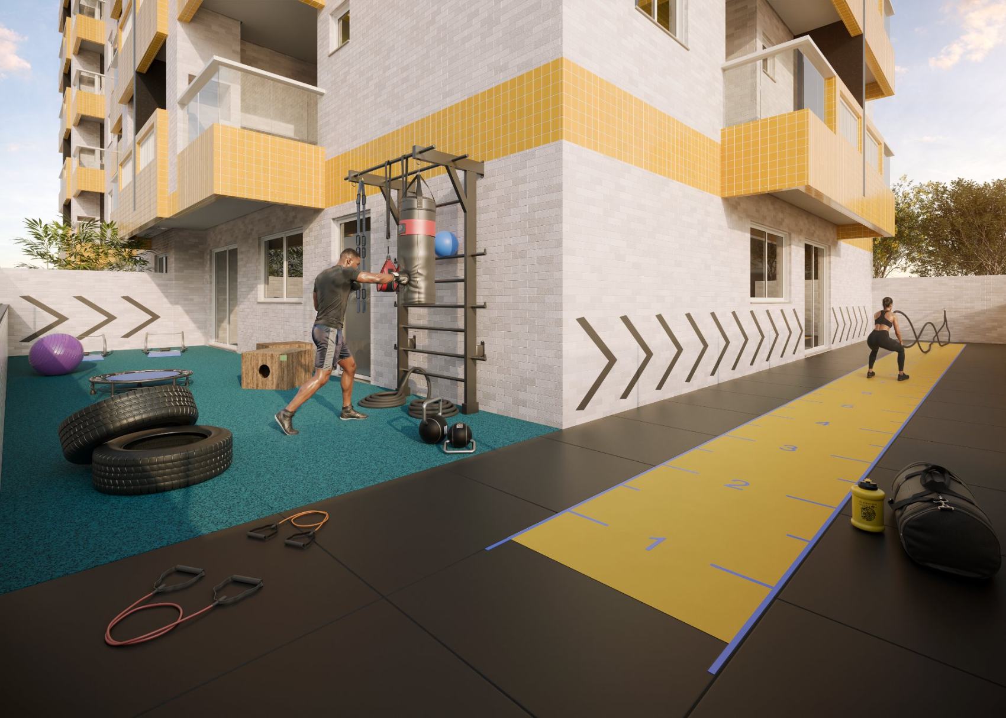
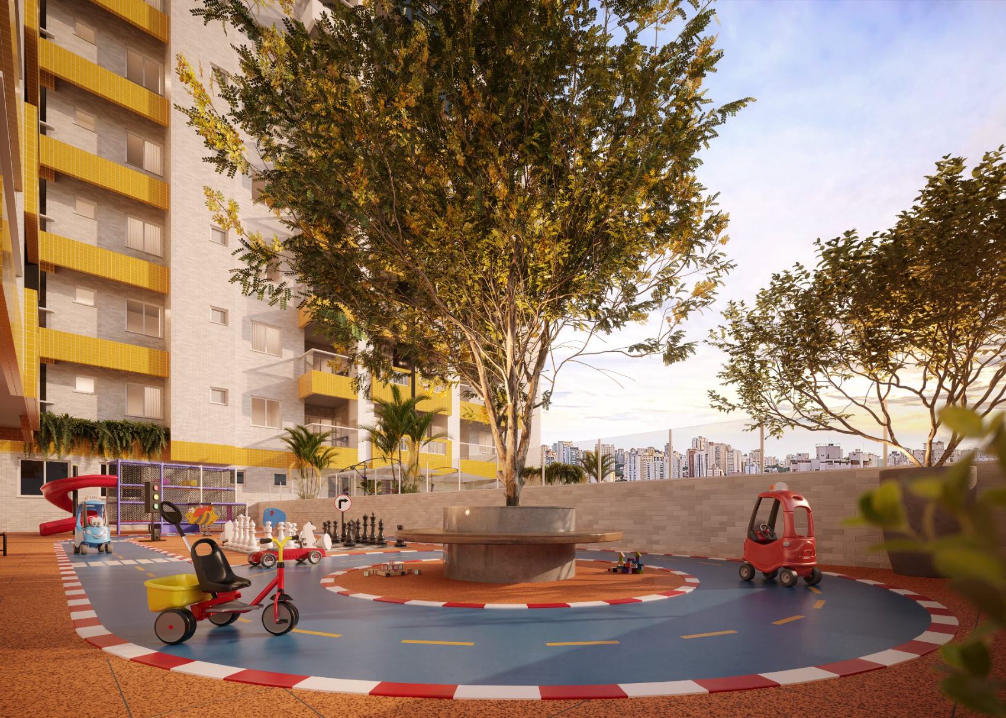
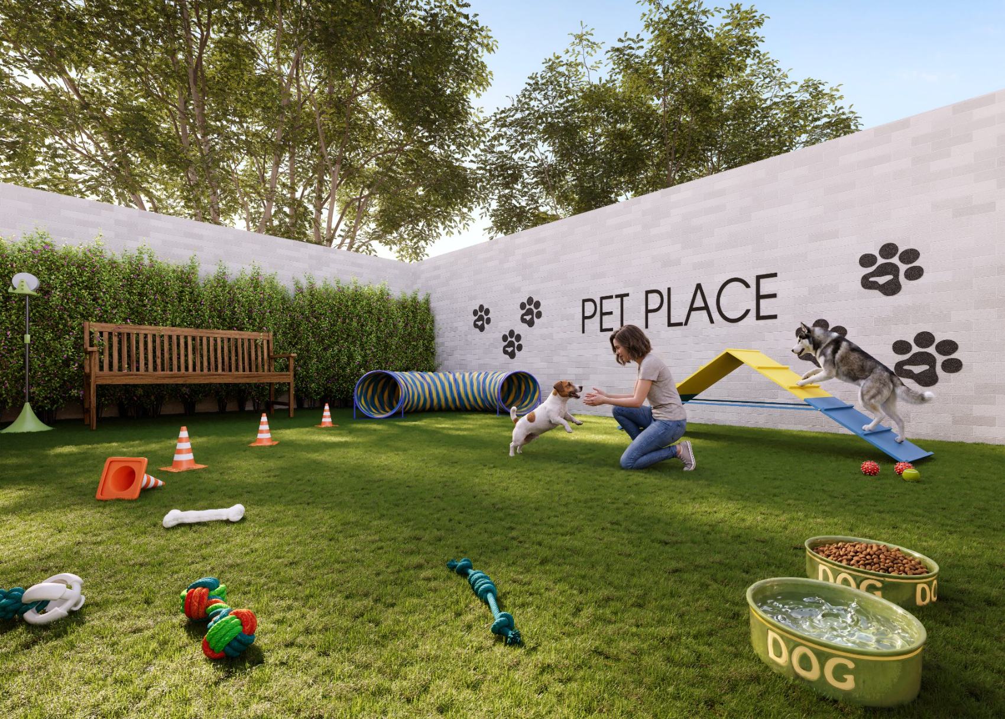
Water and greenery organize the terraces: pool with a beach entry and sun deck, outdoor fit terrace, playground around the central tree and pet area — open-air leisure distributed across levels.
Project details
The project in figures.
- Client
- Macuco
- Project
- Gran Canal Residence
- Location
- Av. Bernardino de Campos, 301 · Vila Belmiro, Santos — SP
- Disciplines
- Sales Center Design · Façade Design · Amenity Design · Landscape Design
- Scope
- Sales center 40 m²
Full material
Want to see this project in full?
We send the full presentation, with elevations, materials and the reasoning behind every decision.
Request the full material