

← All cases/Engecastro
Engecastro Vita Vila Prudente
Terracotta in the sky, life on every level.
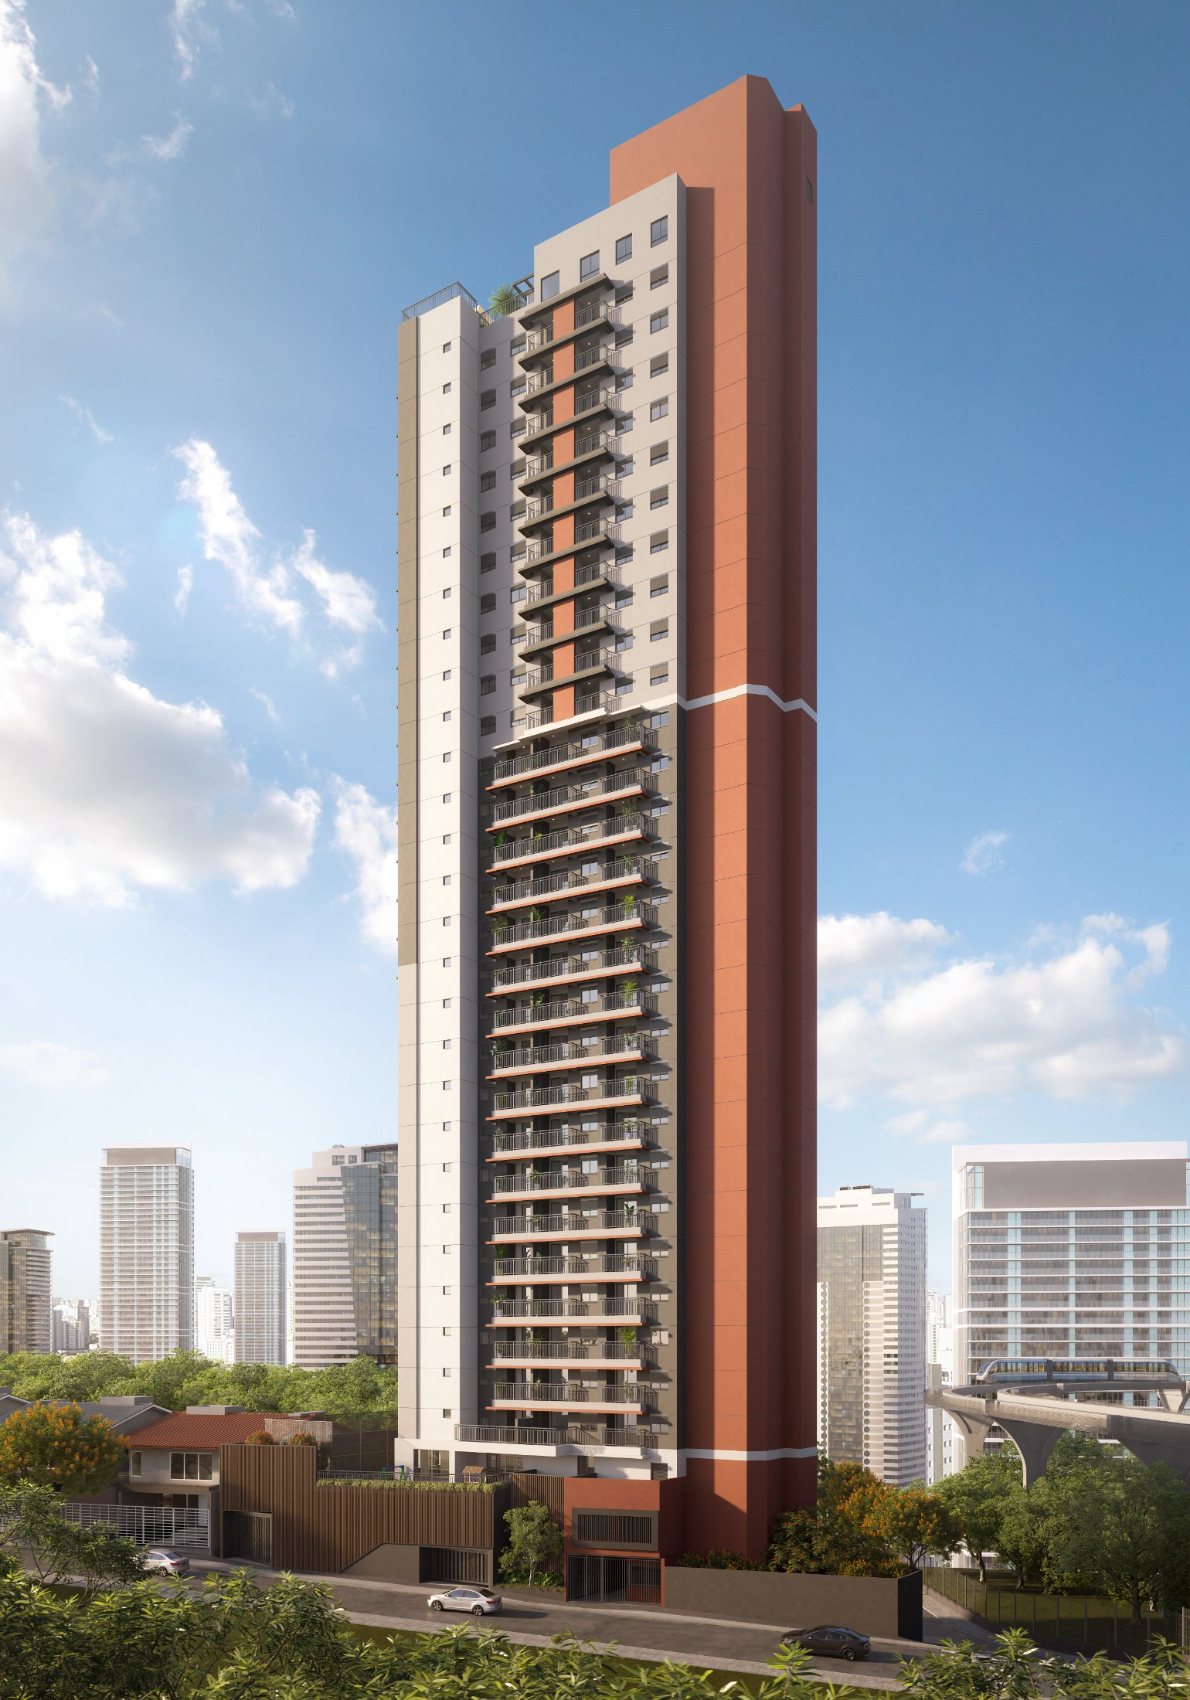
A tower in two bodies — terracotta and white — with full leisure amenities distributed in height: pool with a skyline view, sports court, fitness and social spaces on the rooftop.
Two colors on the skyline, leisure at three heights.
Service
Façade Design
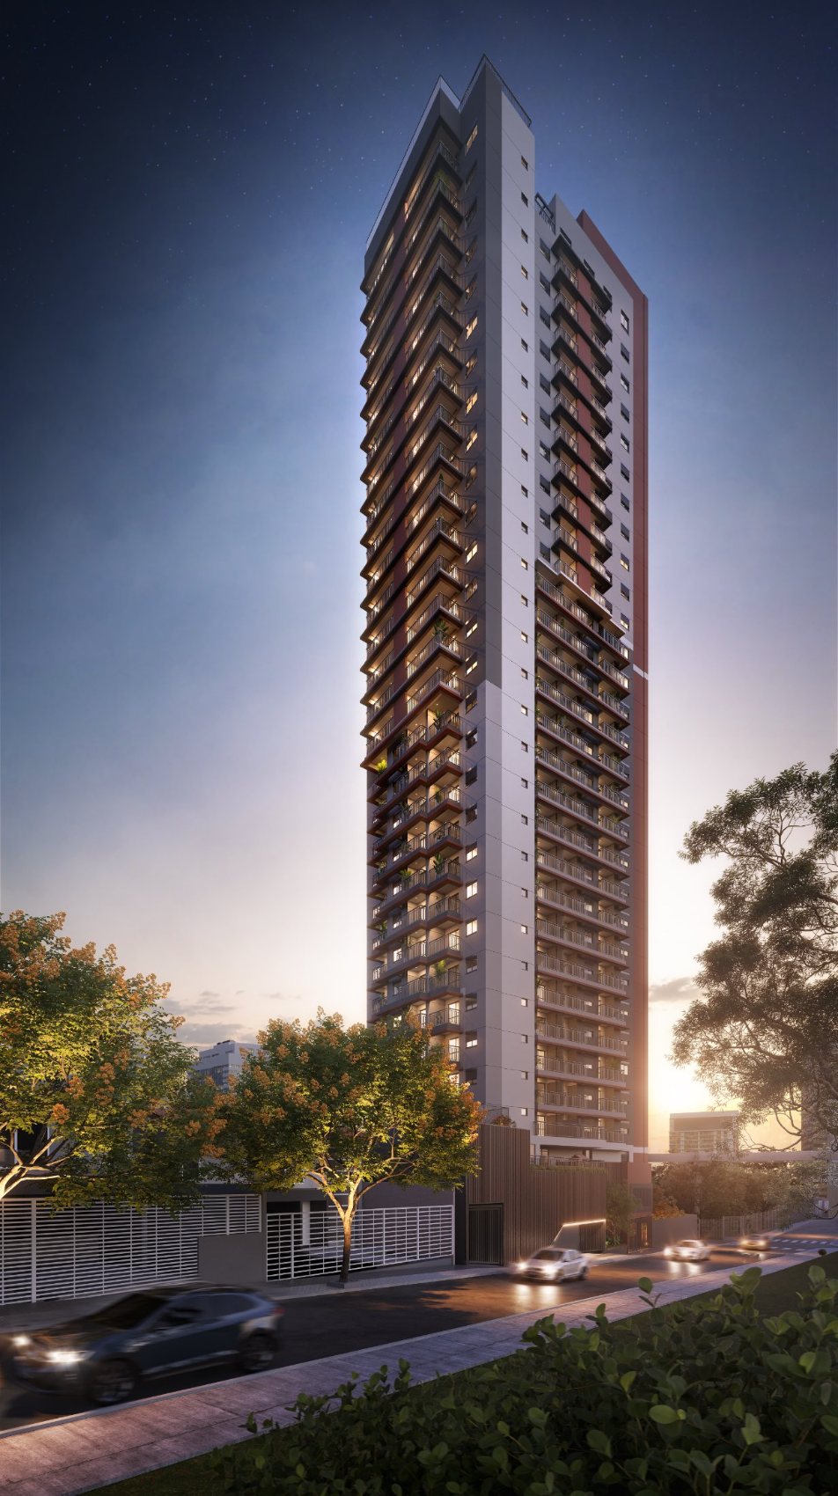
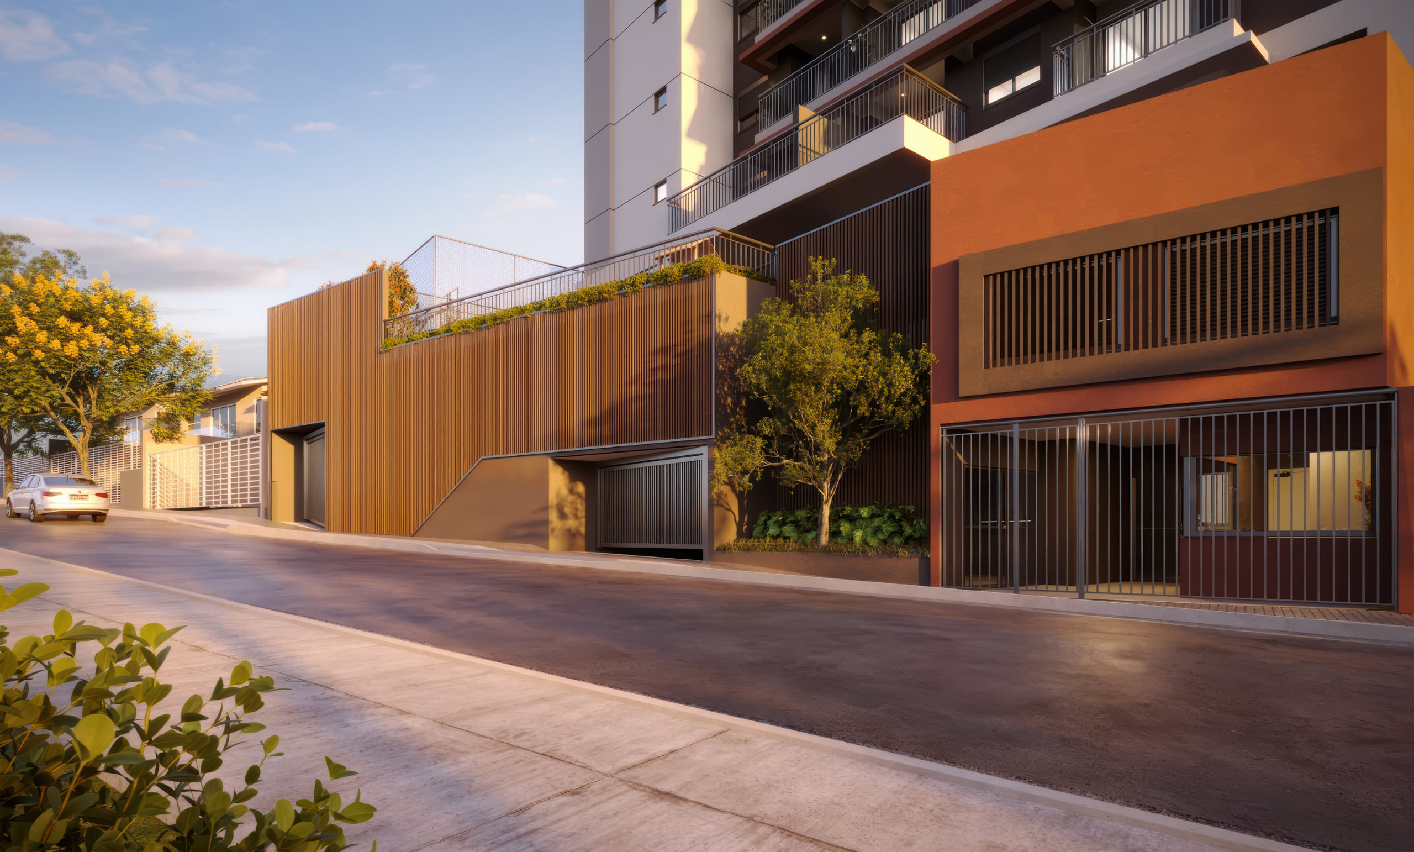
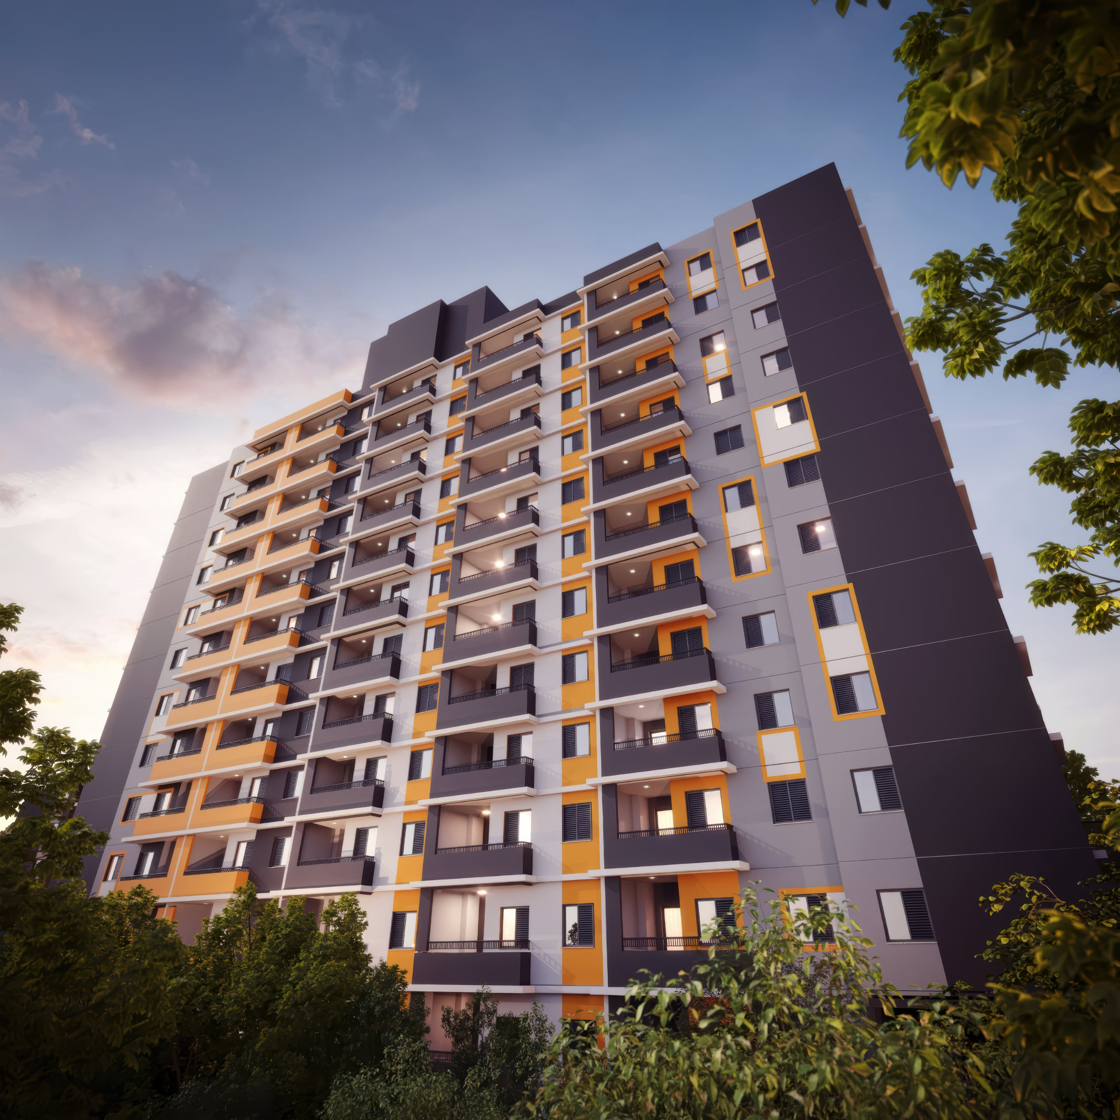
Two bodies, terracotta and white, give the tower volume without weighing it down. By day the split organizes the reading; at night the lighting separates the planes and the entrance takes on the scale of those arriving on foot.
Service
Amenity Design
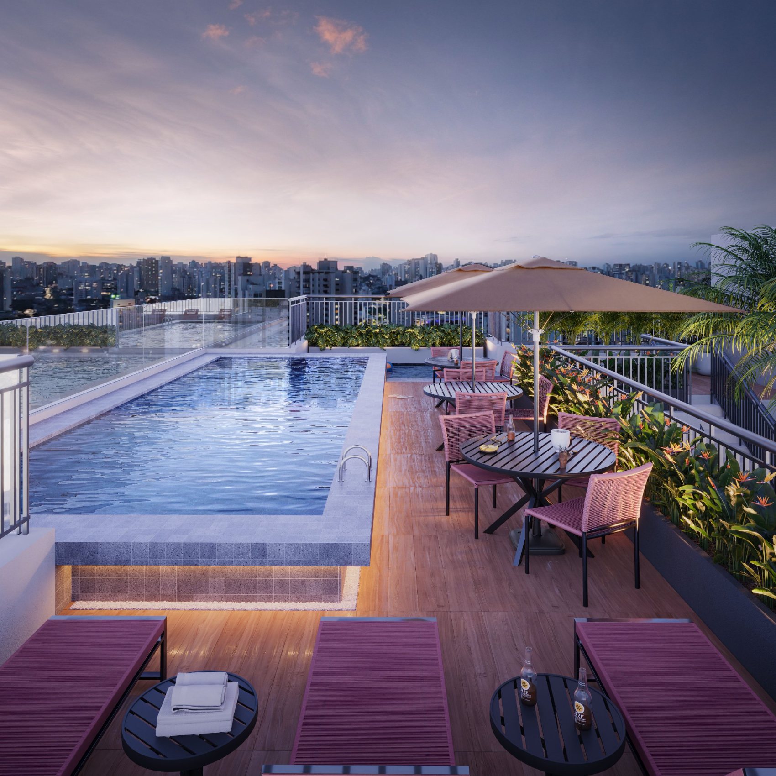
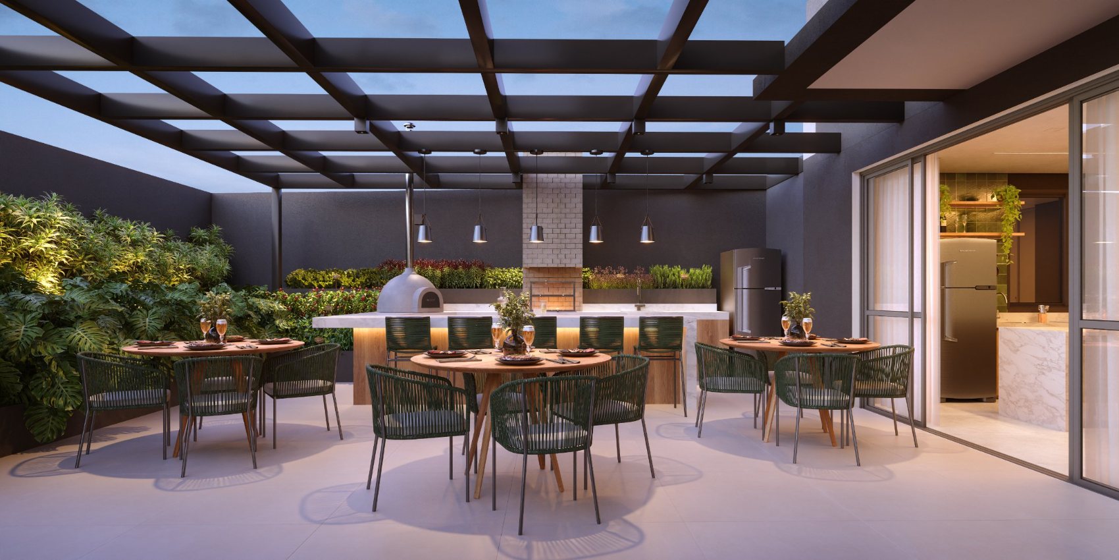
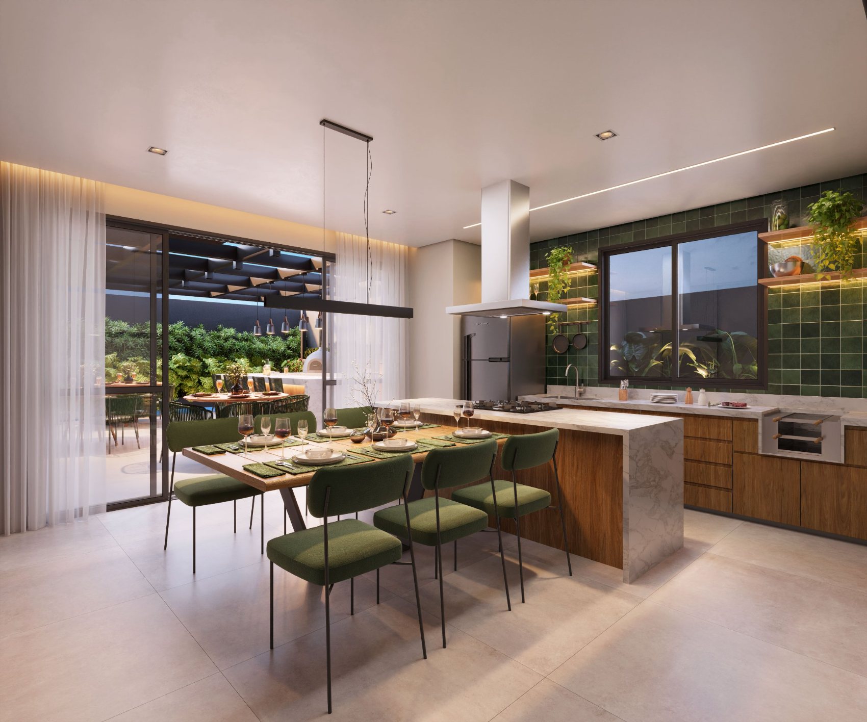
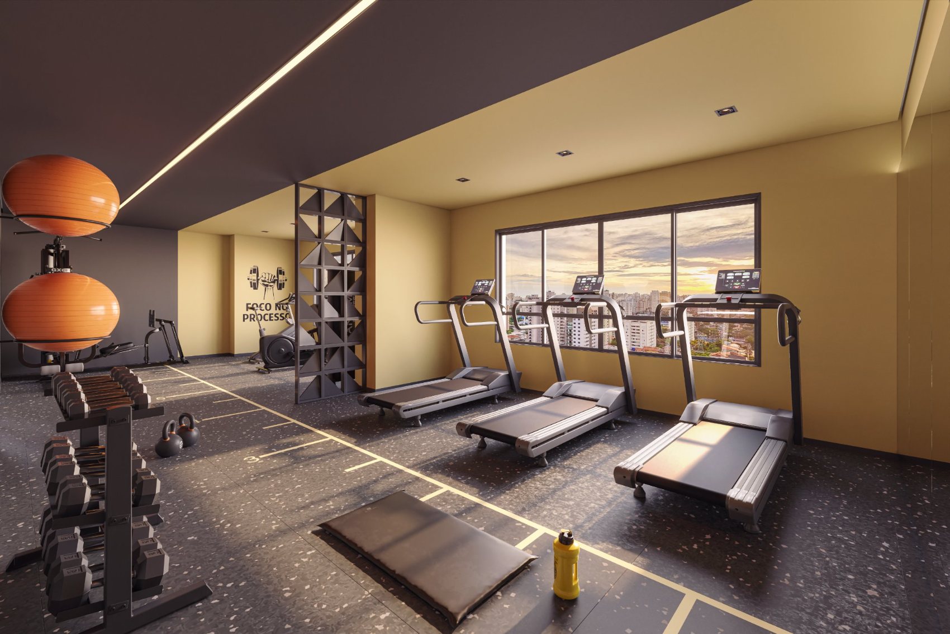
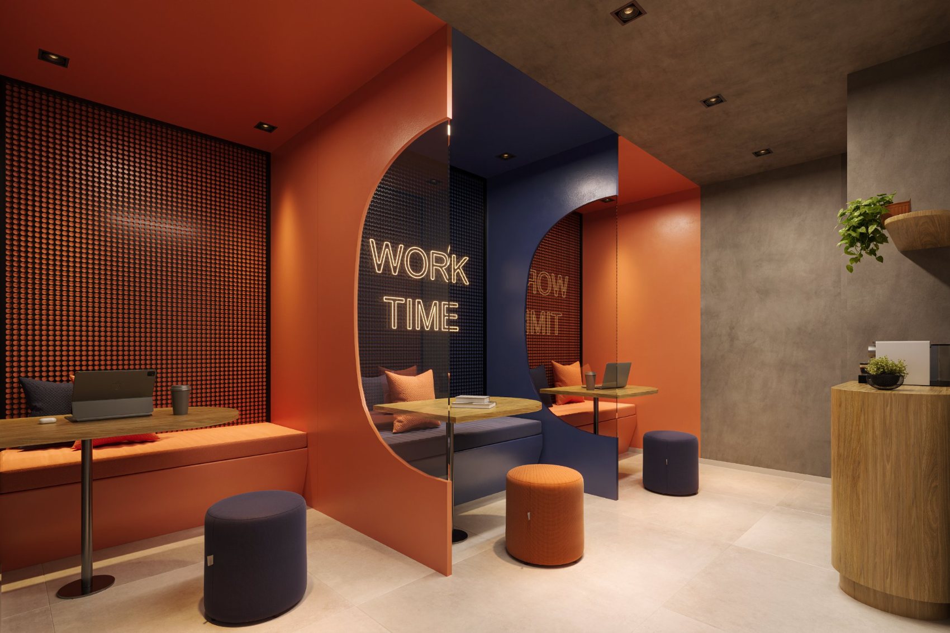
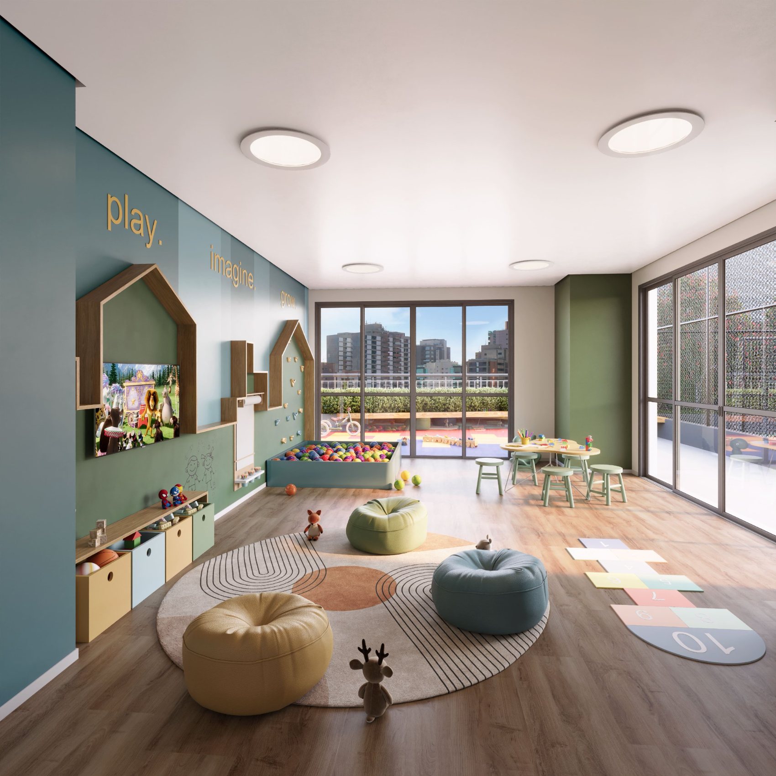
Leisure distributed in height: pool with the skyline, barbecue under a pergola, gourmet lounge, fitness with a view, coworking and playroom — every age group with its place, in the same vocabulary.
Service
Landscape Design
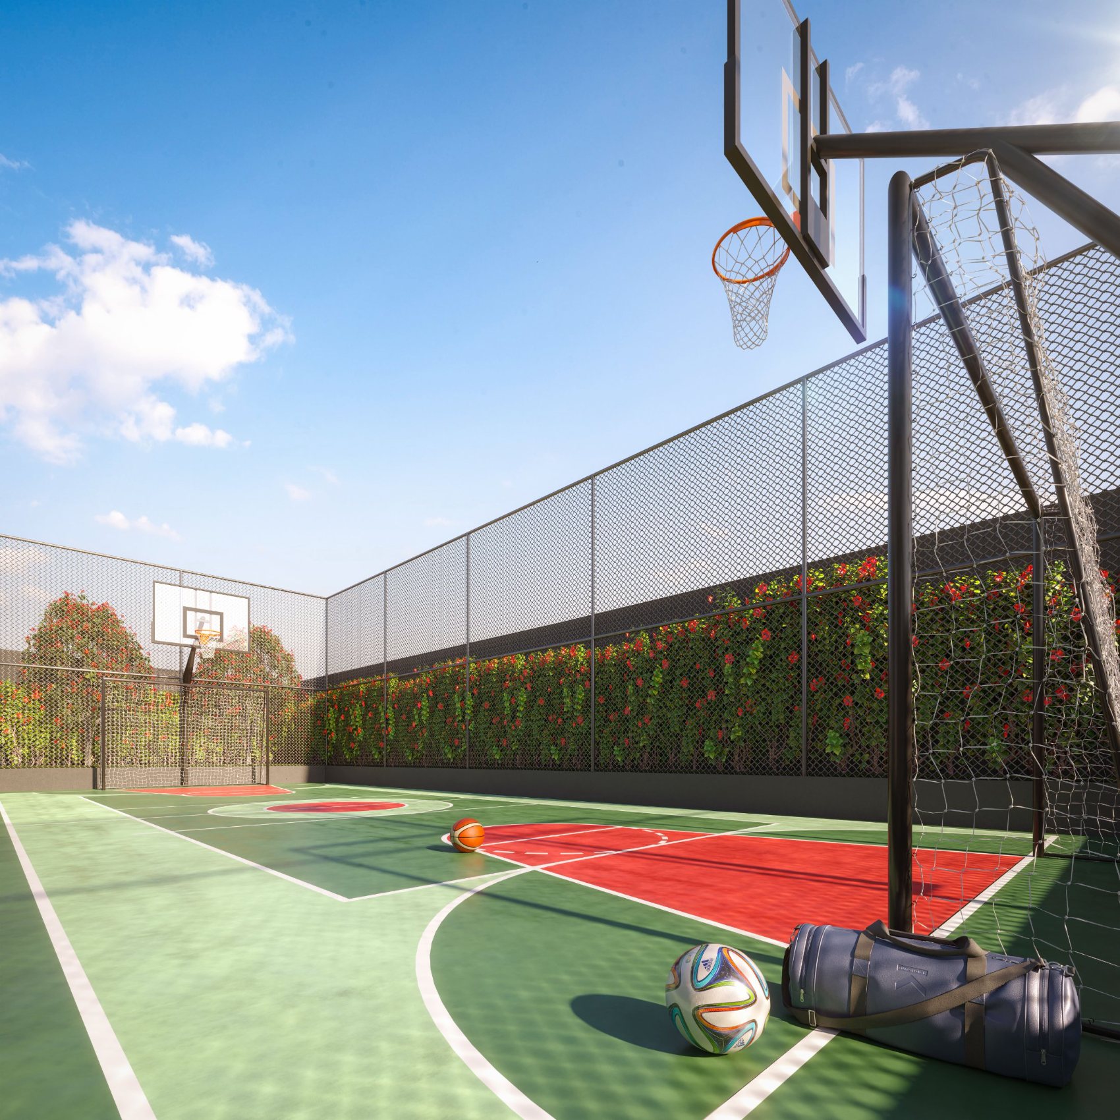
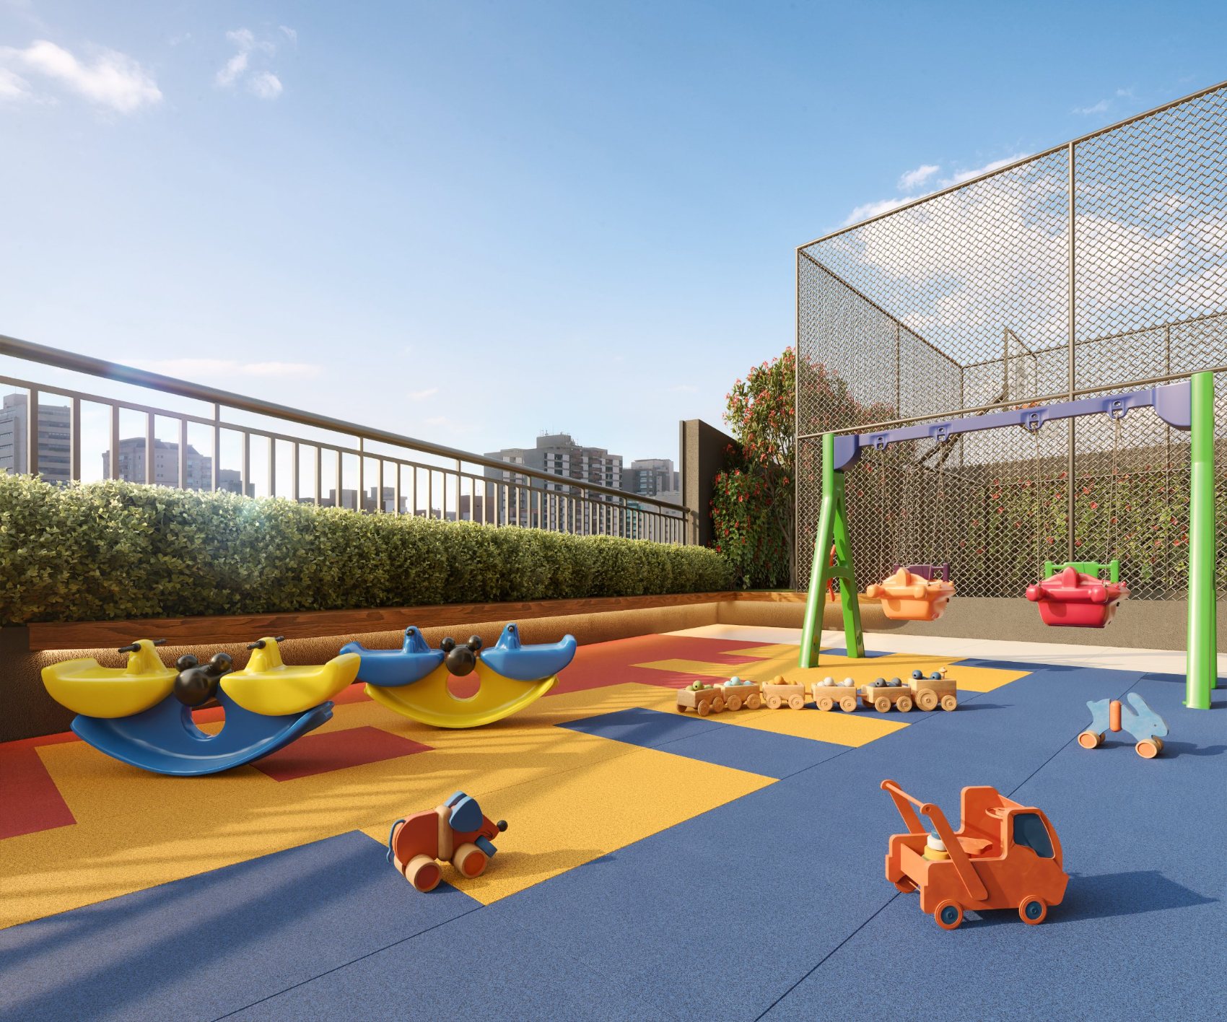
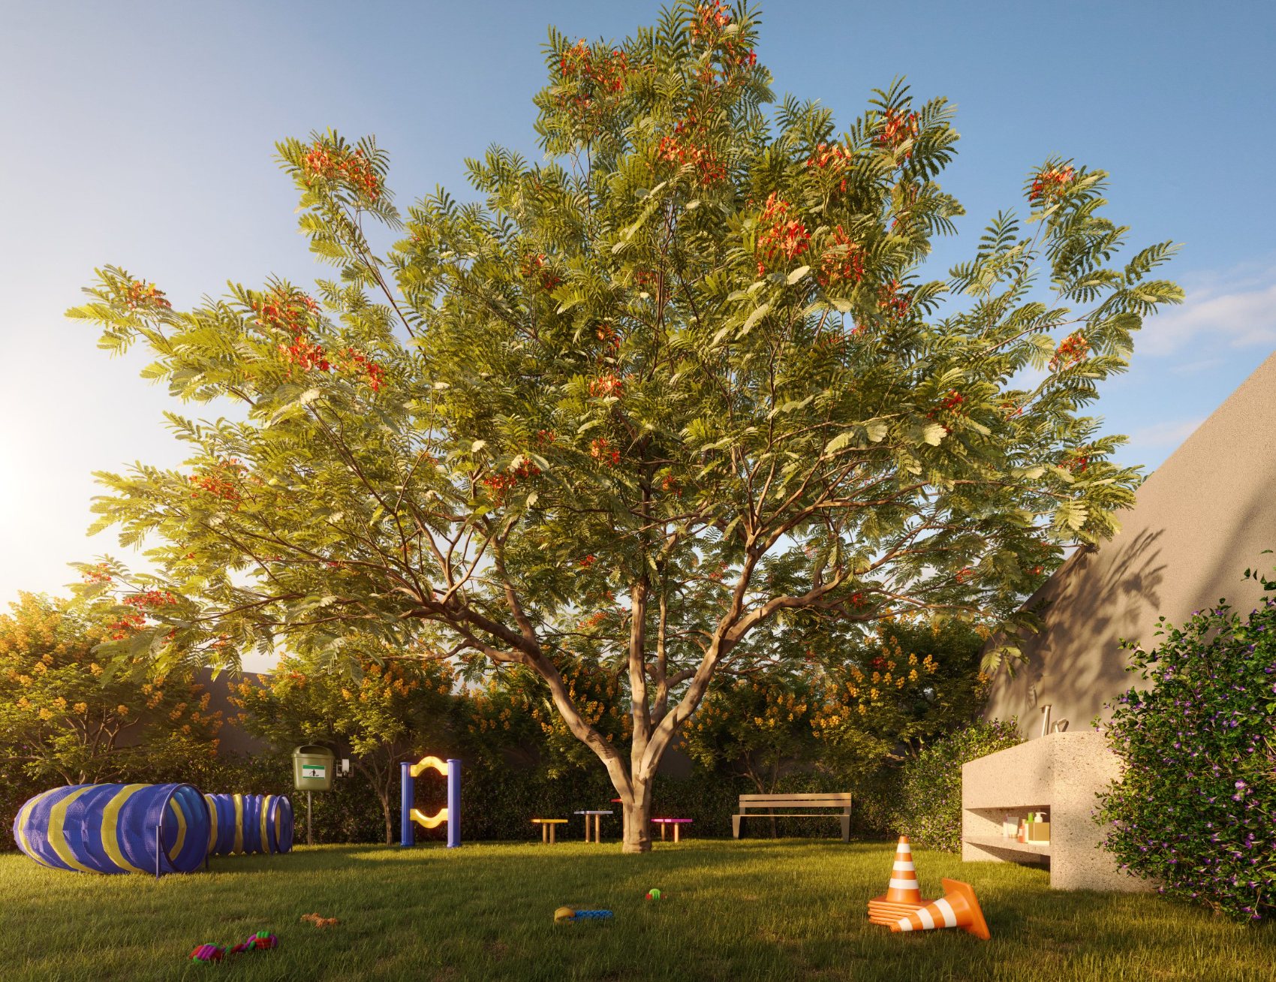
A ground floor that is sporty and warm at once: court, toddler play and pet area organized by greenery, with shade and flooring that withstand daily use.
Service
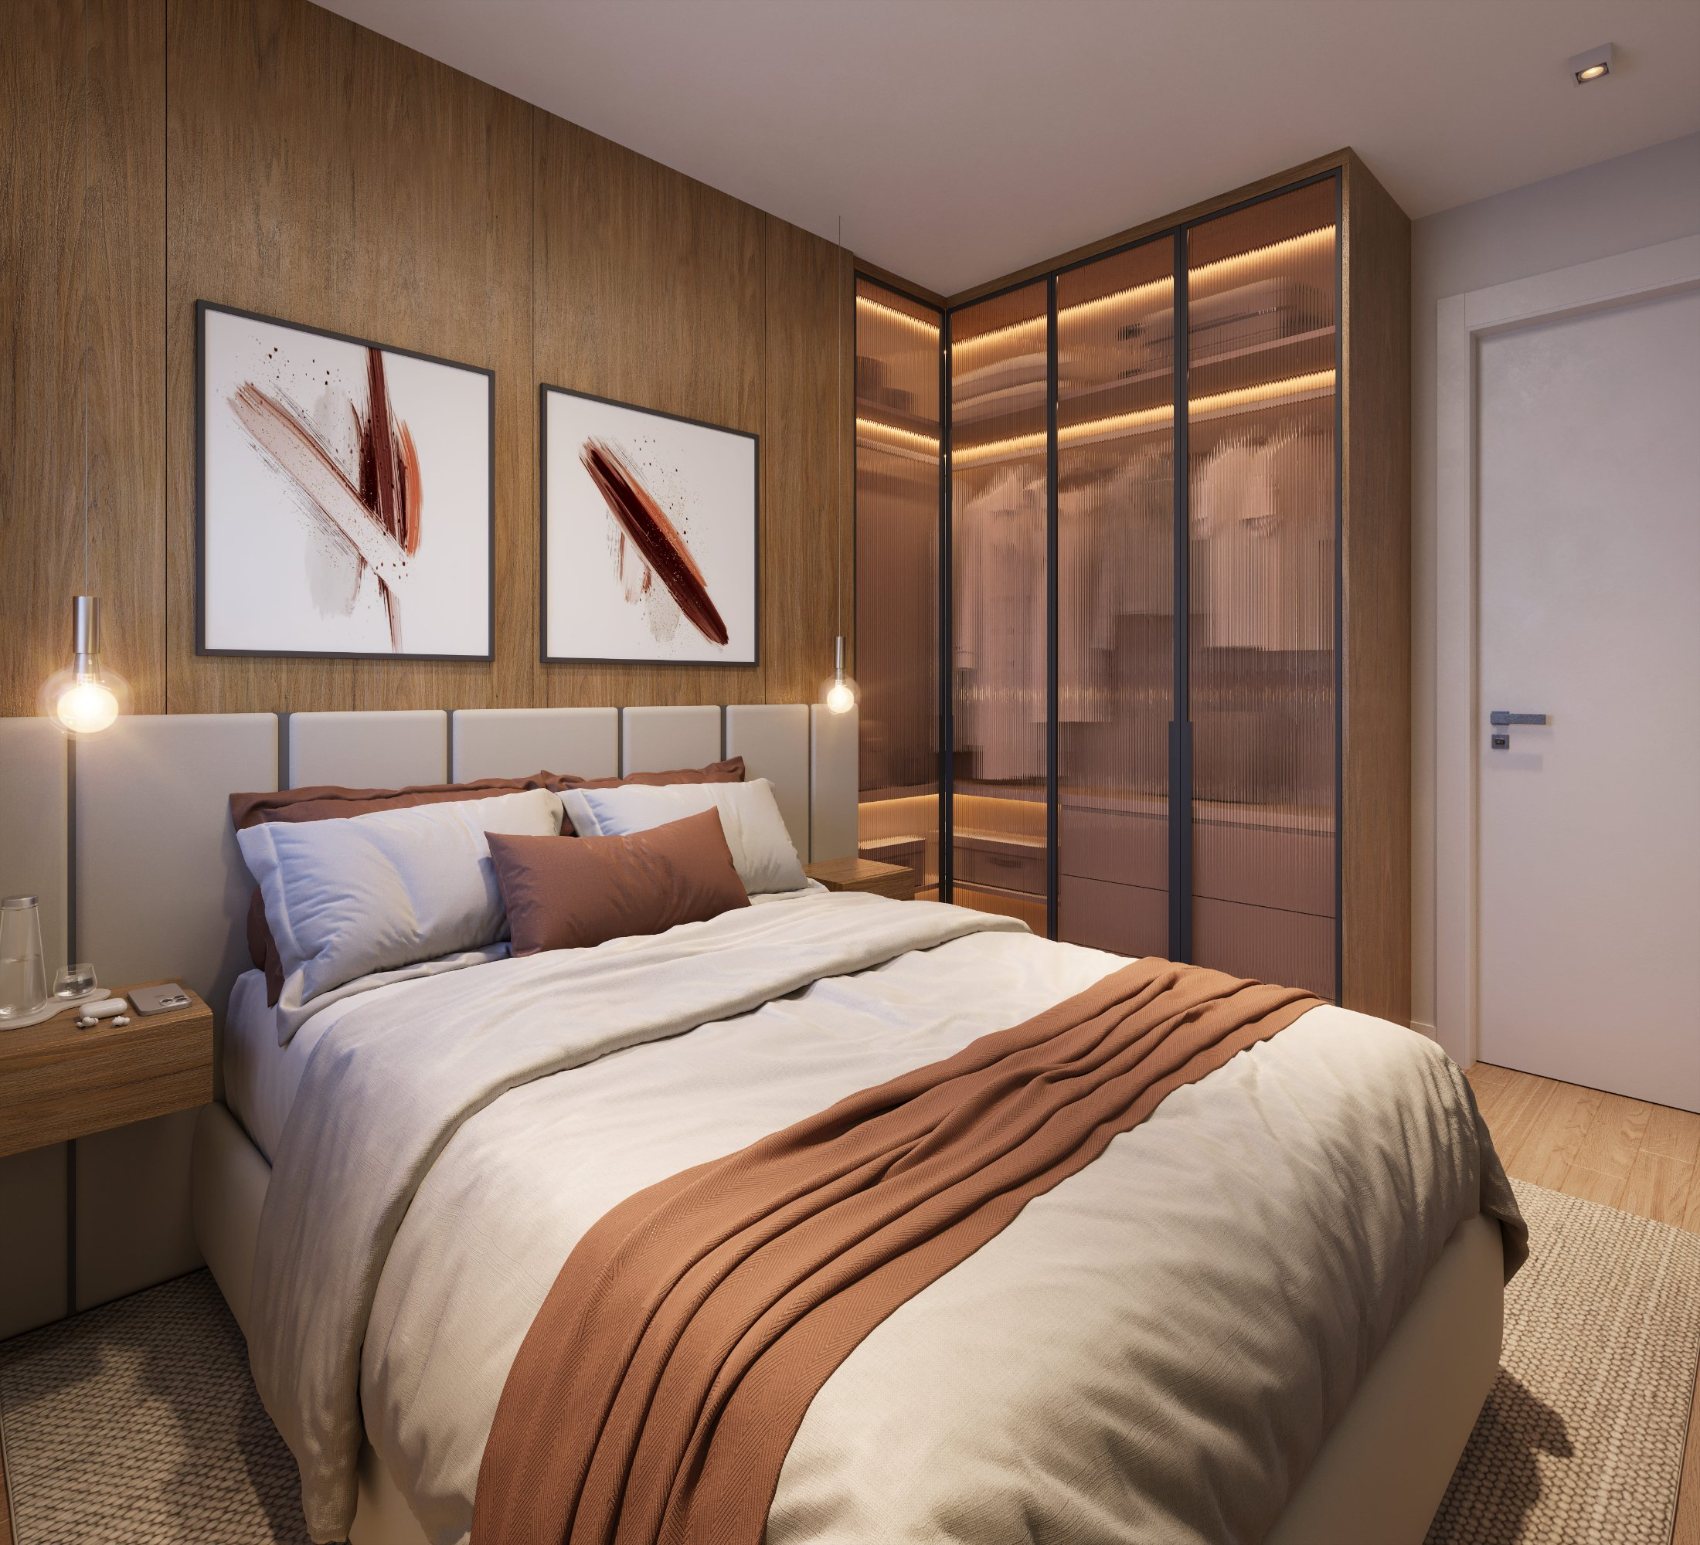
Model Unit Design
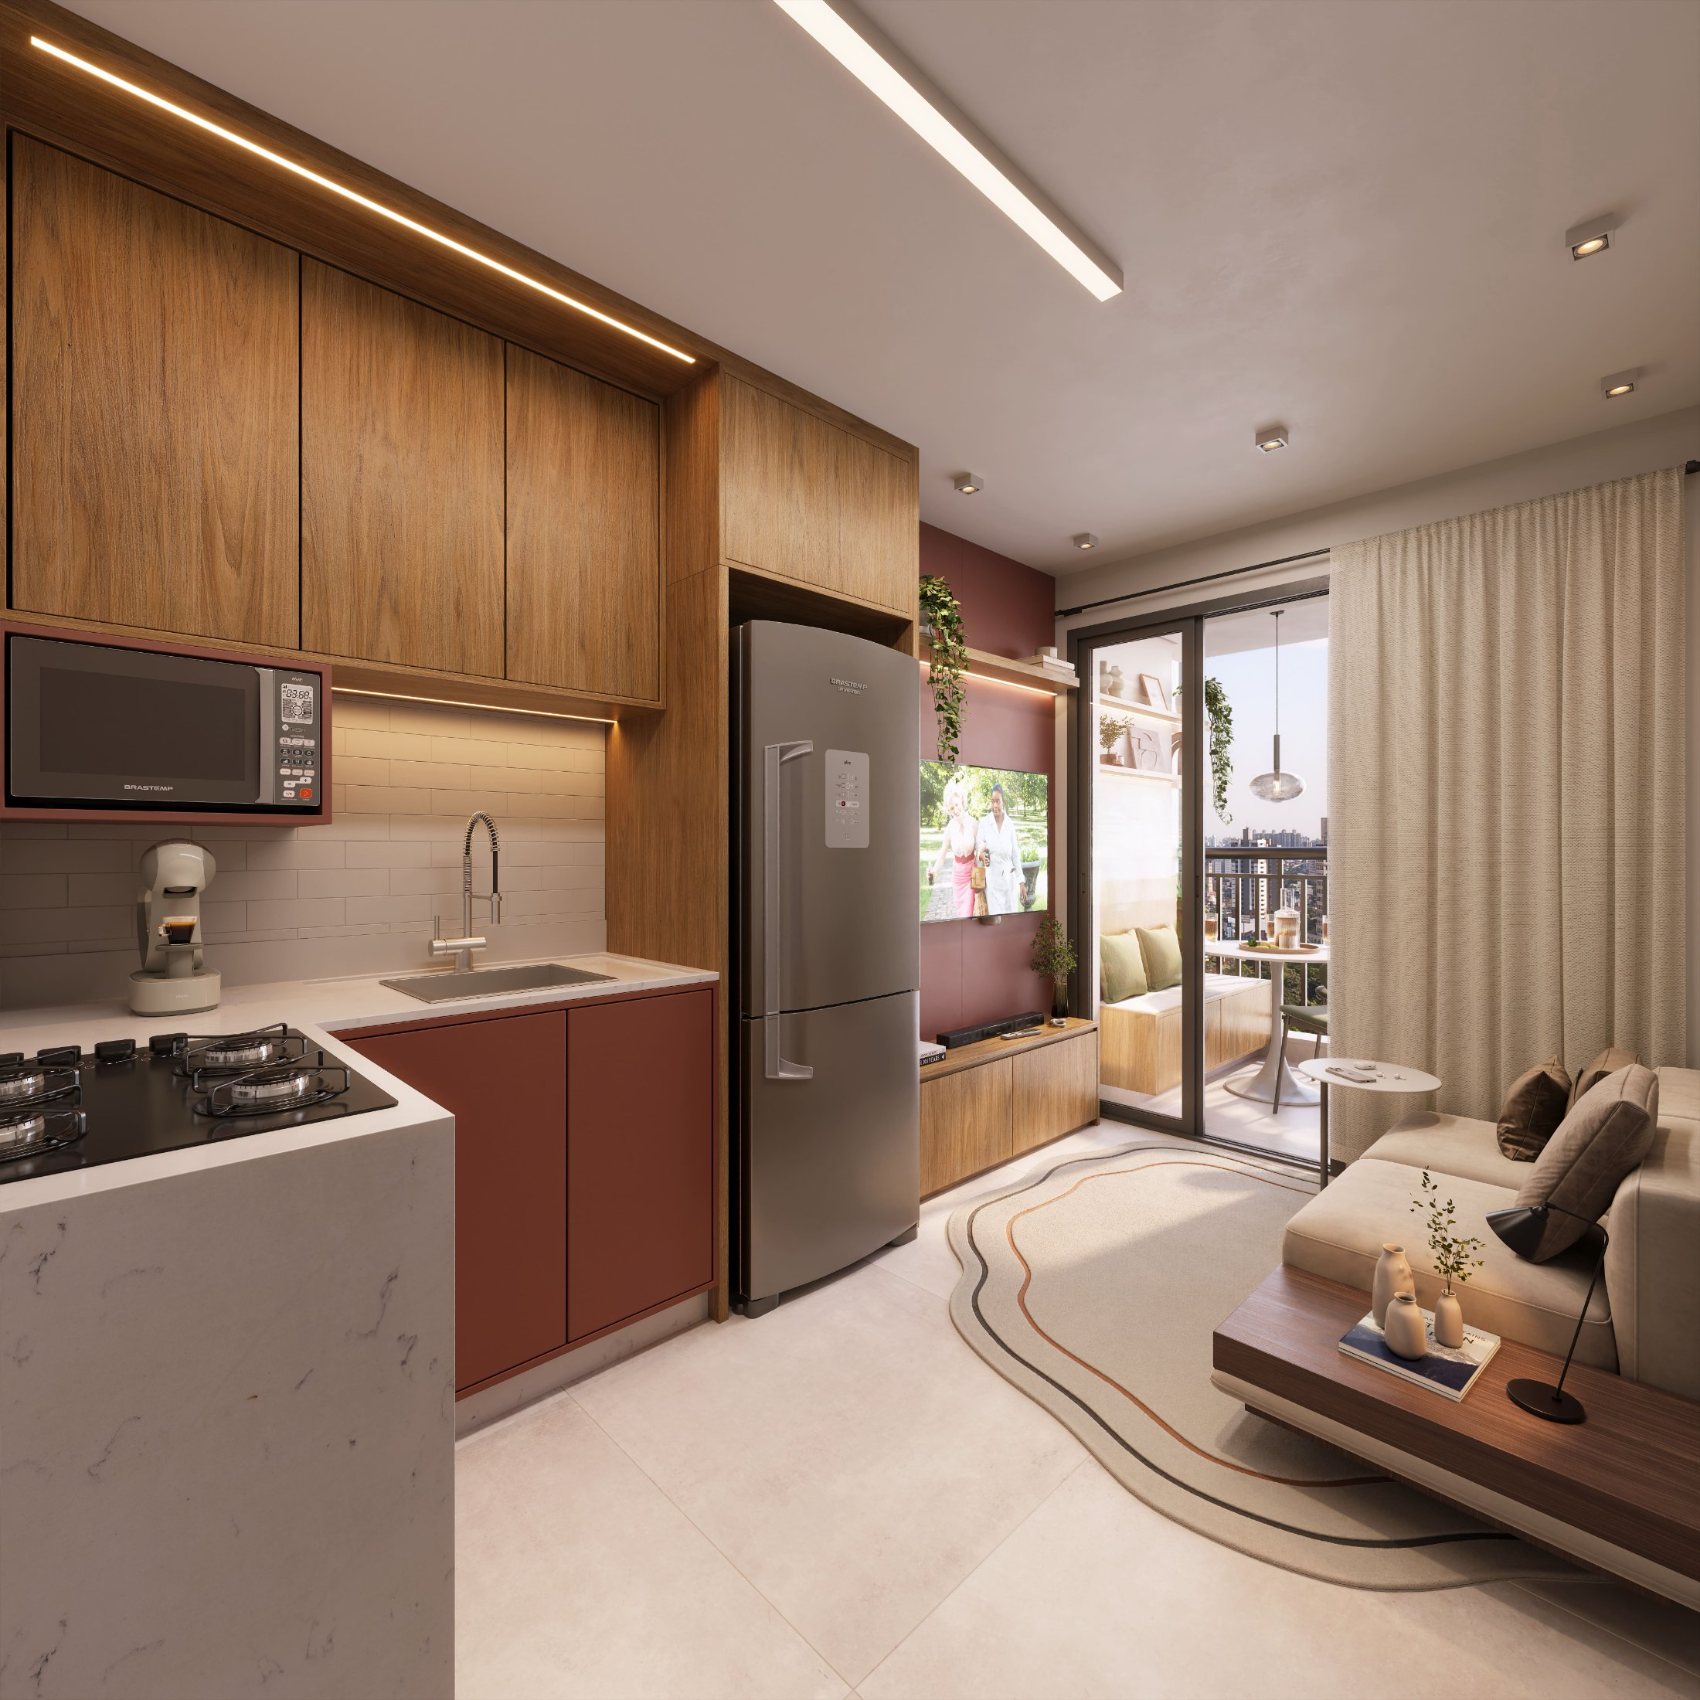
The model unit sums up the proposal in two rooms: an open living room with fitted millwork and a suite treated as rest, not as a display window.
Project details
The project in figures.
- Client
- Engecastro
- Project
- Vita Vila Prudente
- Location
- Av. do Oratório, 640 · Vila Independência, São Paulo — SP
- Disciplines
- Façade Design · Amenity Design · Landscape Design · Model Unit Design
Full material
Want to see this project in full?
We send the full presentation, with floor plans, materials and the reasoning behind every decision.
Request the full material