

← All cases/Factus
Factus Upside
From façade to rooftop, a single design.
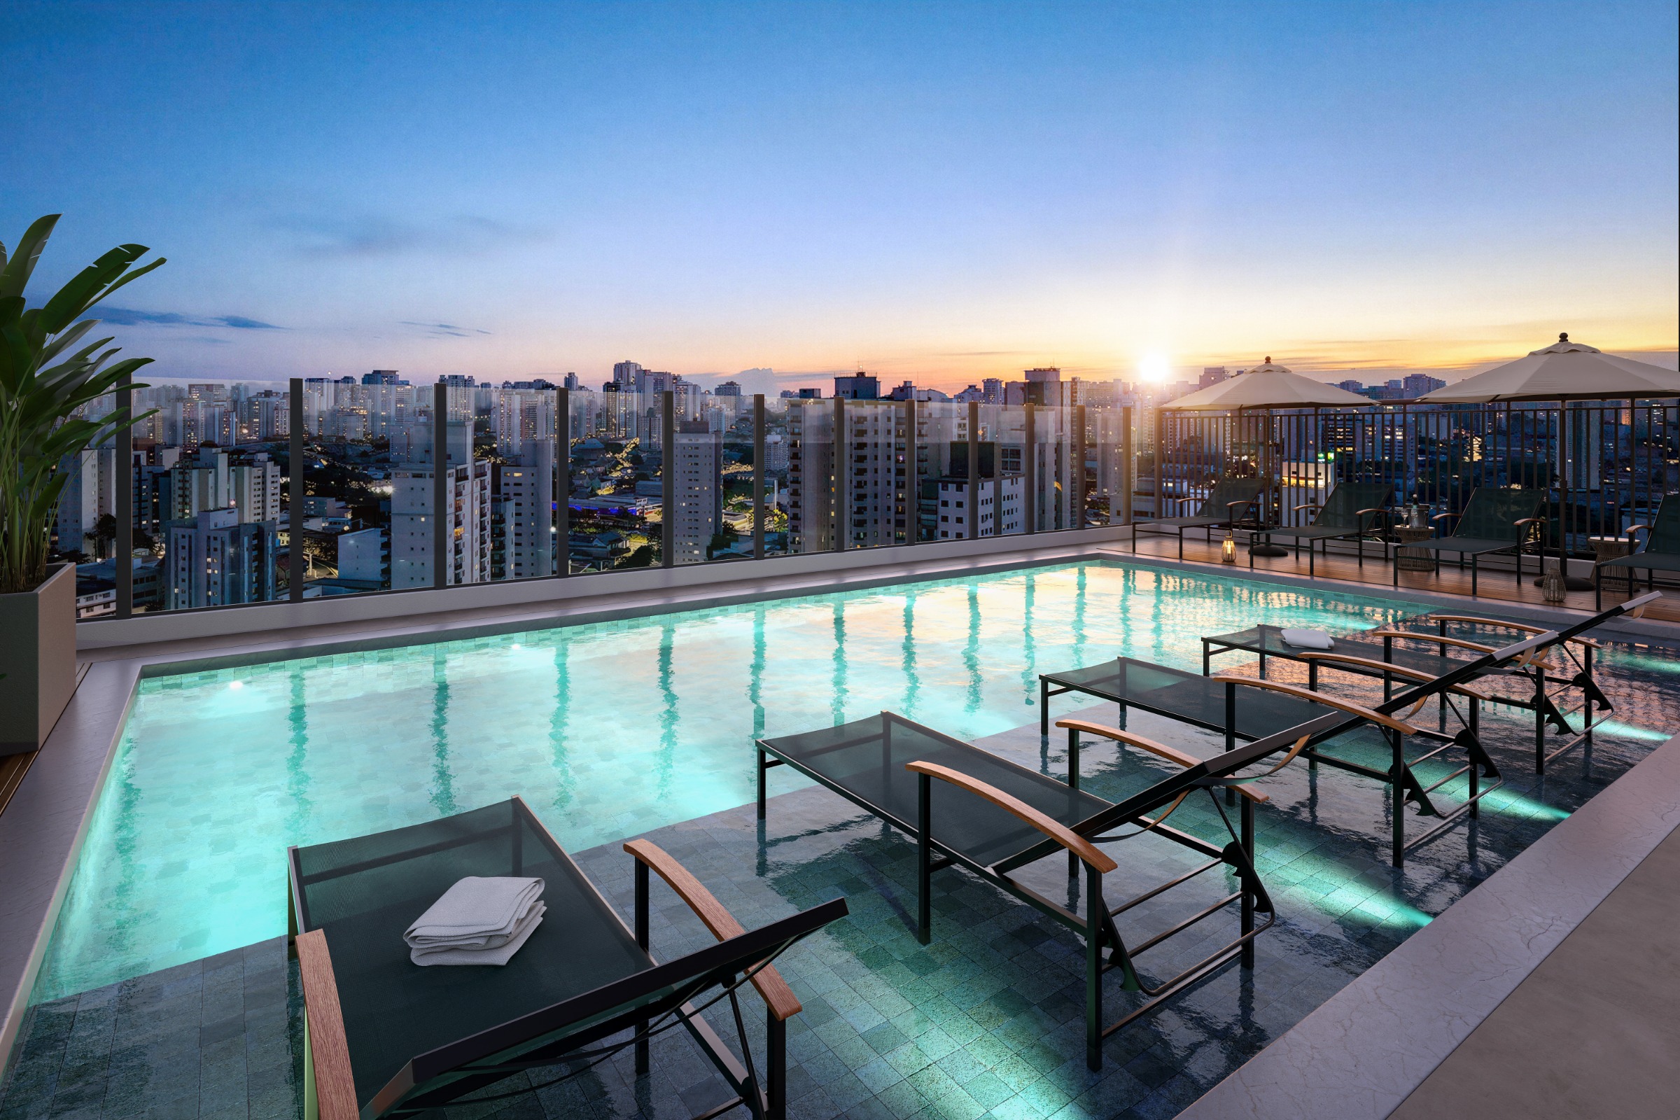
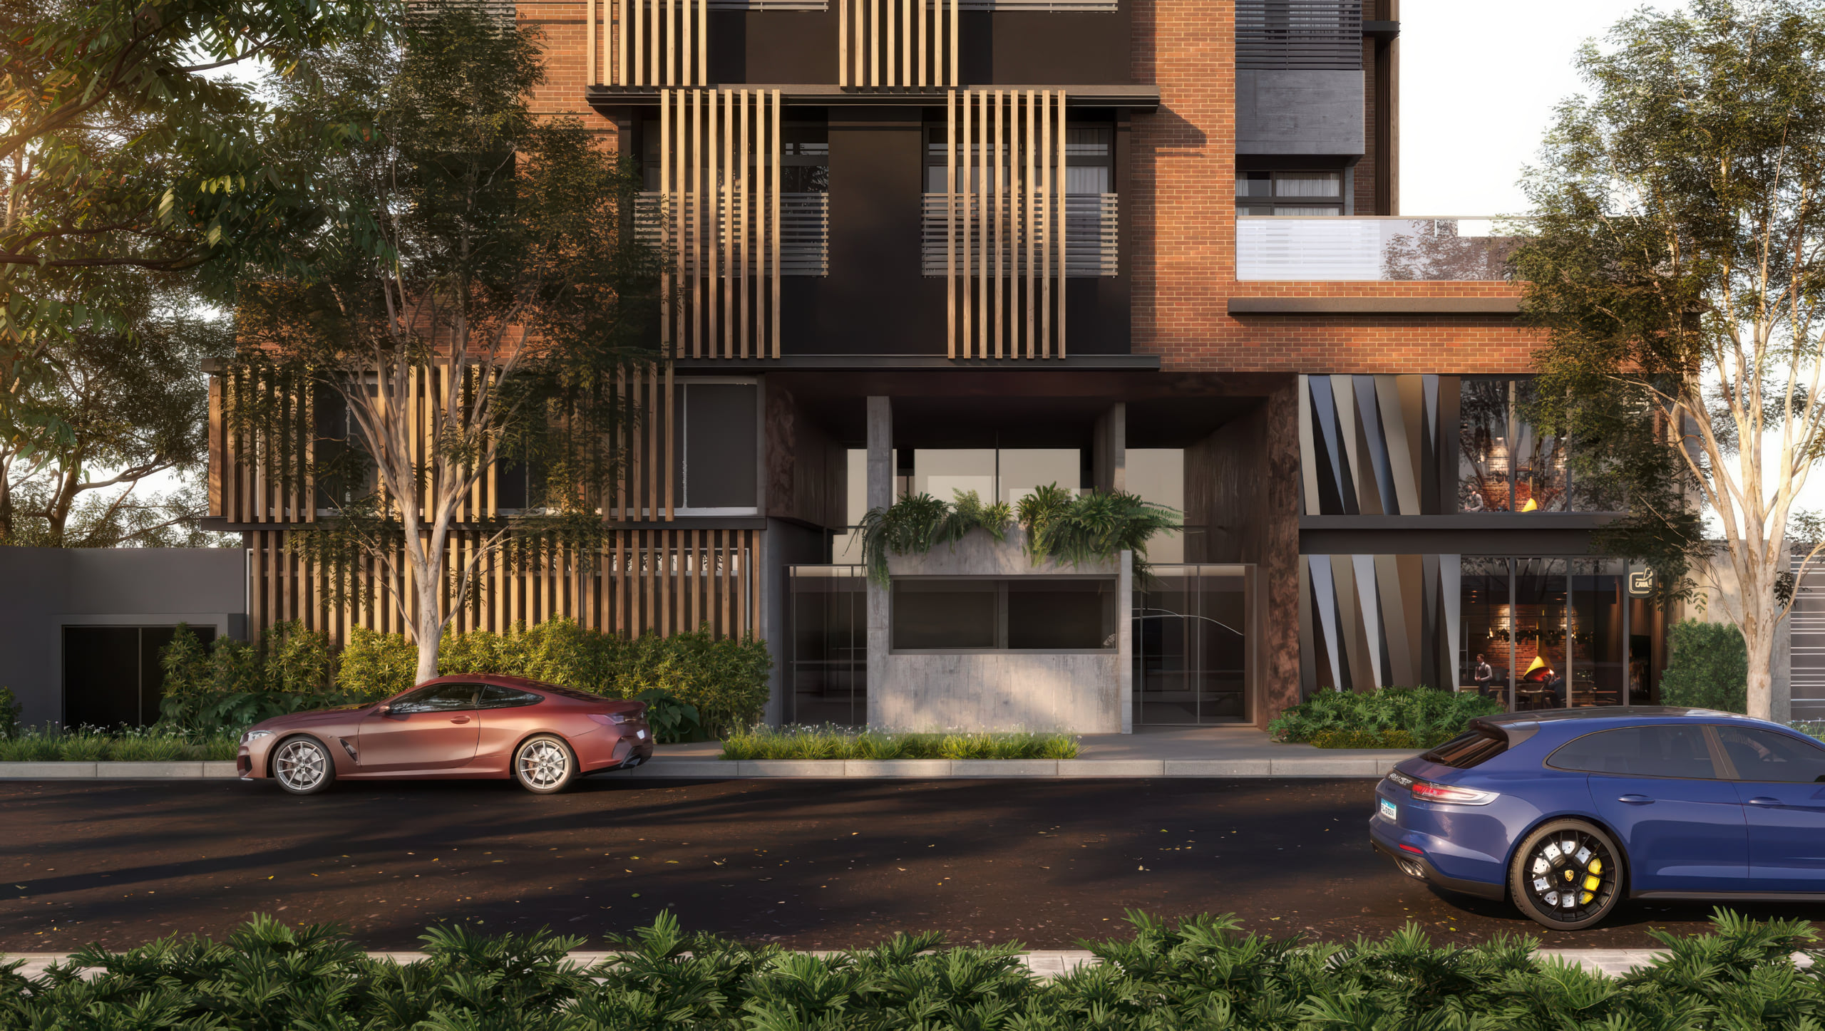
A tower of terracotta volumes, amenities that follow daily life and open-air leisure on the roof: three fronts guided by a single reading.
The façade announces, the interiors welcome, the rooftop celebrates.
Service
Façade Design
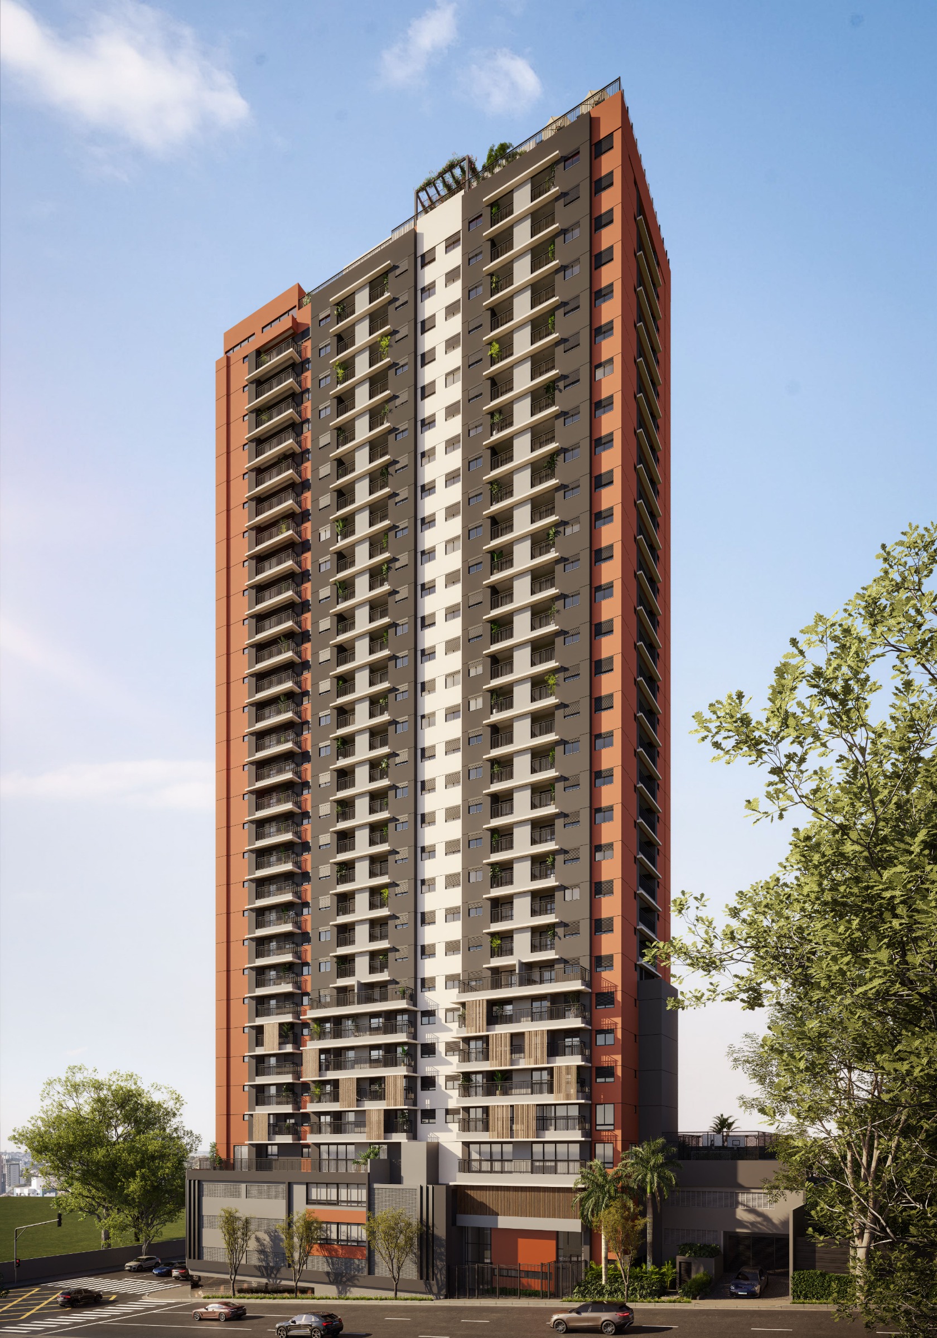
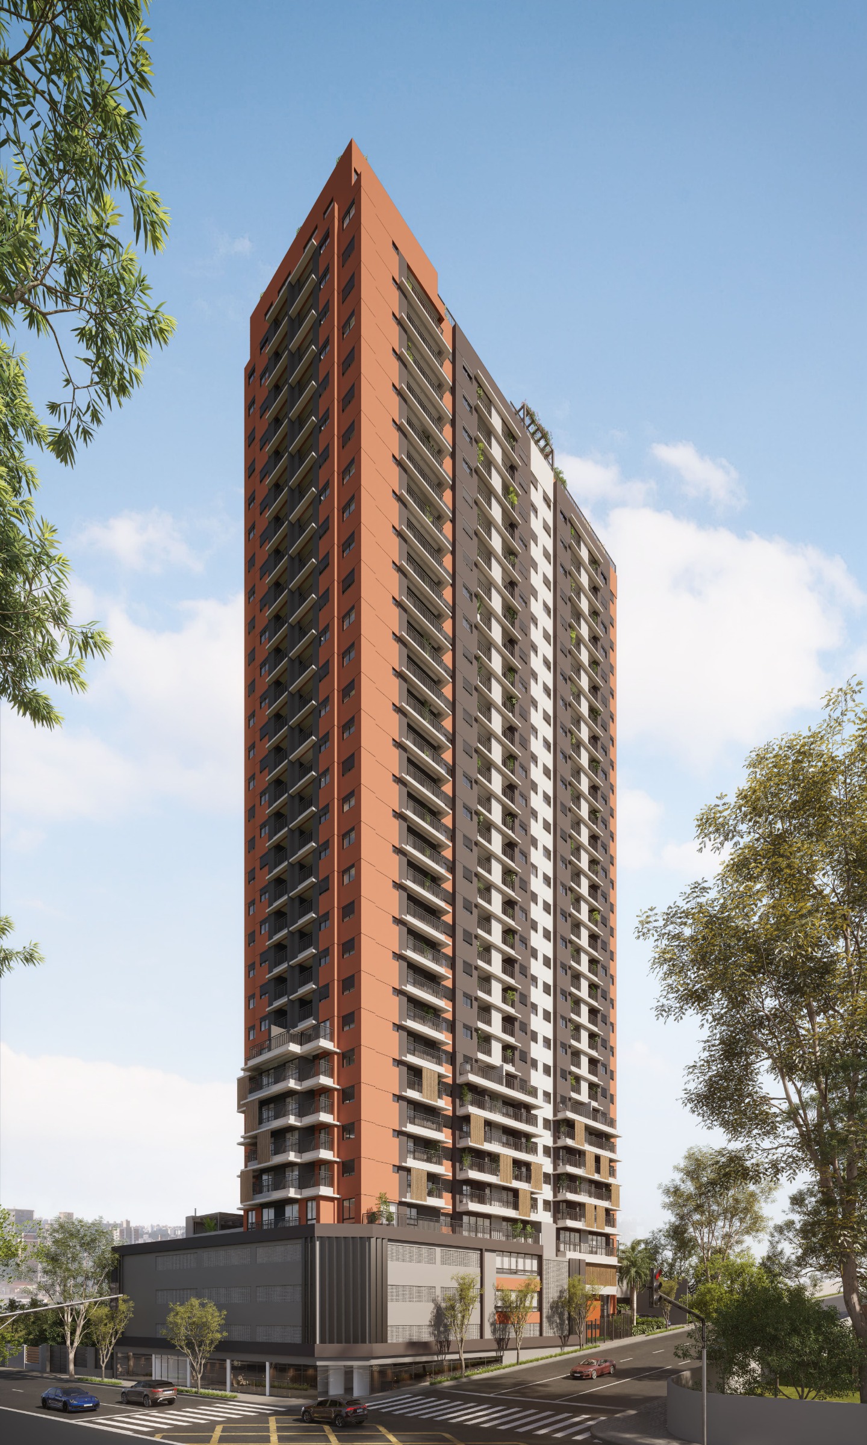
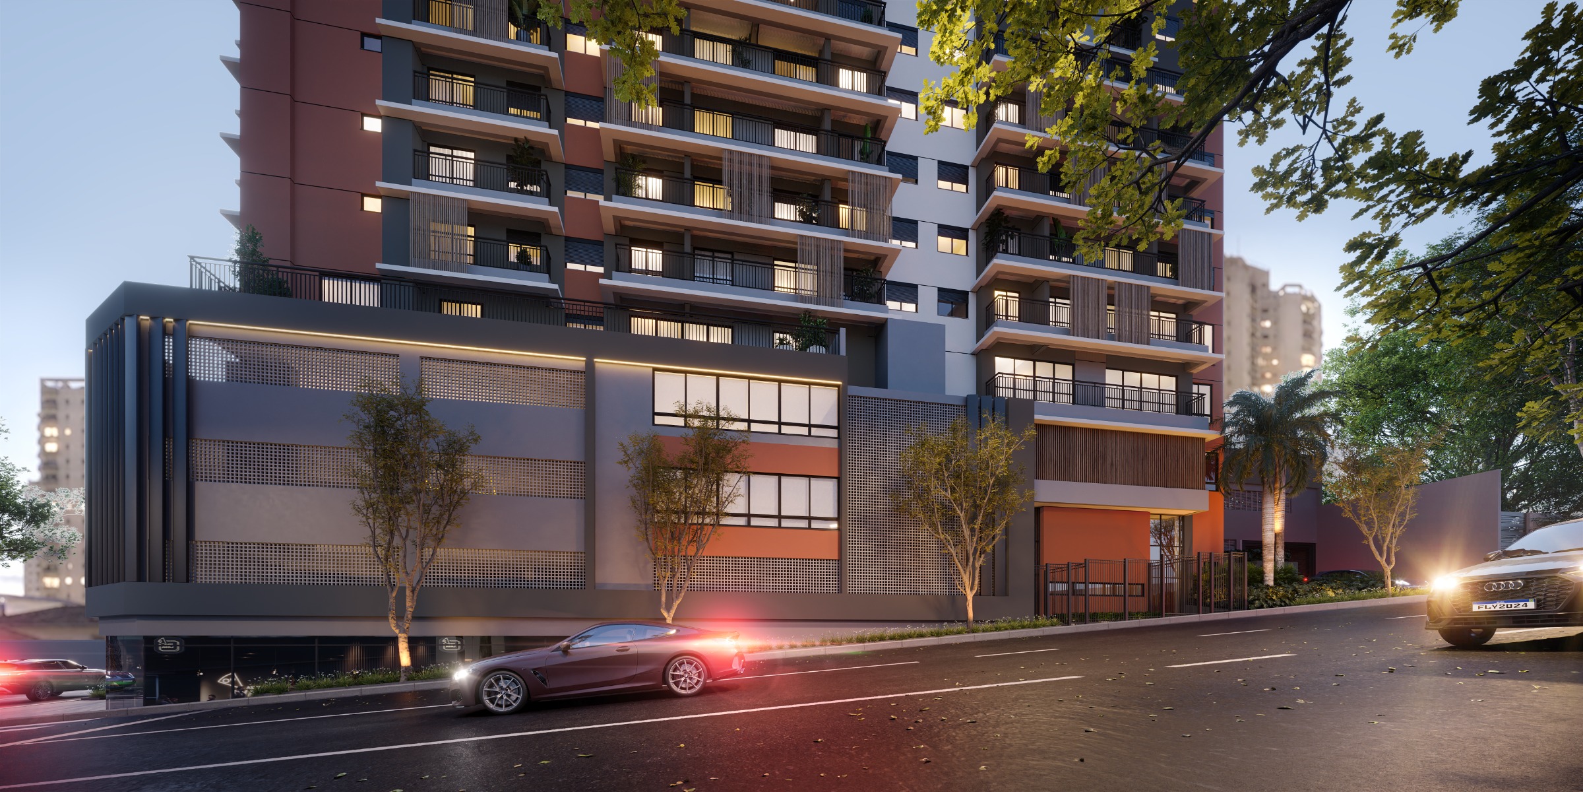
The tower declares itself through color: terracotta bands alternating with white and graphite give rhythm to the height, and the dark podium returns the building to the scale of passers-by.
Service
Amenity Design
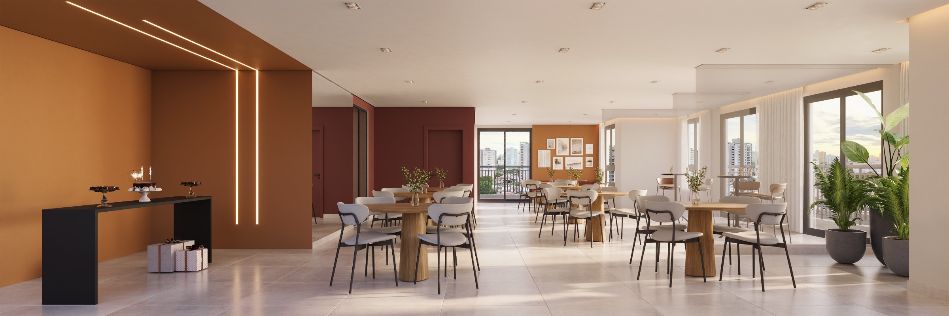
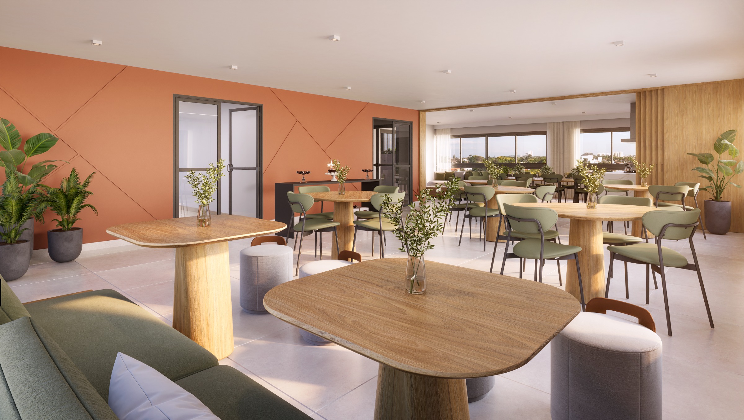
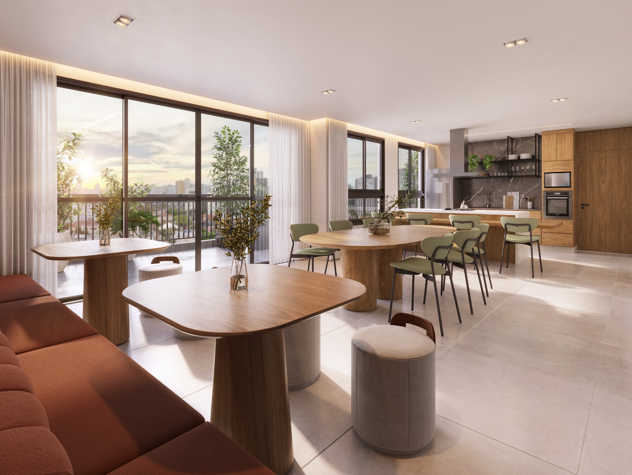
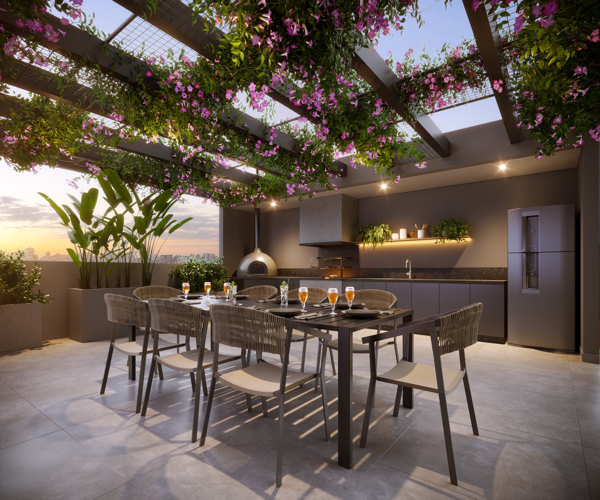
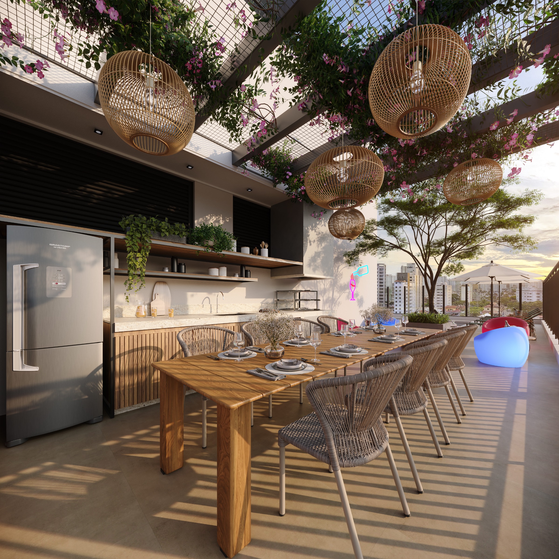
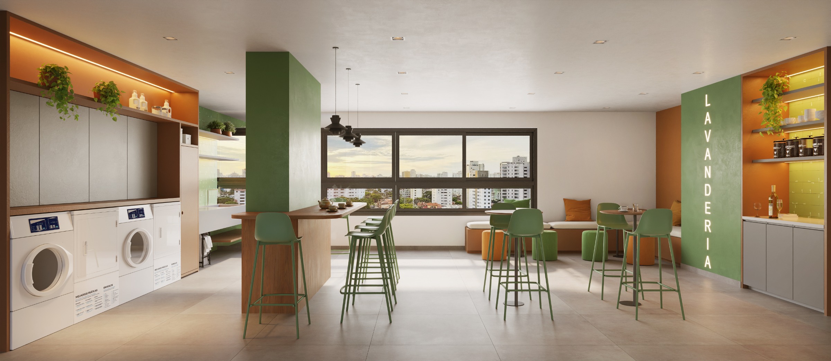
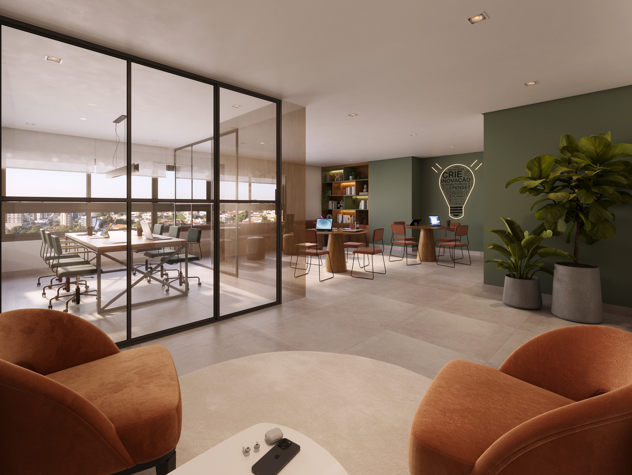
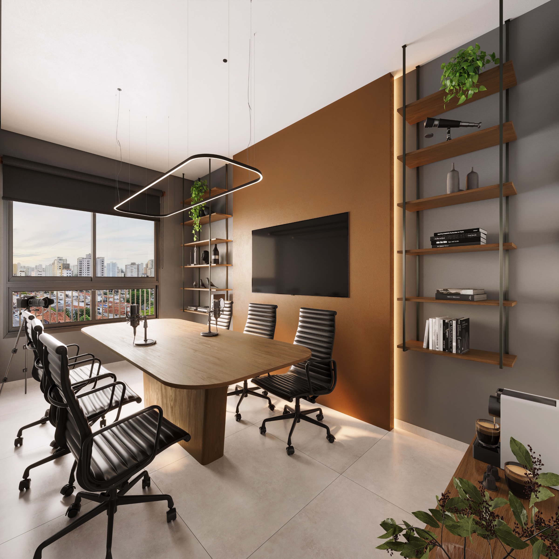
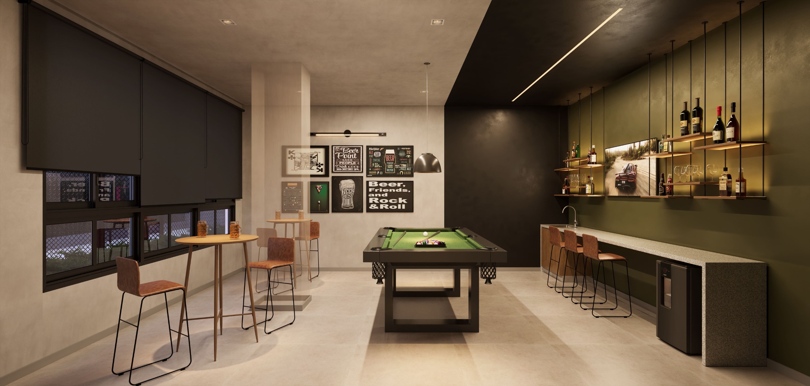
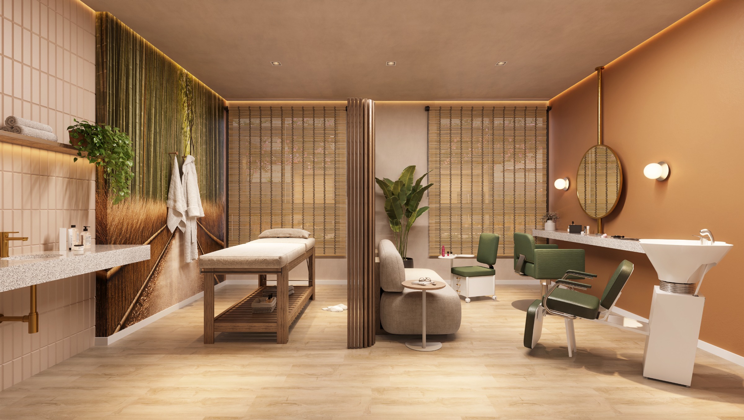
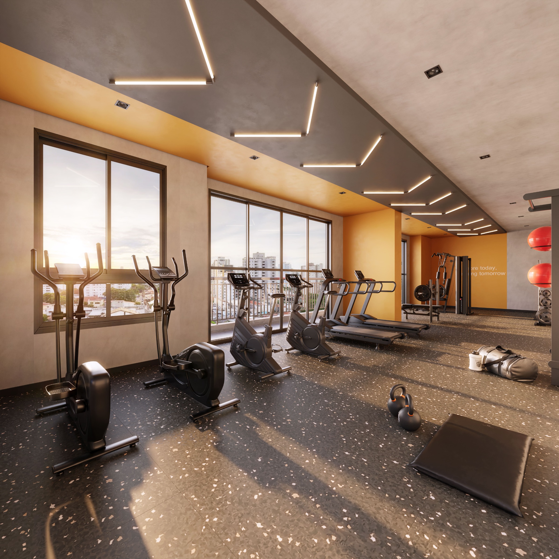
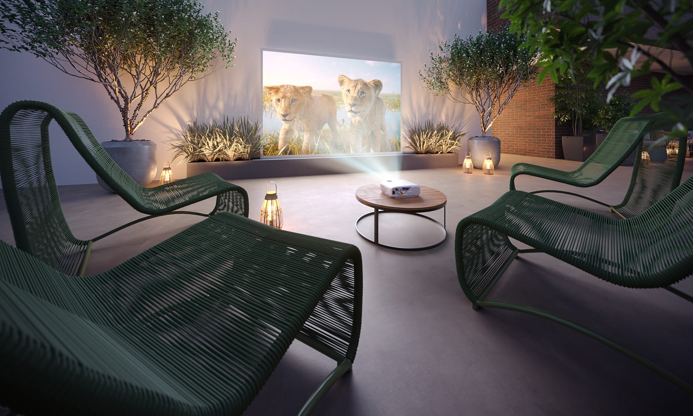
A program that covers the whole day — coworking and podcast studio in the morning, fitness and spa in the afternoon, pub, sky cinema and party room at night. Fourteen spaces with distinct uses and the same material language.
Service
Landscape Design
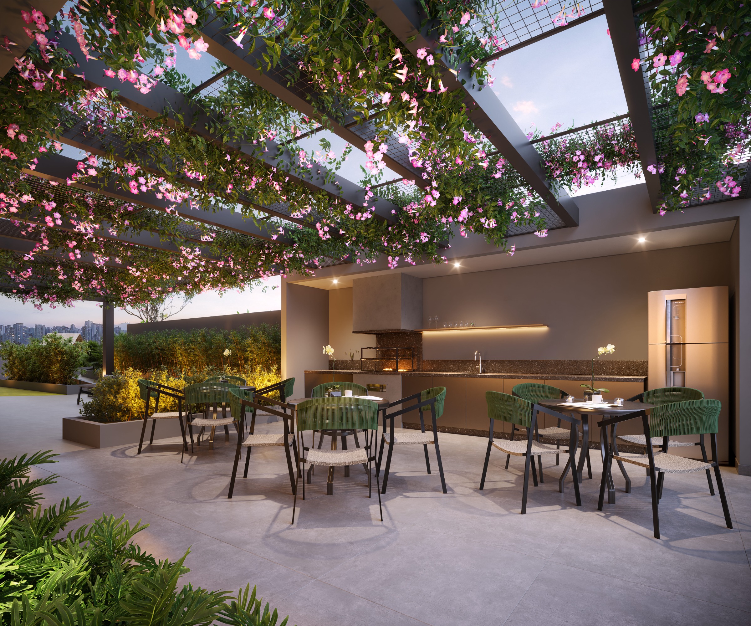
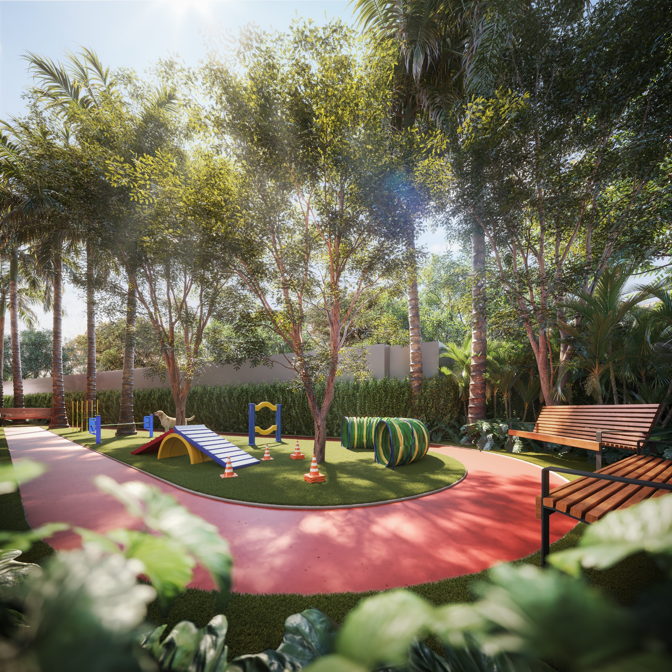
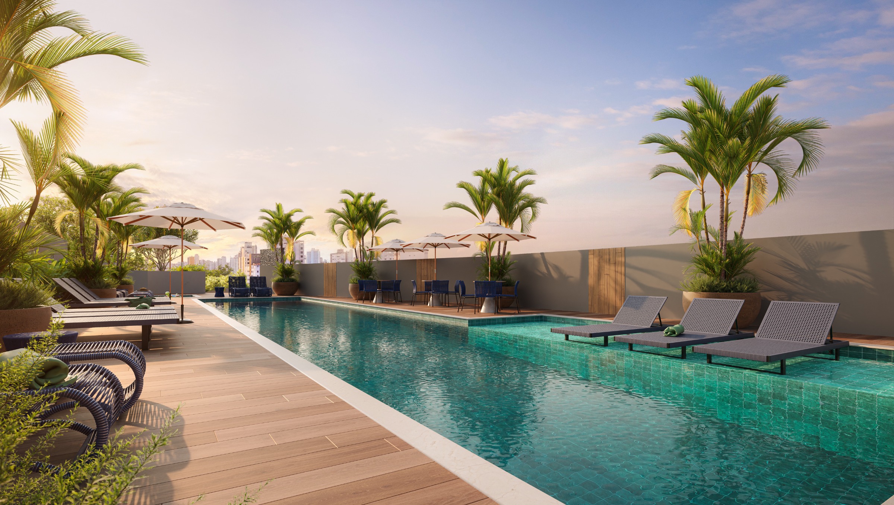
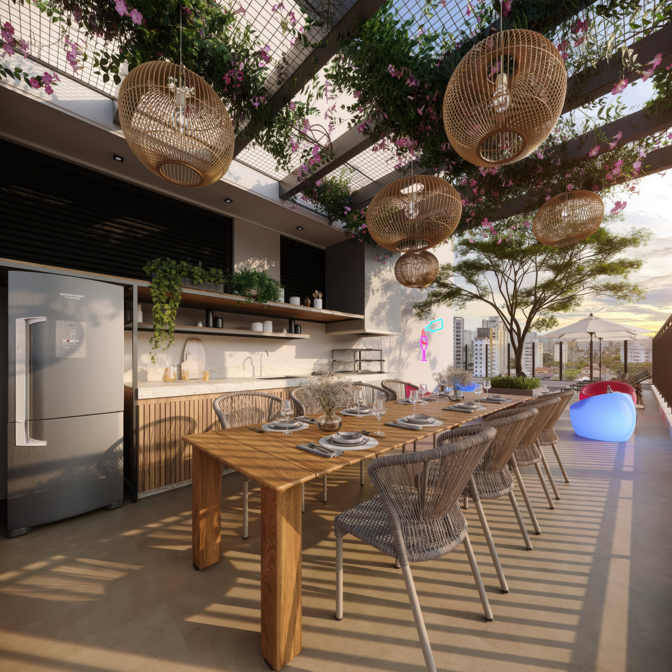
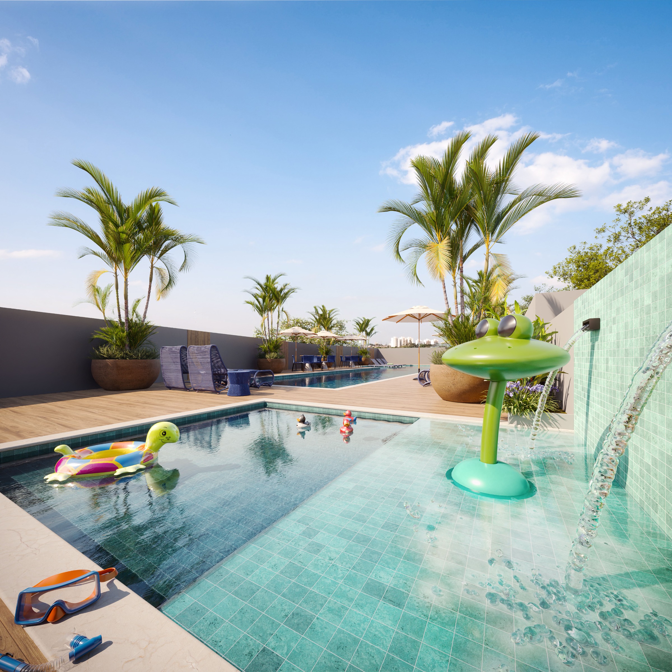
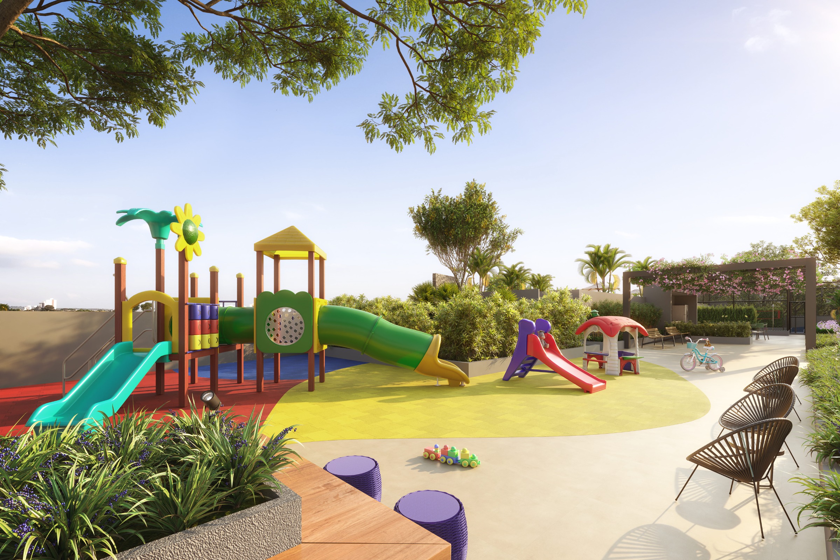
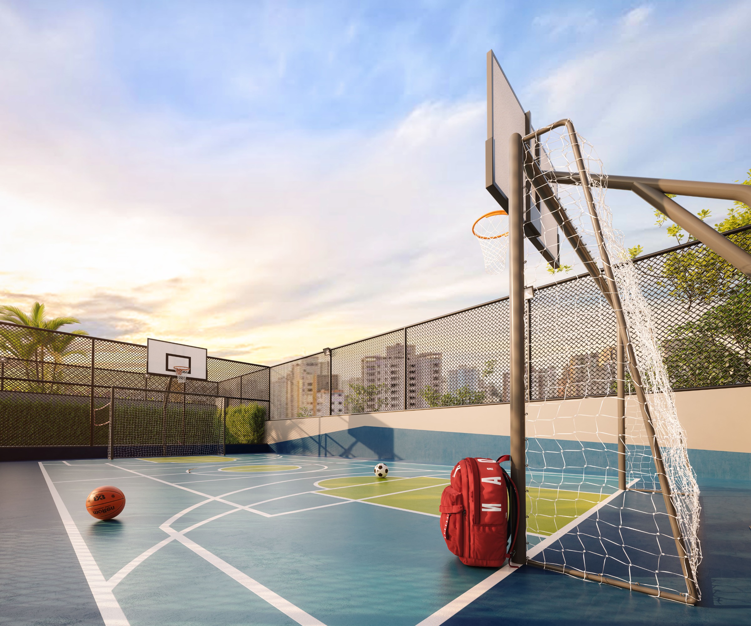
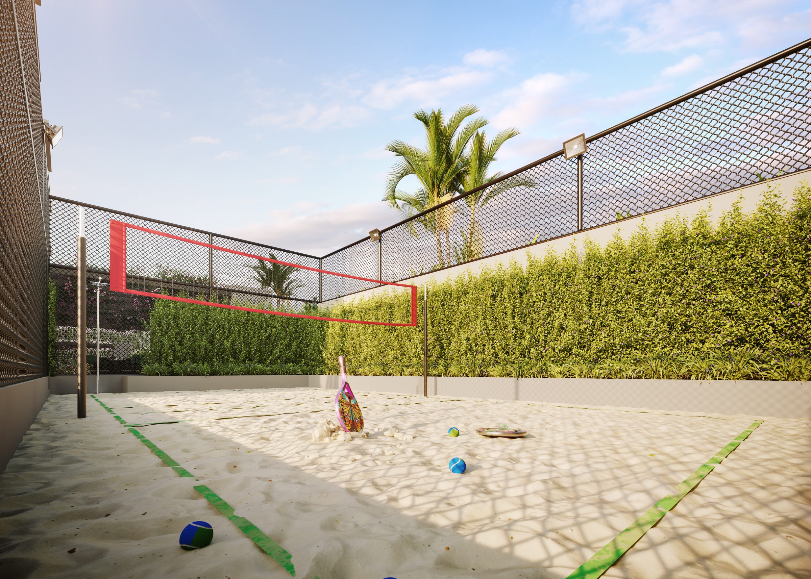
Open-air leisure on two levels: on the ground floor, the pool among palm trees, the playground and the courts; on the roof, the deck and greenery that frame the city view.
Project details
The project in figures.
- Client
- Factus
- Project
- Upside
- Location
- R. Coelho Barradas, 59 · Vila Prudente, São Paulo — SP
- Disciplines
- Façade Design · Amenity Design · Landscape Design
Full material
Want to see this project in full?
We send the full presentation, with floor plans, materials and the reasoning behind every decision.
Request the full material